We've tightened what earns a Pursue. A home now needs a published valuation, a strategy that still makes money after real running costs and lender stress tests, and no listing problems that would stop a mortgage. You'll see fewer Pursues, and each one has been checked harder.
See how verdicts work5-bedroom semi-detached house · B24 8PL
For saleListed 29 days
Opportunity summary
See Archie’s verdict, returns by strategy and what to check before viewing.
About
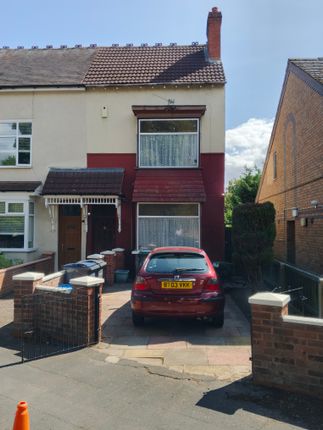
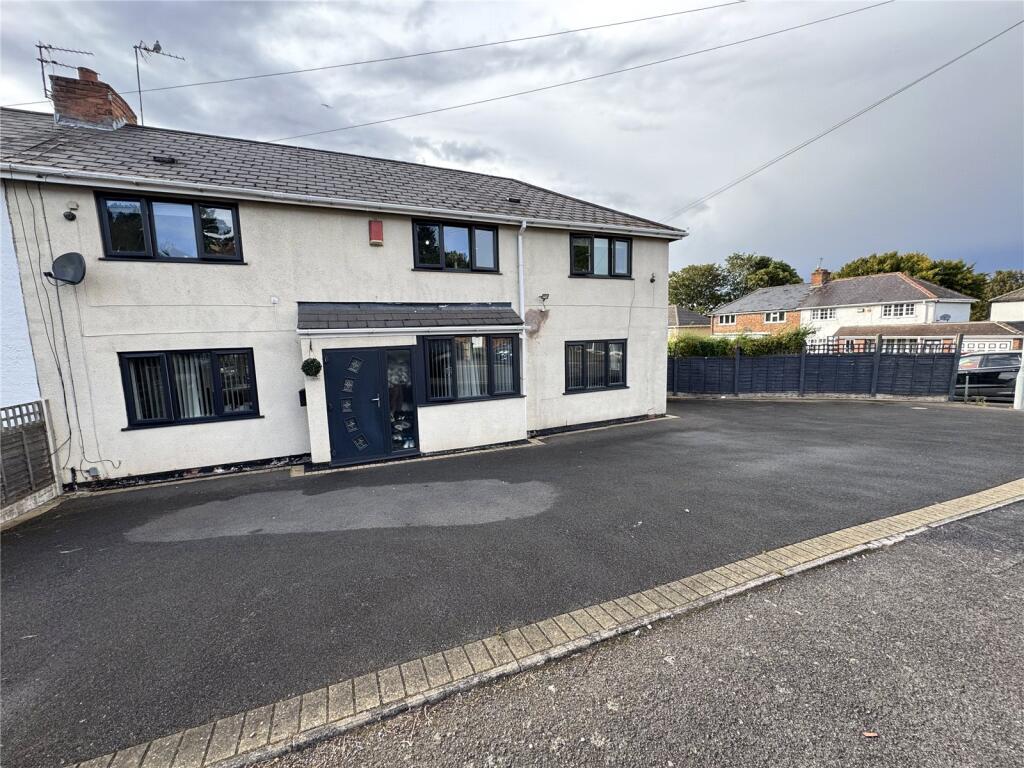
*Three-storeys* Situated on the popular Oval Road in Erdington, this impressive five-bedroomed, semi-detached freehold family home offers generous traditional proportions, flexible accommodation and excellent versatility across three floors.
Ideally located for a wealth of amenities, the property is within easy reach of transport links, schooling, shopping facilities and local conveniences.
Having been carefully maintained and attractively updated by the current owners, the property offers genuine turn-key potential for a variety of prospective purchasers.
Benefitting from gas central heating and PVC double glazing (both where specified), the accommodation briefly comprises: porch, entrance hall, family lounge, guest cloakroom/w.c., fitted breakfast kitchen and rear dining room/secondary family room, which also offers potential to serve as an additional bedroom.
To the first floor are three well-proportioned bedrooms, including the master, alongside a modernised and enlarged shower room.
The basement provides two further rooms as potential bedrooms, adding to the home's considerable flexibility.
Externally, the property benefits from off-road multi-vehicle parking, whilst the beautifully presented rear garden has been thoughtfully designed with low-maintenance living in mind.
Offering substantial accommodation, flexible living space and a popular Erdington location, internal inspection is highly recommended to fully appreciate the home on offer. EPC Rating D.
Set back from the road behind a gravel multi vehicle drive, access is gained into the accommodation via an obscure glazed door into: PORCH: Space is provided to side, access is given to: ENTRANCE HALL: Internal doors open to a family lounge, fitted breakfast kitchen, a rear dining room / secondary family room, a guest cloakroom / WC and basement, radiator, stairs off to first floor.
FAMILY LOUNGE: 13’06 (into bay) x 11’08 max / 11’00 min: PVC double glazed bay window to fore, space for complete lounge suite, an ornamental period-style fire set upon a hearth having traditional surround and timber mantel over, radiator, door back to entrance hall.
FITTED BREAKFAST KITCHEN: 12’04 x 9’04: PVC double glazed window to side and obscure door opens to rear, matching wall and base units with integral oven, recesses for washing machine and free-standing fridge / freezer, edged work surface with sink drainer unit, four ring gas hob with stainless steel splashback, matching upstands, radiator, door back to entrance hall.
REAR DINING ROOM / SECONDARY FAMILY ROOM: 11’07 x 11’06: PVC double glazed French doors with windows to side open to a Juliet balcony, space is provided for dining table and chairs or a further family suite, radiator, door back to entrance hall.
GUEST CLOAKROOM / WC: PVC double glazed obscure window to side, suite comprising low level WC and wash hand basin, panelled splashbacks, door back to entrance hall.
STAIRS & LANDING TO FIRST FLOOR: Doors open to three bedrooms, an extended family shower room and storage.
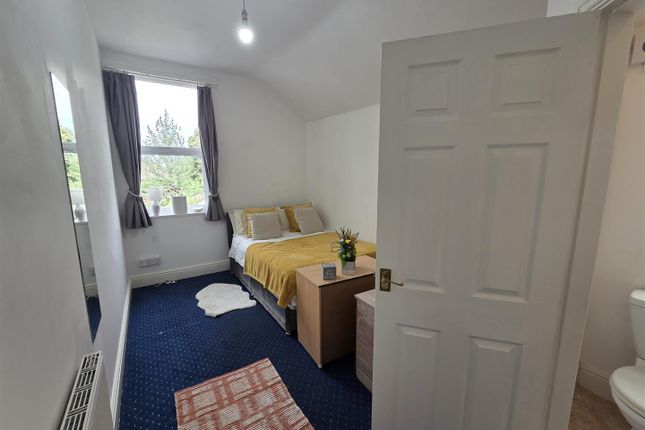
BEDROOM ONE: 15’05 x 11’04: PVC double glazed bay window with further window to side opens to fore, space for double bed and complementing suite, radiator, door back to landing.
BEDROOM TWO: 11’06 x 11’01: PVC double glazed window to rear, space for double bed and complementing suite, radiator, door back to landing.
BEDROOM FIVE: 8’08 x 7’02: PVC double glazed window to rear, space for double bed and complementing suite, radiator, door back to landing.
FAMILY SHOWER ROOM: PVC double glazed obscure window to side, suite comprising walk-in shower cubicle with glazed splash screen sliding door, pedestal wash hand basin and low level WC, tiled and panelled splashbacks, radiator, door back to landing.
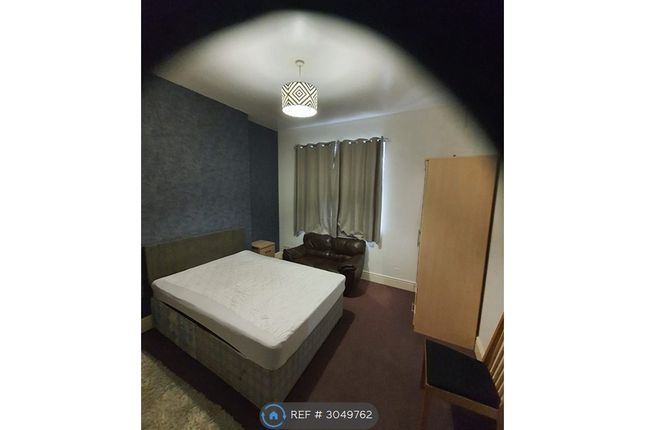
STAIRS LEADING TO BASEMENT: Stairs lead from the initial entrance hall down to the basement level, access is provided to storage and to bedroom four, a further door opens to: BEDROOM THREE: 10’09 x 9’08: PVC double glazed window and door open to rear garden, space for double bed and complementing suite, wall-mounted electric radiator, door back to hall.
BEDROOM FOUR: 11’00 x 7’08: Space is provided for a double bed and complementing suite, access is provided back to hall.
REAR GARDEN: A gravel garden complete with timber fencing to perimeters, together with shrubs and bushes privatise the home’s border, access is given back into the home via a PVC double glazed door to bedroom three, a side gate also gives access to a shared right of way.
*please note that the photo depicting bedroom four has been AI edited.* ** Please note : Unfortunately, Rightmove automatically remove any hyperlinks added to their site, thus the details of where the information below is available is provided, and not the actual links.
These can be copy and pasted in to a browser / search engine ** To check the mobile phone coverage for various networks copy and paste this link into a browser : checker.ofcom.org.uk/en-gb/mobile-coverage To check the broadband / internet speeds together with networks for the property copy and paste this link into a browser : checker.ofcom.org.uk/en-gb/broadband-coverage Our vendors are asked to complete a Property Information Questionnaire for the benefit of buyers.
This questionnaire provides further information and declares any material facts that may affect your decision to view or purchase the property.
This document will be available on request by contacting our offices. Buyer ID legal requirements checks / fees payable.
Please click on the tab named “ Paid ID checks for buyers “ contained within the full description tab on Rightmove / see Acres web site tab - Services - Fess and charges, or copy and paste this link into a browser acres.co.uk/services-mh/fees-charges Details of fixtures and fittings included within the sale are contact within the room measurements.
The vendors reserve the right to remove any of these items by agreement during negotiation if needed / not wanted. Tenure : Please see the property listing for details.
Additionally, further information ( eg length of lease, if applicable ) can be obtained here if applicable / wanted, copy and paste this link into a browser : tinyurl.com/5dvd2hnb Acres Estate Agents have not tested any apparatus, equipment, fixture or services and so cannot verify they are in working order, or fit for their purpose.
The buyer is strongly advised to obtain verification from their Solicitor, Surveyor or other qualified party.
Additionally, please note all measurements are approximate Very occasionally the EPC may not be available due to reasons beyond our control, the Regulations state that the EPC must be ordered with 7 days of marketing, and presented within 21 days thereafter.
For an update on the preparation of the EPC please contact the selling office or regularly monitor our website / portals.
Should you require a copy of the full EPC please once more contact the selling office and we will happily forward this to you in PDF format, or by hard copy. Property to sell ?
Please contact your local office or email us as we would of course be delighted to assist.
Value & comps
No previous sales on record.
Returns
Set an offer; the calculator follows it.
We're still gathering serviced-accommodation data for this area.
Archie refurb estimate: a Pro feature
0.0% below asking
This is not financial or investment advice. Prop AI Deals is not authorised by the Financial Conduct Authority (FCA) to provide investment advice.
All investment calculators, property analyses, and AI-generated insights are for informational purposes only. Property investment carries risk and may result in financial loss. All calculations should be independently verified and you should consult with FCA-authorised financial advisers before making any investment decisions.
Past performance does not guarantee future results. Tax implications vary by individual circumstances.
Deal
Properties like this can earn 2–3x BTL yields when converted to HMO, with retrofit costs around £10k/room. Sign in to see the full tier, yield projection, and cost breakdown.
Commercial properties like this can earn 30-50% higher yields when converted to residential under Class MA / Q / P / PA, with prior approval costing ~GBP 96/unit. Sign in to see the recommended route, yield uplift, and cost breakdown.
BRRR-suited properties can recycle 80-100% of investor capital on refi, leaving a high-yielding rental with most of the money out. Sign in to see the refurb cost stack, ARV projection, and refinance maths.
Detached + large garden = sub-division play. Pro tier unlocks the tier badge, plot size, uplift estimate, and regional land benchmark.
Short-lease flats trade at deep discount, but extending under the 1993 Act often costs far less than the discount. Pro tier unlocks the tier badge, premium breakdown, long-lease ARV and arbitrage maths.
See projected short-stay revenue vs a vanilla BTL for this property.
See real sub-let margins (HMO room rates & SA nightly rates) vs the landlord rent.
Area
Agent & docs

FAQ
About Oval Road, Erdington, Birmingham
Explore nearby