3-bedroom semi-detached house · WV6 7LU
For saleListed 178 days
Opportunity summary
See Archie’s verdict, returns by strategy and what to check before viewing.
About
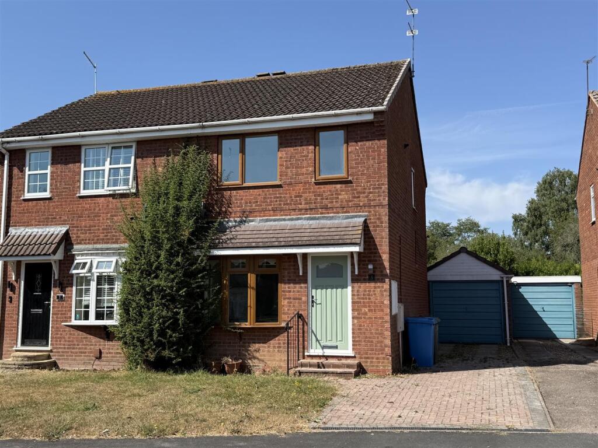
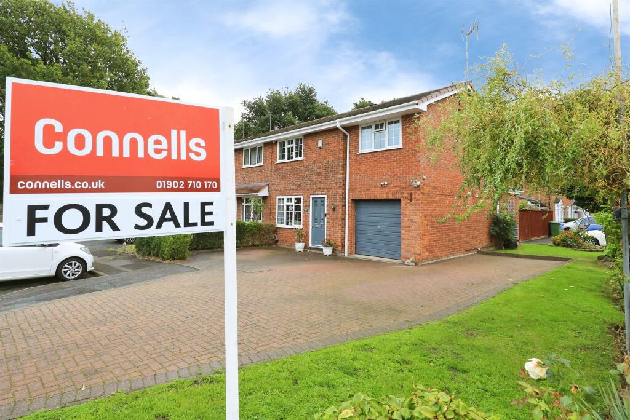
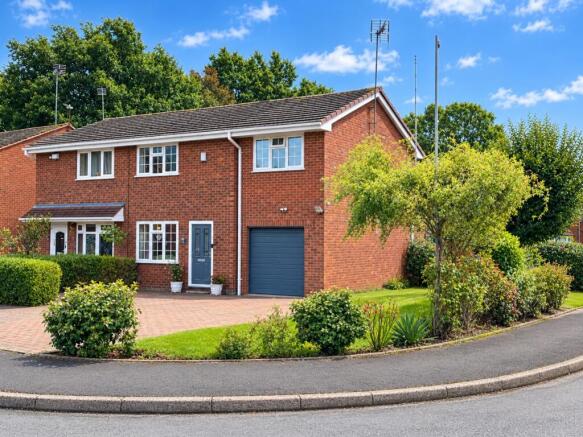
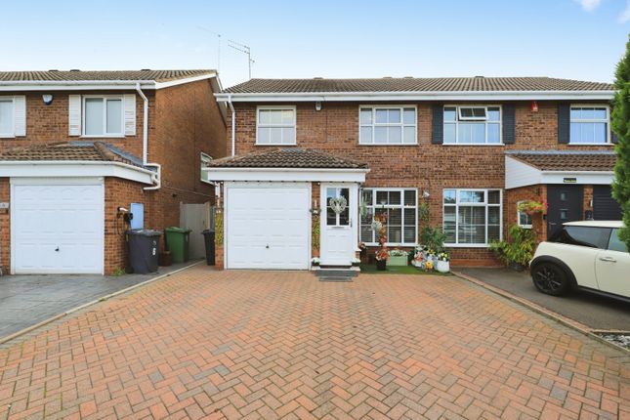
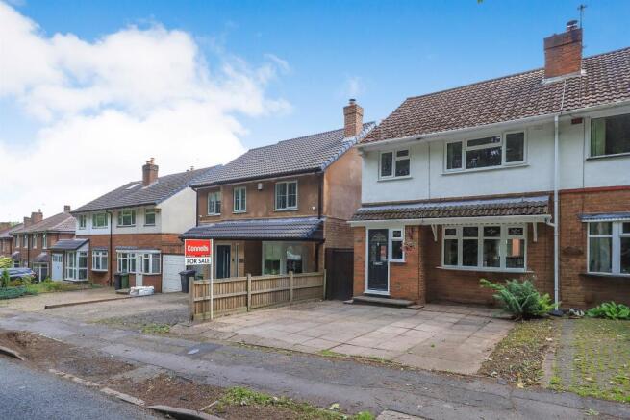
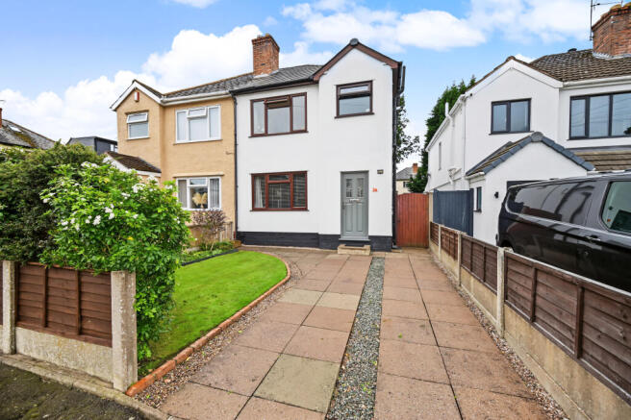
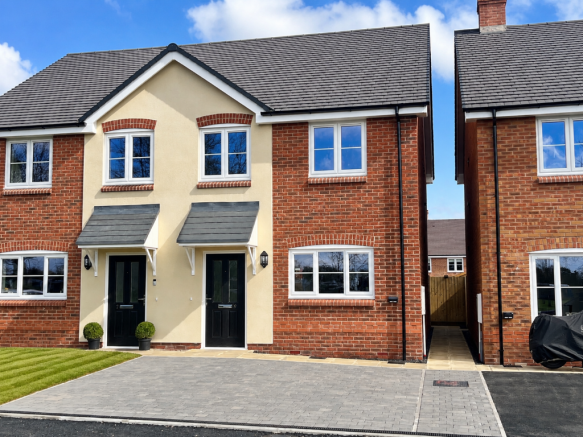
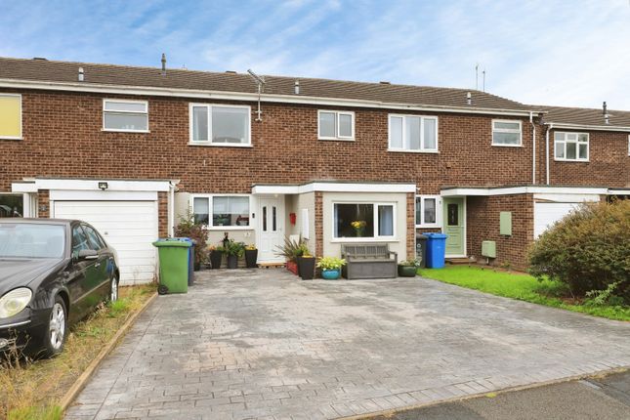
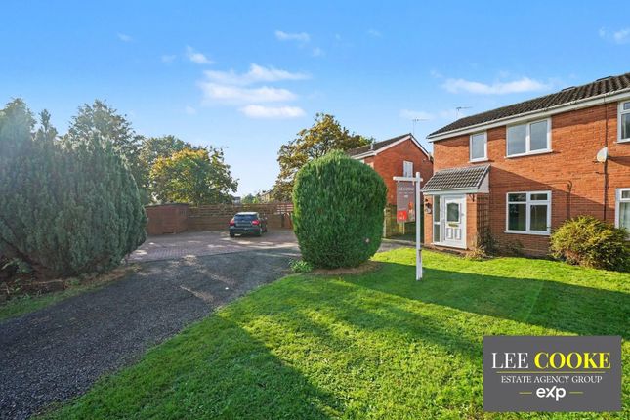
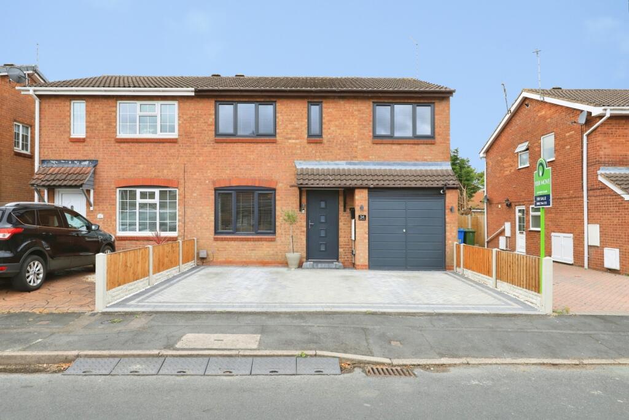
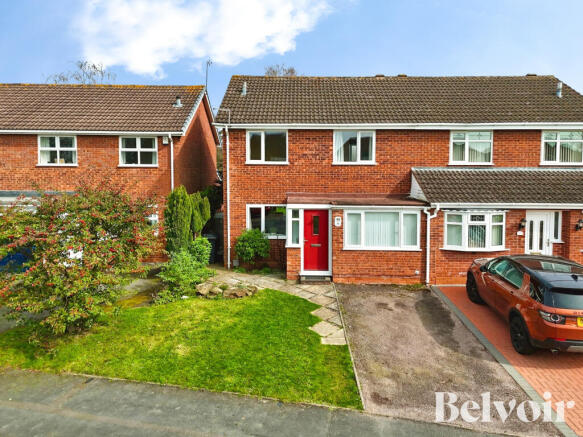
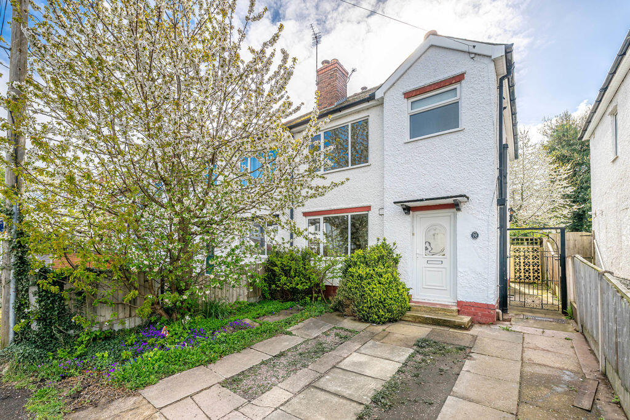
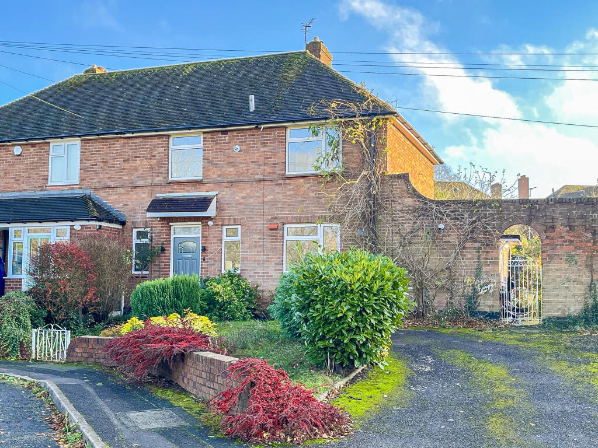
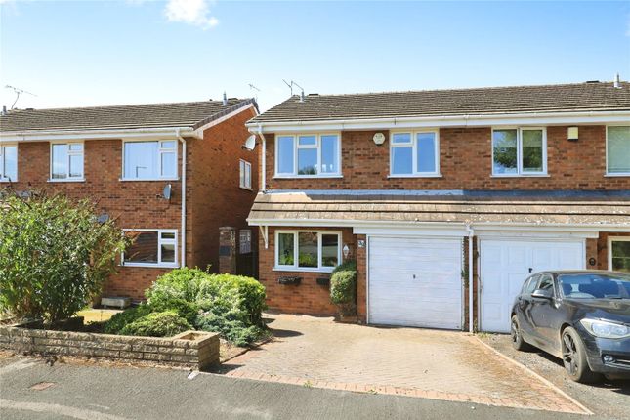
A spacious three bedroom semi detached property situated in a quiet cul-de-sac location within the popular area of Perton.
The well-proportioned property comprises - Entrance hall, through hallway with access W.C.
and garage, kitchen with a range of units and attractive worktops space for appliances, living/sitting room with a understairs cupboard and double doors leading to the rear garden.
To the first floor there are three good bedrooms, a family bathroom with a white suite and feature tiling. Externally there is an enclosed rear garden and to the front a driveway with sizeable garage.
No upward chain. Location The main road in Perton is The Parkway; this name is given to a 2.25 mile long circular road as well as the two spurs which link it to the main road network.
At the centre of the estate lies a shopping centre containing a Sainsbury's supermarket and a number of other shops including a butchers, home and motor store, pharmacy barbers, women's hair salon, vets, Morrisons convenience, building society two charity shops, cafe, chip shop, Indian takeaway, dentist, doctors surgeries, library, as well as an interdenominational church and Lakeside Community Church meeting in the Civic Centre.
Perton has three schools: Perton First School, Perton Primary Academy and Perton Middle School.[3] Entrance Hallway Downstairs W.C.
Living Room 19' 3'' x 12' 0'' (5.86m x 3.66m) Kitchen 11' 4'' x 7' 7'' (3.46m x 2.31m) Stairs rising from hallway to first floor landing Bedroom One 14' 0'' x 9' 9'' (4.26m x 2.96m) Bedroom Two 12' 2'' x 9' 4'' (3.72m x 2.85m) Bedroom Three 9' 3'' x 9' 2'' (2.83m x 2.79m) Family Bathroom Garage 17' 6'' x 7' 7'' (5.34m x 2.30m) NOTE The agent has not been able to verify the availability and nature of services.
All interested parties should obtain verification through their solicitor or surveyor before entering a legal commitment to purchase.
Please note that our room sizes are quoted in metres to the nearest one tenth of a metre on a wall to wall basis.
The imperial equivalent (included in brackets) is only intended as an approximate guide.
We have not tested the services, equipment or appliances in this property; also, please note that any fixture, fittings or apparatus not specifically referred to in these details, is not included in the sale, even if they appear in any internal photographs.
You are advised to commission appropriate investigations and ensure your solicitor verifies what is included in the sale, before entering a legal commitment to purchase.
While we try to make our sales details accurate and reliable,Spencer & Jakeman does not give, nor does any Officer or employee have authority to...
Value & comps
No previous sales on record.
Returns
Set an offer; the calculator follows it.
We're still gathering serviced-accommodation data for this area.
Archie refurb estimate: a Pro feature
0.0% below asking
This is not financial or investment advice. Prop AI Deals is not authorised by the Financial Conduct Authority (FCA) to provide investment advice.
All investment calculators, property analyses, and AI-generated insights are for informational purposes only. Property investment carries risk and may result in financial loss. All calculations should be independently verified and you should consult with FCA-authorised financial advisors before making any investment decisions.
Past performance does not guarantee future results. Tax implications vary by individual circumstances.
Deal
Properties like this can earn 2–3x BTL yields when converted to HMO, with retrofit costs around £10k/room. Sign in to see the full tier, yield projection, and cost breakdown.
Commercial properties like this can earn 30-50% higher yields when converted to residential under Class MA / Q / P / PA, with prior approval costing ~GBP 96/unit. Sign in to see the recommended route, yield uplift, and cost breakdown.
BRRR-suited properties can recycle 80-100% of investor capital on refi, leaving a high-yielding rental with most of the money out. Sign in to see the refurb cost stack, ARV projection, and refinance maths.
Detached + large garden = sub-division play. Pro tier unlocks the tier badge, plot size, uplift estimate, and regional land benchmark.
Short-lease flats trade at deep discount, but extending under the 1993 Act often costs far less than the discount. Pro tier unlocks the tier badge, premium breakdown, long-lease ARV and arbitrage maths.
See projected short-stay revenue vs a vanilla BTL for this property.
See real sub-let margins (HMO room rates & SA nightly rates) vs the landlord rent.
Area
Agent & docs
FAQ
About Benson Close, Wolverhampton
Explore nearby