We've tightened what earns a Pursue. A home now needs a published valuation, a strategy that still makes money after real running costs and lender stress tests, and no listing problems that would stop a mortgage. You'll see fewer Pursues, and each one has been checked harder.
See how verdicts work3-bedroom semi-detached house · WV6 7PA
Sold STCListed 278 days
Opportunity summary
See Archie’s verdict, returns by strategy and what to check before viewing.
About
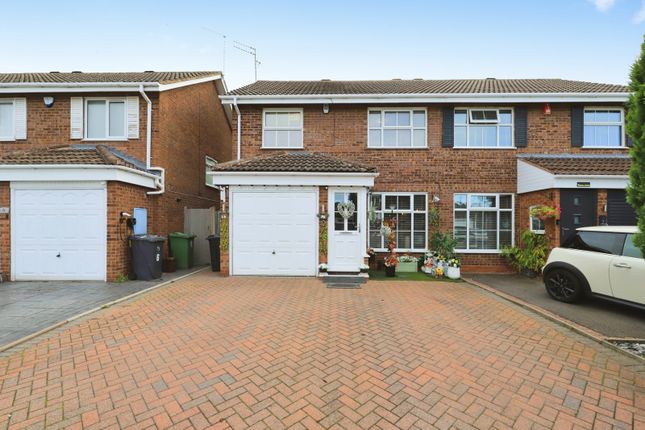
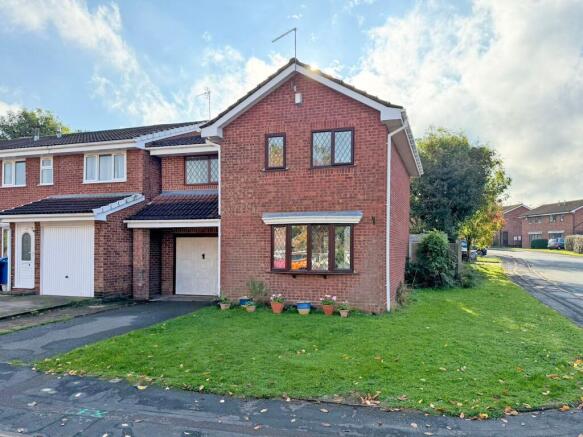
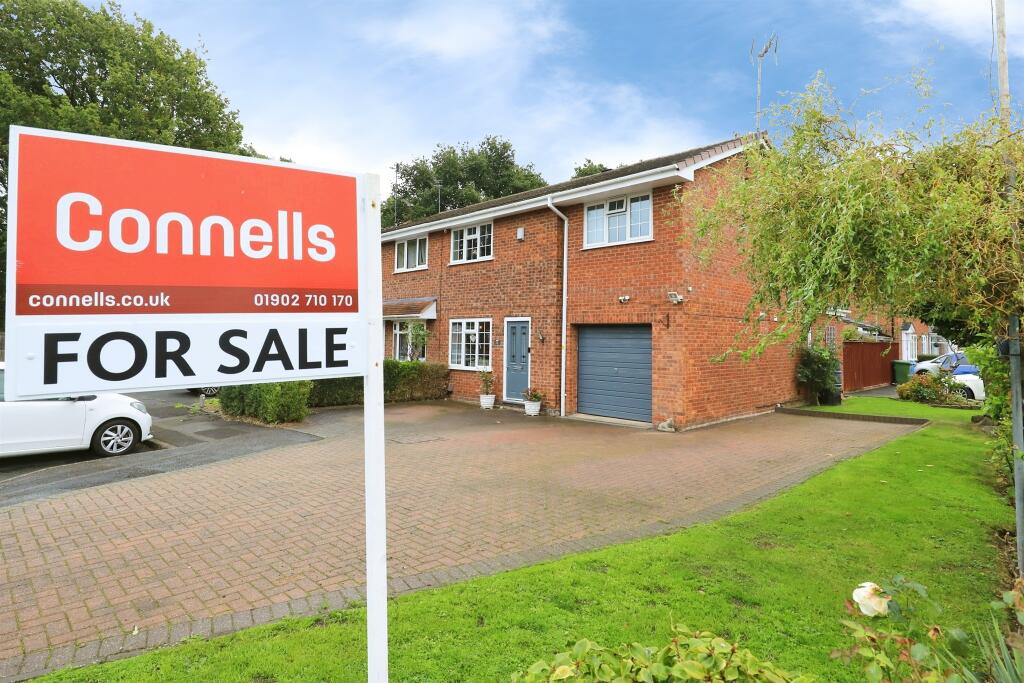
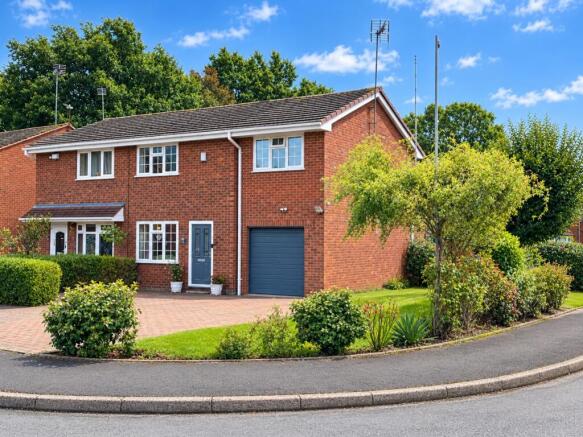
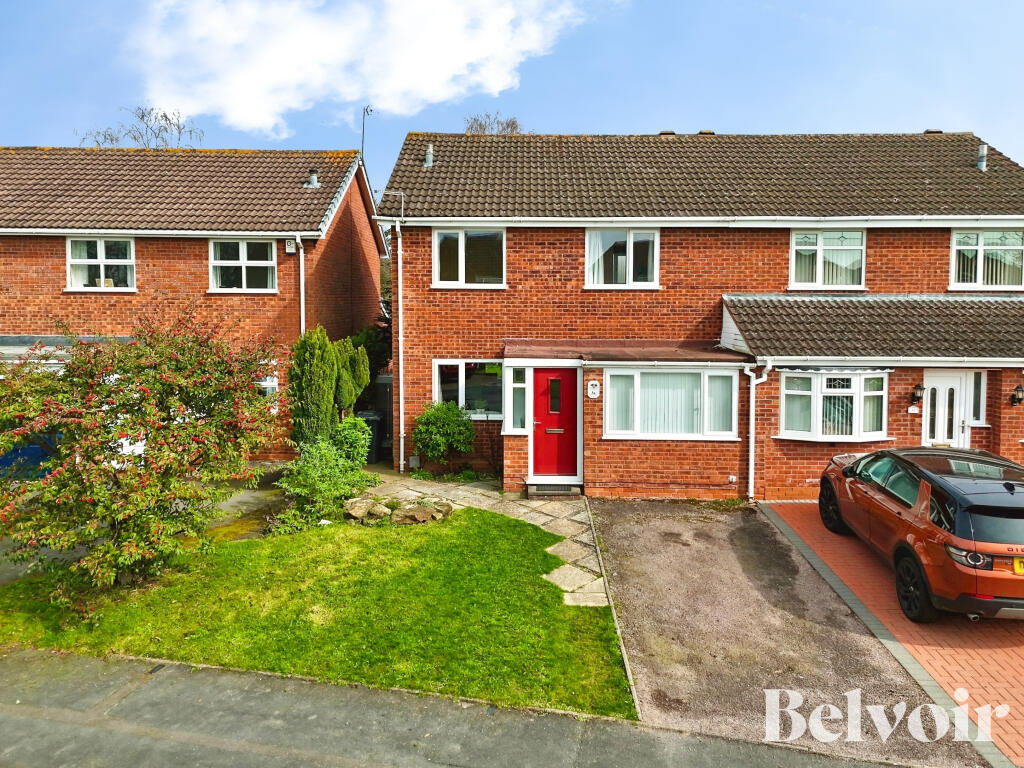
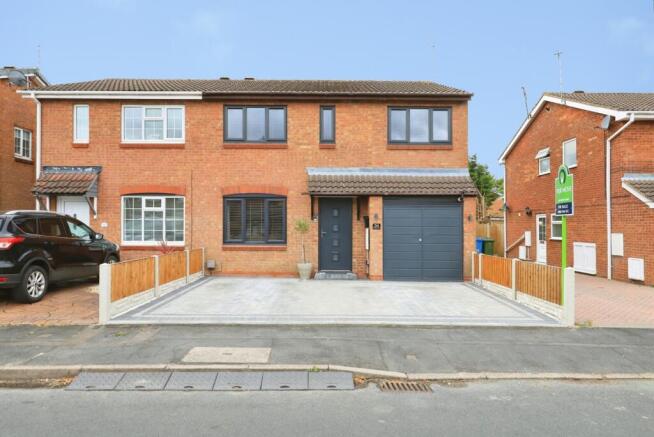
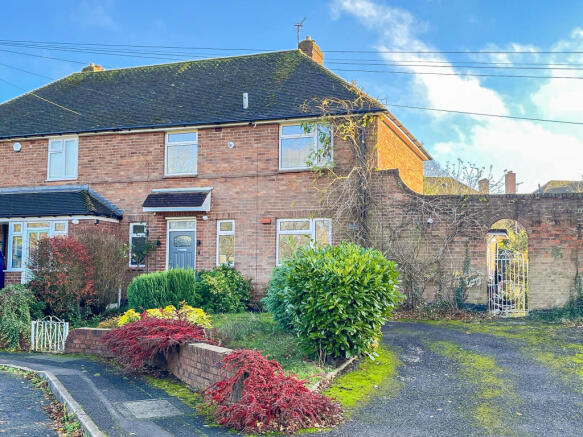
SLADE property collective presents… 15 Sutherland Grove, Perton, WV6 7PA Offers in the Region of £300,000 Freehold Three Bedrooms | Extended Family Living Space | End of Cul-de-Sac | Larger-Than-Average Plot | Garage & Multi-Vehicle Parking Property Overview Positioned at the end of a quiet cul-de-sac on the ever-popular fringe of Perton, just off Gainsborough Drive, this stunning and recently extended three-bedroom semi-detached home offers exceptional family living space, immaculate presentation throughout and further scope to extend (subject to planning permission).
The current owners have thoughtfully reconfigured and extended the ground floor, creating an impressive open-plan kitchen, dining and family living environment that truly sets this home apart.
Combined with a generous plot, extensive parking, garage and additional outside space to the front and side, this is a rare opportunity within a highly sought-after residential location.
Ground Floor Accommodation The property is approached via a new ‘agate grey’ composite front door, opening into a welcoming entrance hallway with Khars luxury vinyl flooring, radiator and stairs rising to the first floor.
The staircase and landing are fully carpeted, creating a cohesive and comfortable flow throughout the home.
Front Living Room Located to the front of the property, the main living room is bright and inviting, featuring: Khars luxury vinyl flooring continuing from the hallway Radiator Feature wall Large double-glazed bow window to the front elevation This room offers excellent flexibility and works perfectly as a formal lounge, snug or secondary reception space.
Kitchen, Dining & Family Space – A True Highlight A standout feature of this home is the recently extended open-plan kitchen, dining and family living space, designed for modern family life and entertaining.
Kitchen / Dining Area The kitchen-diner is generous in size and fitted with: -A range of wall and base units -Integrated oven with extractor over -Stainless steel sink and drainer -Under-unit lighting -Large radiator -Attractive panelling to one wall, adding character and style Extended Family Living Space Flowing seamlessly from the kitchen, the newly added family living space is flooded with natural light and features: -Double-glazed French doors opening directly onto the rear garden -Two skylight windows -Additional side double-glazed window This exceptional space provides a versatile family room, dining area or entertaining hub that is genuinely hard to beat.
Utility Area An extended and generously sized utility room has been added to the rear of the garage, offering superb practicality with ample space for appliances, storage and day-to-day family use.
First Floor Accommodation The first-floor landing is carpeted and benefits from a double-glazed window to the side elevation, allowing natural light to flow through.
There is a useful airing cupboard housing the Worcester Bosch combination boiler, along with a pull-down loft ladder providing access to the loft space. Doors lead to all first-floor rooms.
Bedroom One A generous principal double bedroom located to the front of the property, featuring: Double-glazed window to the front elevation Radiator Carpeted flooring Recessed area ideal for wardrobes, a dressing space or desk/workstation Bedroom Two A second well-proportioned double bedroom positioned to the rear, offering: Double-glazed window overlooking the rear garden Radiator Carpeted flooring Recessed storage area suitable for floor-to-ceiling wardrobes Bedroom Three A comfortable single bedroom to the front of the property, ideal as a child’s bedroom, nursery or home office, with: Double-glazed window Radiator Carpeted flooring Bathroom The family bathroom is fitted with: P-shaped bath with mains-fed waterfall shower and additional shower handset Vanity wash hand basin Heated towel rail Part-tiled walls Double-glazed window to the rear elevation Outside Front & Side Sitting on a larger-than-average plot, the property benefits from extensive off-road parking suitable for multiple vehicles, vans or a camper.
Additional outdoor space to the front and side enhances privacy and flexibility.
Rear Garden The rear garden provides an excellent extension of the living space, perfectly suited for entertaining and family use.
Garage The property includes a garage with W.C and wall mounted sink, electric up-and-over door, finished to complement the composite front door.
There is potential to extend above the garage to create a fourth bedroom with en-suite, subject to the necessary planning permissions.
Room Measurements (Approximate – From Floor Plan) Ground Floor Living Room: 4.60m x 3.61m (15’1” x 11’10”) Kitchen / Diner: 4.60m x 3.23m (15’1” x 10’7”) Family Living Space: 4.22m x 2.62m (13’10” x 8’7”) Utility Room: 3.38m x 2.29m (11’1” x 7’6”) Garage: 5.64m x 2.51m (18’6” x 8’3”) First Floor Bedroom One: 4.65m x 2.54m (15’3” x 8’4”) Bedroom Two: 3.86m x 2.54m (12’8” x 8’4”) Bedroom Three: 3.02m x 1.98m (9’11” x 6’6”) Bathroom: 2.32m x 1.85m (7’7” x 6’1”) Total Floor Area: Approx.
106.8 sq.m (1,149 sq.ft) Location Sutherland Grove is ideally positioned on the popular edge of Perton, offering convenient access to local shops, schools, countryside walks and commuter routes.
Wolverhampton City Centre, surrounding villages and major road networks are all within easy reach.
At a Glance Extended 3-bedroom semi-detached End of cul-de-sac position Stunning open-plan kitchen, dining & family living space Extended utility room Larger-than-average plot Extensive off-road parking & garage Scope to extend further (STPP) Immaculately presented throughout Council Tax Band: C EPC Rating: C Why Choose SLADE PROPERTY COLLECTIVE?
At SLADE property collective, we don’t just list homes…. we showcase them. Every property we represent is story-led, thoughtfully branded and styled to stand apart.
Because selling isn’t just about space… it’s about lifestyle, location and the feeling a home creates.
Launched in August 2023, SLADE property collective is a bespoke, independent estate agency built on Mark Slade’s 23 years of experience and proven success within the Wolverhampton and surrounding property market.
A local resident with unrivalled area knowledge, Mark is joined by Oliver Jones, bringing a further 15 years of estate agency expertise.
We prioritise quality over quantity, offering a truly tailored service and exceptional presentation for every home we market.
Bespoke, stylish property adverts Professional photography & targeted exposure Personal service with expert local knowledge Ready to View?
Contact SLADE property collective today to experience this exceptional home for yourself.
Follow us for the latest property launches and updates: Instagram: Facebook: Read our independent 5-star Trustpilot reviews: AML & Compliance Notice Before a memorandum of sale is issued, all buyers must provide valid ID and proof of funds.
We may use an online verification service. Please contact us for a full list of requirements.
Important Information All details are prepared with care; however, room sizes, boundaries and appliances cannot be guaranteed. Floor plans and photographs are for illustrative purposes only.
Buyers are advised to seek independent legal advice. We may receive referral fees from conveyancing partners and mortgage brokers.
Value & comps
No previous sales on record.
Returns
Set an offer; the calculator follows it.
We're still gathering serviced-accommodation data for this area.
Archie refurb estimate: a Pro feature
0.0% below asking
This is not financial or investment advice. Prop AI Deals is not authorised by the Financial Conduct Authority (FCA) to provide investment advice.
All investment calculators, property analyses, and AI-generated insights are for informational purposes only. Property investment carries risk and may result in financial loss. All calculations should be independently verified and you should consult with FCA-authorised financial advisers before making any investment decisions.
Past performance does not guarantee future results. Tax implications vary by individual circumstances.
Deal
Properties like this can earn 2–3x BTL yields when converted to HMO, with retrofit costs around £10k/room. Sign in to see the full tier, yield projection, and cost breakdown.
Commercial properties like this can earn 30-50% higher yields when converted to residential under Class MA / Q / P / PA, with prior approval costing ~GBP 96/unit. Sign in to see the recommended route, yield uplift, and cost breakdown.
BRRR-suited properties can recycle 80-100% of investor capital on refi, leaving a high-yielding rental with most of the money out. Sign in to see the refurb cost stack, ARV projection, and refinance maths.
Detached + large garden = sub-division play. Pro tier unlocks the tier badge, plot size, uplift estimate, and regional land benchmark.
Short-lease flats trade at deep discount, but extending under the 1993 Act often costs far less than the discount. Pro tier unlocks the tier badge, premium breakdown, long-lease ARV and arbitrage maths.
See projected short-stay revenue vs a vanilla BTL for this property.
See real sub-let margins (HMO room rates & SA nightly rates) vs the landlord rent.
Area
Agent & docs

FAQ
About 15, Sutherland Grove, Perton, Wolverhampton, WV6 7PA
Explore nearby