2-bedroom semi-detached house · WV6 7NP
For saleListed 2 days
Opportunity summary
See Archie’s verdict, returns by strategy and what to check before viewing.
About
Lee Cooke Estate Agency Group proudly presents this chain free semi-detached home, offering a fantastic opportunity on the highly desirable Levington Close, Perton.
Perfect Buy to Let - First Time Buy or Retirement Home ! This modern property, situated in a sought-after development, is ready and available now.
While some updating is required however it presents immense potential to create a wonderful starter home or a sound buy-to-let investment.
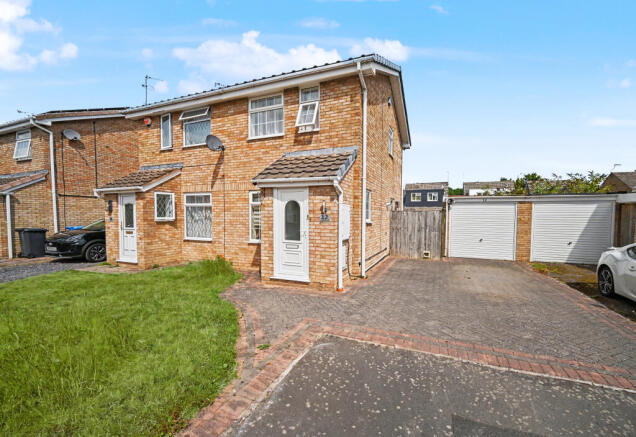
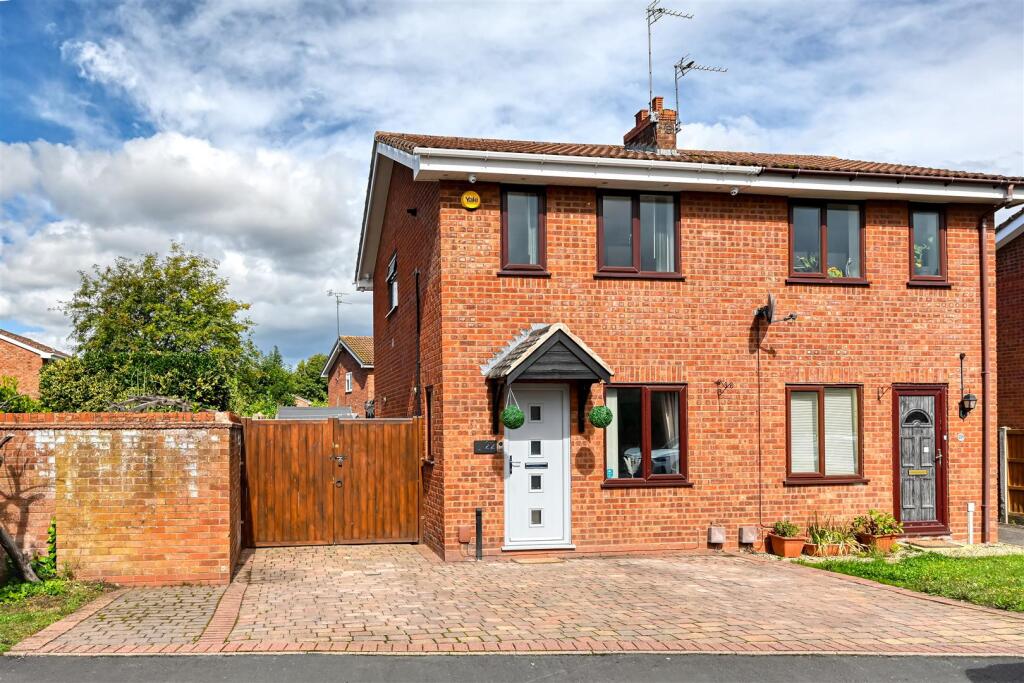
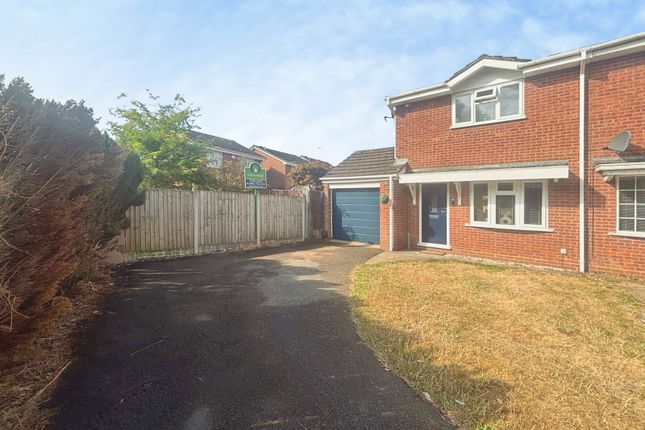
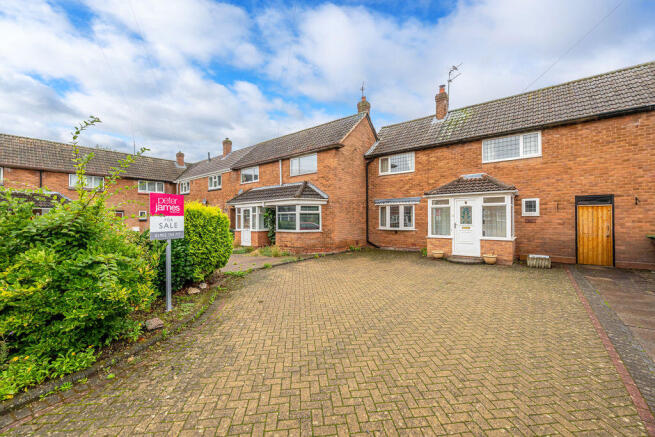
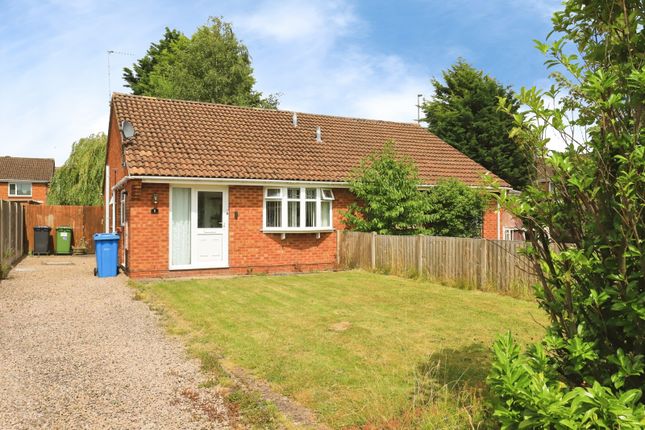
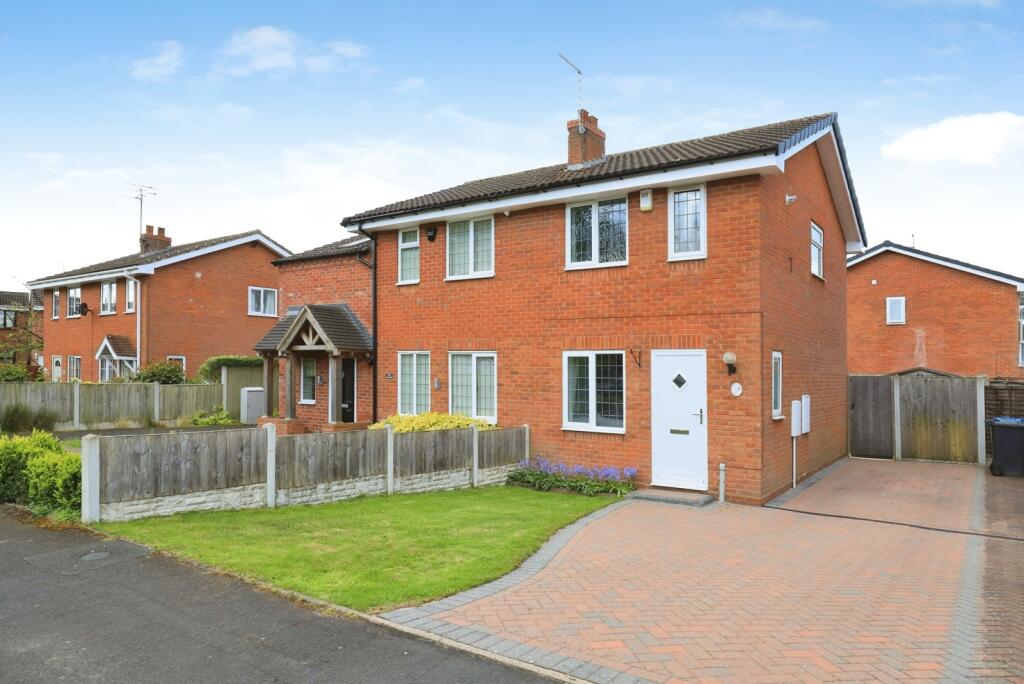
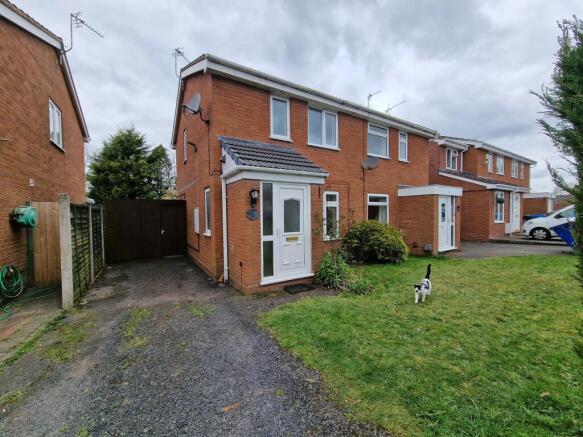
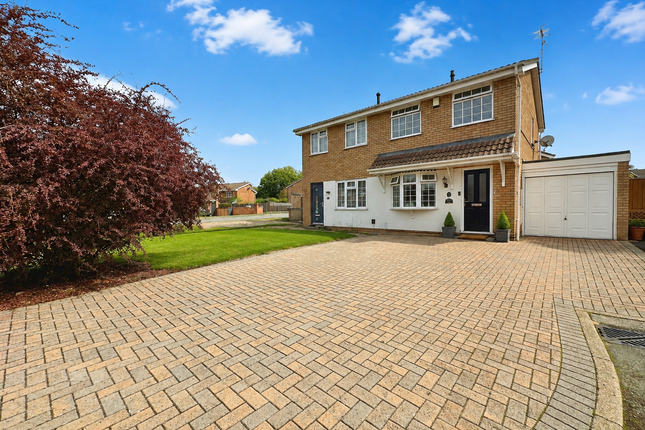
Upon arrival, you'll appreciate the ample off-road parking available on the large frontage, complemented by a pleasant lawn area.
Step inside to an inviting entrance hall with a durable laminate floor, leading you into the main living areas.
The spacious lounge is bathed in natural light from double-glazed windows to the front, providing an ideal space for relaxation and entertaining.
A feature fire with surround adds a touch of warmth and character.
Adjacent to the lounge, the fitted kitchen boasts wall and base units, roll-top work surfaces, and includes an electric oven and hob, alongside a single drainer sink unit.
Two double-glazed windows to the rear and a side door ensure a bright and airy feel. Ascend to the first floor where you'll find two comfortable bedrooms.
Bedroom One benefits from two double-glazed windows to the front, creating a bright sanctuary. Bedroom Two, located at the rear, includes a convenient built-in wardrobe.
The fitted family bathroom, serving both bedrooms, features tiled walls, a panelled bath with a fitted shower and screen, a low flush toilet, and a pedestal wash basin.
The private rear garden offers a lovely outdoor space, complete with a lawn area, a patio perfect for outdoor dining, mature trees, plants, and shrubs.
Gated access leads to the front, and a storage shed provides practical utility.
Location and Area Nestled on the western edge of Wolverhampton, Perton is a highly sought-after residential village, offering the perfect balance of countryside surroundings and modern convenience.
Popular with families, professionals, and retirees alike, the area benefits from a strong community atmosphere, excellent local amenities, and superb transport links.
Perton boasts a comprehensive range of everyday facilities, including supermarkets such as Sainsbury's, independent shops, cafés, public houses including The Pear & Partridge and The Wrottesley Arms, healthcare services, and leisure amenities, all centred around the well-established shopping precinct.
The area is particularly appealing to families, with a selection of highly regarded schools nearby, including Perton Primary Academy, Perton Middle School, and Codsall Community High School, and numerous parks, green spaces, and walking routes to enjoy.
For commuters, Perton offers easy access to Wolverhampton city centre, the M54, and the wider motorway network, connecting residents to Birmingham, Telford, and beyond.
The surrounding South Staffordshire countryside provides an abundance of scenic walking, cycling, and outdoor pursuits, whilst nearby attractions such as Wightwick Manor and the Staffordshire & Worcestershire Canal further enhance the area's appeal.
Combining a peaceful village feel with excellent amenities and connectivity, Perton continues to be one of South Staffordshire's most desirable places to call home.
For further details to book a viewing or for a free selling valuation contact Lee Cooke Estate Agency Group today!
Entrance Hall Double glazed door to front access, central heated radiator, laminate floor, door to lounge, double glazed window to side and stairs to first floor landing.
Lounge - 13'5" x 12'7" max Double glazed windows to front, door to hall, door to kitchen, laminate floor, central heated radiator and fire with surround.
Kitchen - 13'4" x 8'2" max Two double glazed windows to rear, door to side, wall and base units with roll top work services, door leading into lounge, electric oven and hob and single drainer sink unit.
First Floor Landing Loft access, stairs to the ground floor, double glazed window to side and doors to various rooms.
Bedroom One - 11'5" x 10'5" max Two double glazed windows to front, door landing and central heated radiator.
Bedroom Two - 9'8" x 7'2" into wardrobes Double glazed window to rear, built in wardrobe, central heated radiator and door landing.
Family Bathroom Double glazed window to rear, central heated radiator, door to landing, tiled walls, panelled bath with fitted shower and screen, low flush toilet and pedestal wash basin.
Front Garden Having a large frontage with ample off-road parking with a shared right of way, a lawned area, trees, plants and shrubs.
Rear Garden Private rear garden with a lawn area, patio area, trees, plants, shrubs, gated access leading to front and storage shed.
Property Disclaimer The property details supplied within this advert are meant to give a general overview of the property and are approved by the property owner.
The measurements, descriptions, floorplans and any aerial boundary views along with tenure information are for guidance only.
The fixtures, fittings and services connected within this advertisement have not been tested or approved and are to be confirmed with your legal representative or property surveyor before incurring any costs and should be classed as incorrect.
We have not carried out a survey, legal valuation or tested any of these services. We recommend any potential purchaser always have a survey on a property before purchasing.
We may update the property details at any stage without notice. All images and information supplied are copyright of Lee Cooke Estate Agency Group eXp.
We offer all of our customers a number of marketing packages to our clients which includes professional photography, floorplans, drone imagery, videography and greyscale at an extra cost, (greyscale boundary plans supplied are not 100% actual boundary this is to be confirmed with your legal representative).
Night‐time images may include enhanced lighting effects. Actual external lighting at the property may differ. These photos are for advertising purposes only.
Aml checks are required by law for all buyers and sellers and will be charged accordingly.
Lee Cooke Estate Agency Group eXp, Rightmove, Zoopla, OnTheMarket and other marketing websites accept no responsibility for the accuracy of the details provided.
The advertisements do not constitute property particulars and should not be relied upon as such.
Our services & partners We work closely with a number of business partners to help our buyers and sellers; we may receive referral fees for these services.
· We offer free selling valuation appraisals (with our in-house team) · Mortgage advice is available (with one of our partners) · Property lawyers are available (with one of our partners) Surveys – Removals – Trades are also available (with our partners)
Value & comps
No previous sales on record.
Returns
Set an offer; the calculator follows it.
We're still gathering serviced-accommodation data for this area.
Archie refurb estimate: a Pro feature
0.0% below asking
This is not financial or investment advice. Prop AI Deals is not authorised by the Financial Conduct Authority (FCA) to provide investment advice.
All investment calculators, property analyses, and AI-generated insights are for informational purposes only. Property investment carries risk and may result in financial loss. All calculations should be independently verified and you should consult with FCA-authorised financial advisors before making any investment decisions.
Past performance does not guarantee future results. Tax implications vary by individual circumstances.
Deal
Properties like this can earn 2–3x BTL yields when converted to HMO, with retrofit costs around £10k/room. Sign in to see the full tier, yield projection, and cost breakdown.
Commercial properties like this can earn 30-50% higher yields when converted to residential under Class MA / Q / P / PA, with prior approval costing ~GBP 96/unit. Sign in to see the recommended route, yield uplift, and cost breakdown.
BRRR-suited properties can recycle 80-100% of investor capital on refi, leaving a high-yielding rental with most of the money out. Sign in to see the refurb cost stack, ARV projection, and refinance maths.
Detached + large garden = sub-division play. Pro tier unlocks the tier badge, plot size, uplift estimate, and regional land benchmark.
Short-lease flats trade at deep discount, but extending under the 1993 Act often costs far less than the discount. Pro tier unlocks the tier badge, premium breakdown, long-lease ARV and arbitrage maths.
See projected short-stay revenue vs a vanilla BTL for this property.
See real sub-let margins (HMO room rates & SA nightly rates) vs the landlord rent.
Area
Agent & docs

FAQ
About Levington Close, Wolverhampton
Explore nearby