We've tightened what earns a Pursue. A home now needs a published valuation, a strategy that still makes money after real running costs and lender stress tests, and no listing problems that would stop a mortgage. You'll see fewer Pursues, and each one has been checked harder.
See how verdicts work6-bedroom house · NR9 5AH
For saleListed 116 days
Opportunity summary
See Archie’s verdict, returns by strategy and what to check before viewing.
About
A charming village barn with opportunity.
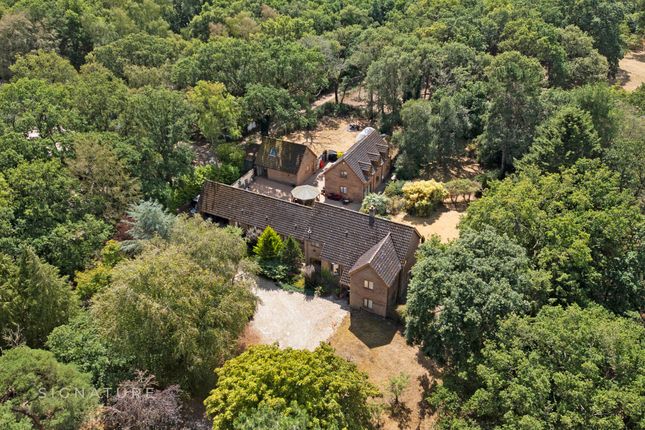
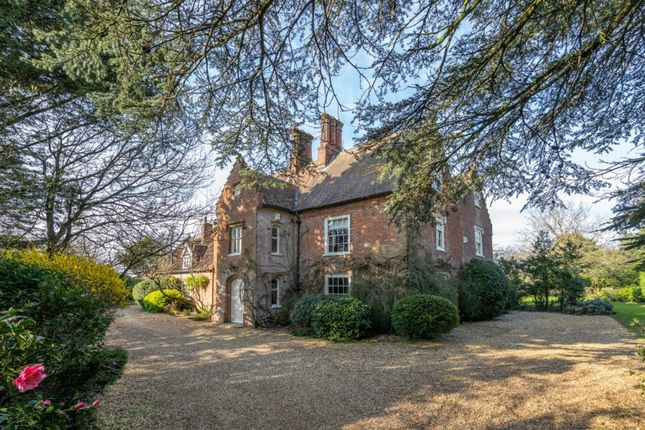
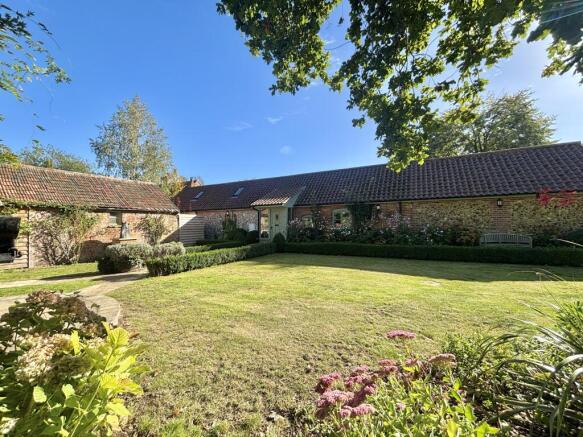
Description Upgate Barn is an 18th century brick and flint barn in a gloriously timeless setting, on the edge of Swannington Common, a Site of Special Scientific Interest (sssi), and with Swannington Beck, a local chalk stream meandering along the boundary of the Barn’s 1.7 acres.
It is a an unspoilt rural position, yet with the convenience of both the market town of Reepham about five miles away.
Alongside the principal barn, the property includes a self-contained cottage and a traditional barn with planning consent for conversion to a detached four bedroom dwelling.
This multi asset arrangement provides excellent opportunities. The main house was converted in the 1980’s, with the current custodians subsequently renovating and improving the barn.
This included linking two barns together with a glass link, providing a modern edge to the old buildings.
The changes created open plan living, together with providing a scale and adaptability to suit different living styles.
Highlights of the house include the open plan reception/breakfast/kitchen area with breakfast bar and lovely views out to the gardens and water meadows beyond, an atmospheric first floor sitting room has impressive vaulted ceilings and woodburner, and a spacious dining room with French doors out to a decked terrace.
There are six bedrooms in total. In the west wing of the barn are two helpful ground floor bedrooms, for future proof living, with shower room.
Above these is a principal bedroom suite with dressing room and bath/shower room, with juliette balcony to the bedroom.
In the main barn, three bedrooms over two floors are served by a family bathroom, with a ground floor shower room too.
It is a house that can flex to suit the number of occupants at any given time, particularly with the zoned heating system. Wagtail Cottage and Barn There are two additional barns to the property.
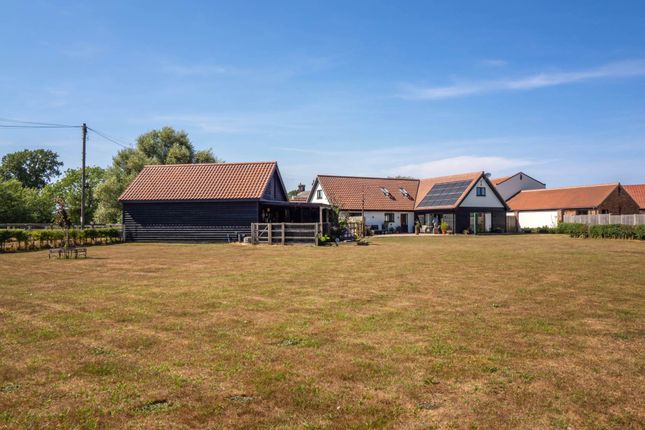
Wagtail Barn is a self-contained holiday let, on a lateral level, previously run to a high standard.
The barn has an open plan dining/living/kitchen area, with vaulted ceilings, a double bedroom, and a shower room.
It could continue as a holiday let providing a useful income, or perhaps for multi generational living. On the southern most point of the land is a traditional Norfolk Barn of about 1700 sq feet.
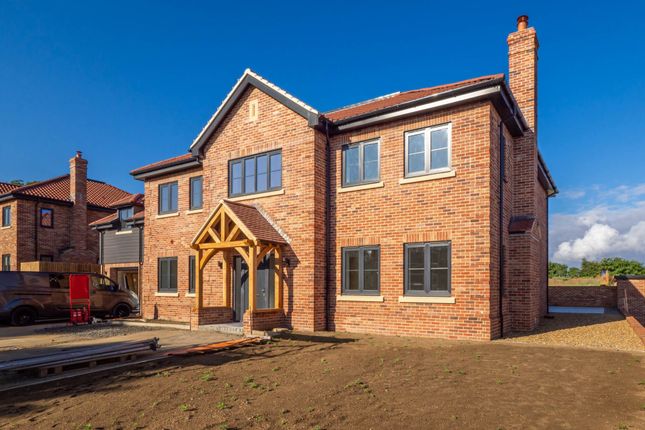
To an attractive design by cam architects, the plans include open plan kitchen/dining/living space, three ground floor bedrooms all with en suite bathrooms, and a first floor with principal bedroom suite, and a sitting room.
The planning consent is for full residential use, so could be retained by the house or sold away separately, with provisions for its own parking and gardens.
Outside The property is approached across the village common via a gravelled drive which leads to the private drive for the property.
It passes a substantial u-shaped barn which is currently used for storage. There is ample gravelled parking and turning for several vehicles at the front of the barn.
The initial part of the drive splits to serve a separate drive for Wagtail Cottage, again with private parking to the rear of the cottage, and then onto the former cart lodge now converted into a secure garage.
Leading out from the house on the east side via the Dining Room is an area of decking providing a seating area which leads to a pond and common land beyond.
The main lawned garden at the rear of the barn is largely grassed and includes some fine trees including Silver Birch and Oak, leading down to Swannington Beck, a well known local trout stream marking the boundary.
From this point there are picturesque views across neighbouring farmland and meadowland. This part of the garden is particularly tranquil and enjoys delightful views throughout the seasons.
Location The small and unspoilt village of Swannington is situated in an area of open countryside about 10 miles to the north of Norwich, the cathedral city and regional centre of East Anglia, which is renowned for its excellent shopping and cultural facilities.
There is an airport to the north of the city with most international destinations available via Schiphol.
The picturesque market town of Aylsham, about eight miles has some fine Georgian architecture and a traditional market square where a local farmers market is regularly held.
The town has excellent shopping facilities and adjoins the Blicking Estate in the care and ownership of the National Trust.
Holt, another picturesque North Norfolk town with excellent shopping facilities and renowned as the home of Gresham’s public school, is about 14 miles.
The North Norfolk coast at Cley-next-the-Sea is approximately a further three miles to the north of Holt.
Beeston Hall preparatory school is also situated nearby at Beeston Regis between Sheringham and Cromer.
Much of the North Norfolk coast is classified as an Area of Outstanding Natural Beauty and there are excellent walks, sandy beaches and bird watching facilities.
The pretty small town of Reepham is approximately three miles.
Square Footage: 2,717 sq ft Acreage: 1.7 Acres Directions Leave Norwich via the Reepham Road forking right amongst Felthorpe Woods, signposted “Felthorpe and Swannington”.
At the next crossroads continue straight ahead signposted “Swannington and Cawston” and after approximately 0.7 of a mile and entering the village of Swannington there is open common land on the right.
Turn right over the common along a gravelled drive and Upgate Barn will face you at the end. The postcode for the property is NR9 5AH.
Additional Info Services Mains water and electricity, private drainage with two systems; one to Upgate Barn and one to Wagtail Cottage, and oil heating.
Local Authority Broadland District Council Upgate Barn: Band F Wagtail Cottage: Band A Fixtures & Fittings All fixtures and fittings including fitted carpets and curtains are specifically excluded from the sale, but may be available in addition, subject to separate negotiation.
Viewings Strictly by appointment with Savills. If there is any point which is of particular importance to you, we invite you to discuss this with us, especially before you travel to view the property.
Important Notice Savills, their clients and any joint agents give notice that: 1.
They are not authorised to make or give any representations or warranties in relation to the property either here or elsewhere, either on their own behalf or on behalf of their client or otherwise.
They assume no responsibility for any statement that may be made in these particulars.
These particulars do not form part of any offer or contract and must not be relied upon as statements or representations of fact. 2. Any areas, measurements or distances are approximate.
The text, photographs and plans are for guidance only and are not necessarily comprehensive.
It should not be assumed that the property has all necessary planning, building regulation or other consents and Savills have not tested any services, equipment or facilities.
Purchasers must satisfy themselves by inspection or otherwise.
Value & comps
No previous sales on record.
Returns
Set an offer; the calculator follows it.
We're still gathering serviced-accommodation data for this area.
Archie refurb estimate: a Pro feature
0.0% below asking
This is not financial or investment advice. Prop AI Deals is not authorised by the Financial Conduct Authority (FCA) to provide investment advice.
All investment calculators, property analyses, and AI-generated insights are for informational purposes only. Property investment carries risk and may result in financial loss. All calculations should be independently verified and you should consult with FCA-authorised financial advisers before making any investment decisions.
Past performance does not guarantee future results. Tax implications vary by individual circumstances.
Deal
Properties like this can earn 2–3x BTL yields when converted to HMO, with retrofit costs around £10k/room. Sign in to see the full tier, yield projection, and cost breakdown.
Commercial properties like this can earn 30-50% higher yields when converted to residential under Class MA / Q / P / PA, with prior approval costing ~GBP 96/unit. Sign in to see the recommended route, yield uplift, and cost breakdown.
BRRR-suited properties can recycle 80-100% of investor capital on refi, leaving a high-yielding rental with most of the money out. Sign in to see the refurb cost stack, ARV projection, and refinance maths.
Detached + large garden = sub-division play. Pro tier unlocks the tier badge, plot size, uplift estimate, and regional land benchmark.
Short-lease flats trade at deep discount, but extending under the 1993 Act often costs far less than the discount. Pro tier unlocks the tier badge, premium breakdown, long-lease ARV and arbitrage maths.
See projected short-stay revenue vs a vanilla BTL for this property.
See real sub-let margins (HMO room rates & SA nightly rates) vs the landlord rent.
Area
Agent & docs
FAQ
About Upgate Barn,, Upgate, Norwich
Explore nearby