We've tightened what earns a Pursue. A home now needs a published valuation, a strategy that still makes money after real running costs and lender stress tests, and no listing problems that would stop a mortgage. You'll see fewer Pursues, and each one has been checked harder.
See how verdicts work4-bedroom house · BN20 0EU
Listing removedListed 144 days
Opportunity summary
See Archie’s verdict, returns by strategy and what to check before viewing.
About
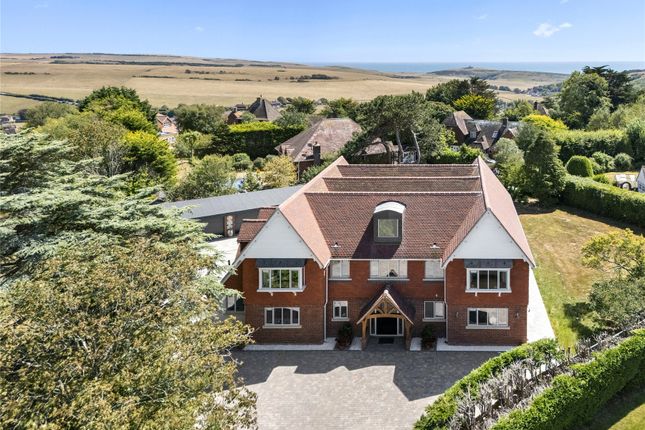
An exceptional new build contemporary residence extending to over 5,000SqFt, occupying one of Friston's most prestigious addresses.
Featuring four luxurious bedroom suites, state of the art security, electric gates, a remarkable 1,100 sq ft heated garage and studio complex, and beautifully crafted accommodation designed for modern family living and entertaining.
Hunters Moon is a truly outstanding home that has been extensively remodelled and extended to an exacting standard, creating a seamless blend of striking contemporary architecture, superior craftsmanship and practical family living.
Occupying a generous and private plot on the highly regarded Ridgeway, this is a property that offers both substance and style in equal measure.
Approached via secure electric gates and benefiting from a sophisticated security system, the property immediately conveys a sense of exclusivity.
Mature landscaped gardens provide exceptional privacy, creating a peaceful and secluded setting rarely found in such a convenient location.
At the heart of the home lies a spectacular glazed garden wing, flooding the accommodation with natural light and creating a wonderful connection between the house and gardens.
The design focuses on open, flowing spaces rather than individual rooms, allowing the accommodation to adapt effortlessly to modern lifestyles.
The principal living areas are superbly proportioned and arranged to create a natural flow throughout the ground floor.
Whether hosting large gatherings or enjoying quieter family time, the layout works beautifully.
Large glazed openings frame views across the gardens and provide direct access to the extensive timber terrace beyond. The kitchen is undoubtedly one of the standout features of the property.
Finished to an exceptional specification, it provides an outstanding space for both everyday family life and entertaining.
Beautifully appointed with bespoke cabinetry, premium appliances and extensive preparation space, it incorporates a comprehensive range of high end Neff appliances including a combination steam oven, combination oven/grill/microwave and two integrated plate warmers.
A Quooker boiling water tap further enhances functionality, while elegant Waxman tiling complements the overall design aesthetic.
Flowing effortlessly from the kitchen is a dedicated bar and entertaining area, creating the perfect setting for hosting family and friends throughout the year.
The quality of finish extends throughout the house.
Bespoke handcrafted joinery has been commissioned using hardwood, oak and American black walnut, creating a warm and sophisticated feel while demonstrating the exceptional attention to detail evident throughout the property.
The bedroom accommodation is equally impressive.
The principal suite offers attractive views across the gardens and provides a peaceful retreat, whilst the remaining bedrooms are generously proportioned and benefit from beautifully appointed en suites.
The bathrooms have been finished with a carefully curated combination of premium fittings and furniture from Dansani, Roca and Utopia, creating luxurious and practical spaces throughout.
Outside, the property continues to impress.
The substantial timber and porcelain terraces provide an exceptional outdoor entertaining space, ideal for al fresco dining, summer gatherings, or simply enjoying the tranquillity of the setting.
The mature gardens offer a wonderful balance of open lawns, established planting and complete privacy.
A particularly notable feature is the detached 1,100 SqFt heated garage and studio complex, providing accommodation for up to four vehicles together with extensive workshop, gym, studio or home office potential.
Few properties offer such a versatile ancillary building of this scale and quality.
The Ridgeway is widely regarded as one of the finest residential addresses in Friston, a charming Downland village situated within the heart of the South Downs National Park.
Residents enjoy immediate access to spectacular countryside, Friston Forest, the South Downs Way and dramatic coastal walks along the Seven Sisters coastline, whilst remaining within easy reach of Eastbourne, Seaford, Lewes and mainline rail services providing connections to London and Gatwick Airport.
Few locations offer such a compelling combination of natural beauty, privacy and accessibility.
This remarkable home represents one of the finest private residences currently available in Friston, combining exceptional design, outstanding specification and superb entertaining space in one of East Sussex's most desirable village locations.
Value & comps
No previous sales on record.
Returns
Set an offer; the calculator follows it.
We're still gathering serviced-accommodation data for this area.
Archie refurb estimate: a Pro feature
0.0% below asking
This is not financial or investment advice. Prop AI Deals is not authorised by the Financial Conduct Authority (FCA) to provide investment advice.
All investment calculators, property analyses, and AI-generated insights are for informational purposes only. Property investment carries risk and may result in financial loss. All calculations should be independently verified and you should consult with FCA-authorised financial advisers before making any investment decisions.
Past performance does not guarantee future results. Tax implications vary by individual circumstances.
Deal
Properties like this can earn 2–3x BTL yields when converted to HMO, with retrofit costs around £10k/room. Sign in to see the full tier, yield projection, and cost breakdown.
Commercial properties like this can earn 30-50% higher yields when converted to residential under Class MA / Q / P / PA, with prior approval costing ~GBP 96/unit. Sign in to see the recommended route, yield uplift, and cost breakdown.
BRRR-suited properties can recycle 80-100% of investor capital on refi, leaving a high-yielding rental with most of the money out. Sign in to see the refurb cost stack, ARV projection, and refinance maths.
Detached + large garden = sub-division play. Pro tier unlocks the tier badge, plot size, uplift estimate, and regional land benchmark.
Short-lease flats trade at deep discount, but extending under the 1993 Act often costs far less than the discount. Pro tier unlocks the tier badge, premium breakdown, long-lease ARV and arbitrage maths.
See projected short-stay revenue vs a vanilla BTL for this property.
See real sub-let margins (HMO room rates & SA nightly rates) vs the landlord rent.
Area
Agent & docs

FAQ
About Hunters Moon 10, The Ridgeway, Eastbourne
Explore nearby