4-bedroom house · BN20 0AS
Sold STCListed 174 days
Opportunity summary
See Archie’s verdict, returns by strategy and what to check before viewing.
About
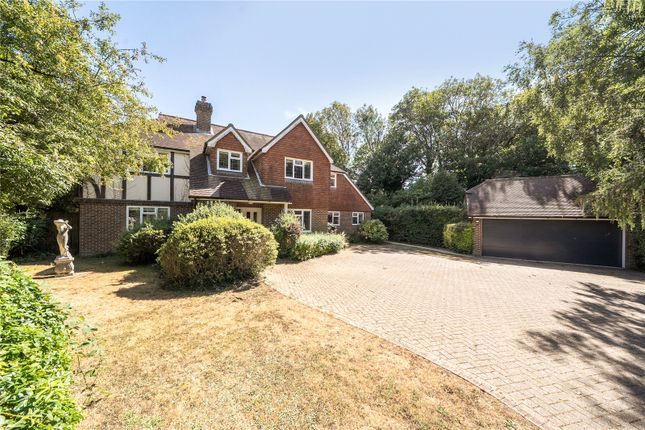
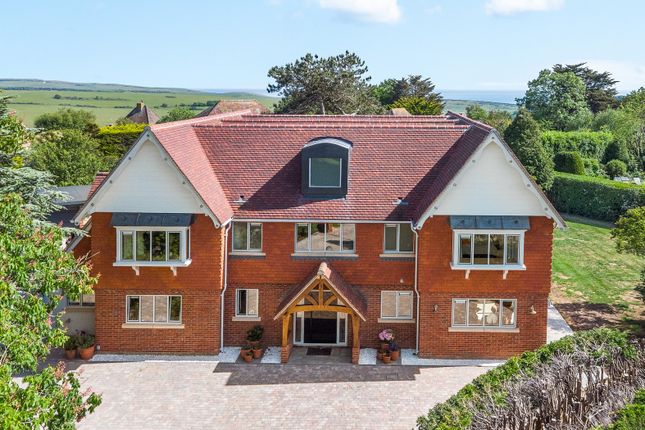
One of the finest period houses on one of the most coveted residential roads in East Sussex, set within extensive mature gardens of about 1 acre in the heart of the South Downs National Park.
Upfolds occupies a position of distinction on Old Willingdon Road, a private address that has long been regarded as among the most desirable in East Sussex, where a scattering of substantial houses sit within generous grounds against the backdrop of open downland.
The house is one of the finest on the road - of considerable character and charm, Upfolds has been improved substantially by the present owners, who have taken evident care to enhance its period features.
Oak-beamed ceilings, handsome mellowed brick fireplaces and solid timber joinery run throughout, and recent works, including the refitted kitchen/breakfast room and three luxuriously appointed bathrooms, have been carried out with the same sensitivity to the nature of the house.
The accommodation is both generous and well-proportioned.
A large reception hall with wood-burning stove sets the tone on arrival; off it, the sitting room and dining room are rooms of real substance, each with open fireplaces and outlook over the gardens.
The study connects to both the hall and the double garage, offering useful separation.
The kitchen and breakfast room extends to a full 28 feet, fitted with an extensive run of cabinetry, a large gas-fired Aga, a suite of integrated Miele appliances, tiled floor and a walk-in pantry beyond.
Upstairs, the master bedroom suite commands a triple aspect with a large mellowed brick fireplace and door to a private balcony; the second bedroom matches it almost exactly at 20 feet and secures glorious views over Friston Forest and the surrounding downland.
Three bathrooms serve the four bedrooms, all appointed to a high standard. The gardens are a particular feature of the property.
Extensively lawned and framed by mature specimen trees and shrub borders, they afford a remarkable degree of privacy and seclusion.
A wide stone terrace flanks the full width of the rear elevation, capturing the afternoon and evening sun from its south-westerly aspect.
Old Willingdon Road is an address that requires little introduction to those familiar with this part of East Sussex.
The views from the road across The Gallops and Friston Forest are among the finest available from any residential address in the county; an ever-changing panorama of downland and woodland that sets this small corner of Friston apart entirely.
The village sits wholly within the South Downs National Park, surrounded by open chalk downland of exceptional beauty.
The sea at Birling Gap is close by, and East Dean with its ancient Tiger Inn and everyday provisions is within easy reach.
Eastbourne lies approximately four miles distant, offering a range of private schools including St Andrews and Eastbourne College, cultural amenities and one of the largest sailing marinas on the south coast.
Further sporting facilities include indoor tennis at the David Lloyd club and three principal golf courses.
Main line rail services from Eastbourne run to London Victoria, Brighton and Gatwick Airport.
Large Reception Hall (5.92m x 5.72m (19' 5" x 18' 9")) With wood burner in brick fireplace, oak beamed ceiling, two radiators, understairs storage cupboard.
Sitting Room (5.46m x 4.24m (17' 11" x 13' 11")) With glorious garden aspect, open mellowed brick fireplace, two radiators. Refitted Cloakroom/wc With wash basin with drawers below, heated towel rail.
Dining Room (5.5m x 4.24m (18' 1" x 13' 11")) With large brick fireplace, garden aspect, bay window, oak door to terrace, radiator.
Study (5.08m x 3.18m (16' 8" x 10' 5")) With two radiators, door to side courtyard, door to garage.
Kitchen/Breakfast Room (8.48m x 4.1m (27' 10" x 13' 5")) Luxuriously equipped with extensive range of working surfaces with soft closing drawers and cupboards below and matching range of wall cabinets over, sink unit with mixer tap, range of integrated Miele appliances including the dishwasher, wine cooler, large refrigerator, electric oven, large gas fired Aga, tiled floor, door to cellar and door to garden.
Utility Room Fitted with working surfaces with drawers and cupboards below and cabinets over, space and plumbing for washing machine.
Pantry With working surface, drawers and cupboards below, matching wall mounted cupboards above, large integrated freezer.
The handsome solid oak staircase rises to spacious First Floor Landing with loft access, built in double cupboards, radiator.
Principal Bedroom Suite Comprising Bedroom 1 (5.6m x 4.27m (18' 4" x 14' 0")) Affording a triple aspect, large mellowed brick fireplace, built in wardrobe cupboards, door to southerly balcony and door to Spacious En Suite Bathroom/Shower Room Equipped with a white suite comprising panelled bath with shower attachment, large shower unit with wall mounted fittings, wash basin set into vanity unit with cupboards below, low level wc, bidet, shelved linen storage cupboard, door to Landing.
Bedroom 2 (6.07m x 4.24m (19' 11" x 13' 11")) With a triple aspect including breathtaking views over Friston Forest and the Downs, mellowed brick fireplace, two radiators and double doors to a private Southerly Balcony.
Bedroom 3 (4.52m x 3.58m (14' 10" x 11' 9")) Excluding the depth of the bay, with fitted dressing area, built in wardrobe cupboards, radiator, door to bathroom.
Bedroom 4 (3.38m x 3.02m (11' 1" x 9' 11")) Affording a double aspect, oak window shutters, radiator.
Second Bathroom With white suite comprising panelled bath with wall mounted shower fittings over, pedestal wash basin, low level wc, bidet, heated towel rail/radiator, door to bedroom 3.
3rd Bathroom With panelled bath, pedestal wash basin, wc, heated towel rail/radiator, shelved linen storage cupboard, door to third bedroom.
Outside The gardens are a particular feature of the property. Extensively lawned and framed by mature specimen trees and well-stocked borders, they afford a remarkable degree of privacy and seclusion.
A wide stone terrace flanks the full width of the rear elevation, capturing the afternoon and evening sun from its south-westerly aspect.
The plot affords space and scope to extend the existing accommodation if required or to construct additional buildings, subject to the necessary consents being obtained - planning consent was previously granted for the construction of a 4 bedroom detached house, design plans of which can be made available upon request.
Double Garage (6.43m x 4.57m (21' 1" x 15' 0")) With sliding oak doors, power and lighting, internal door to the study.
Stable Block Divided into five compartments including a tractor/mower garage and tool shed.
Value & comps
No previous sales on record.
Returns
Set an offer; the calculator follows it.
We're still gathering serviced-accommodation data for this area.
Archie refurb estimate: a Pro feature
0.0% below asking
This is not financial or investment advice. Prop AI Deals is not authorised by the Financial Conduct Authority (FCA) to provide investment advice.
All investment calculators, property analyses, and AI-generated insights are for informational purposes only. Property investment carries risk and may result in financial loss. All calculations should be independently verified and you should consult with FCA-authorised financial advisors before making any investment decisions.
Past performance does not guarantee future results. Tax implications vary by individual circumstances.
Deal
Properties like this can earn 2–3x BTL yields when converted to HMO, with retrofit costs around £10k/room. Sign in to see the full tier, yield projection, and cost breakdown.
Commercial properties like this can earn 30-50% higher yields when converted to residential under Class MA / Q / P / PA, with prior approval costing ~GBP 96/unit. Sign in to see the recommended route, yield uplift, and cost breakdown.
BRRR-suited properties can recycle 80-100% of investor capital on refi, leaving a high-yielding rental with most of the money out. Sign in to see the refurb cost stack, ARV projection, and refinance maths.
Detached + large garden = sub-division play. Pro tier unlocks the tier badge, plot size, uplift estimate, and regional land benchmark.
Short-lease flats trade at deep discount, but extending under the 1993 Act often costs far less than the discount. Pro tier unlocks the tier badge, premium breakdown, long-lease ARV and arbitrage maths.
See projected short-stay revenue vs a vanilla BTL for this property.
See real sub-let margins (HMO room rates & SA nightly rates) vs the landlord rent.
Area
Agent & docs
FAQ
About Upfolds,, Old Willingdon Road, Eastbourne
Explore nearby