4-bedroom house · BN20 0LE
Listing removedListed 228 days
Opportunity summary
See Archie’s verdict, returns by strategy and what to check before viewing.
About
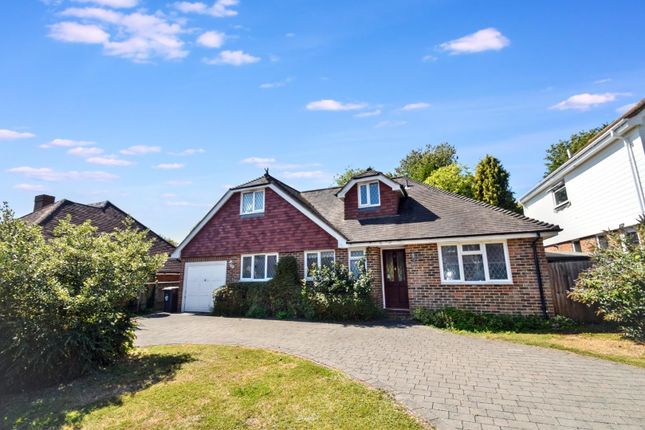
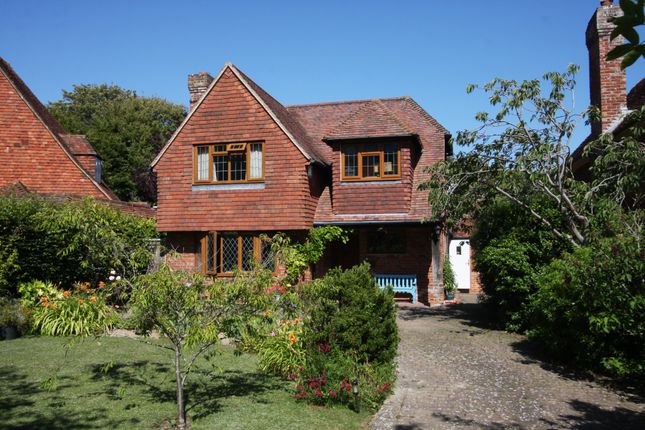
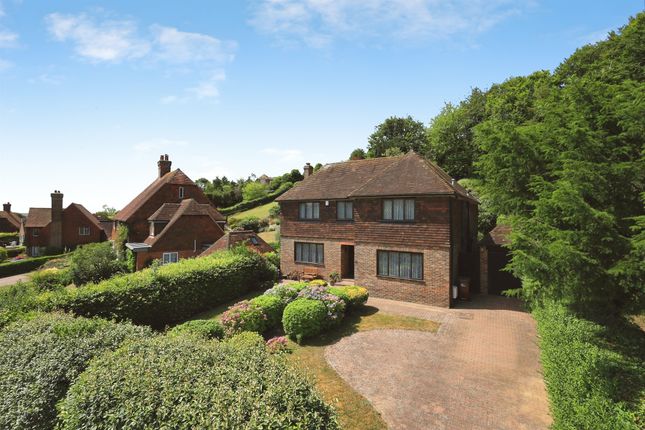
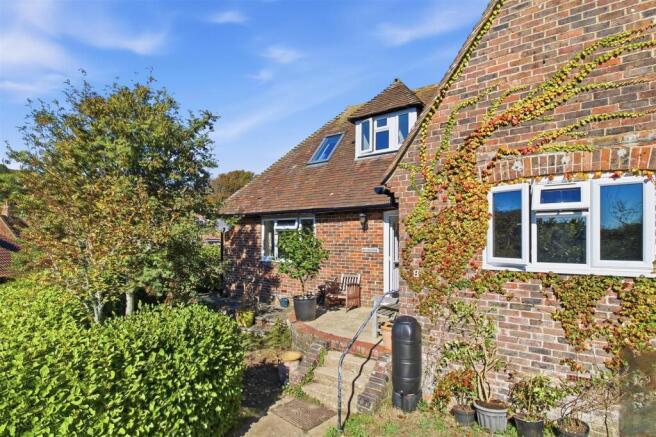
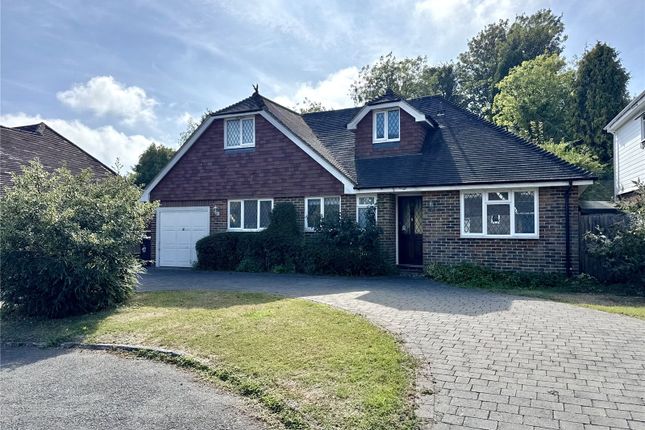
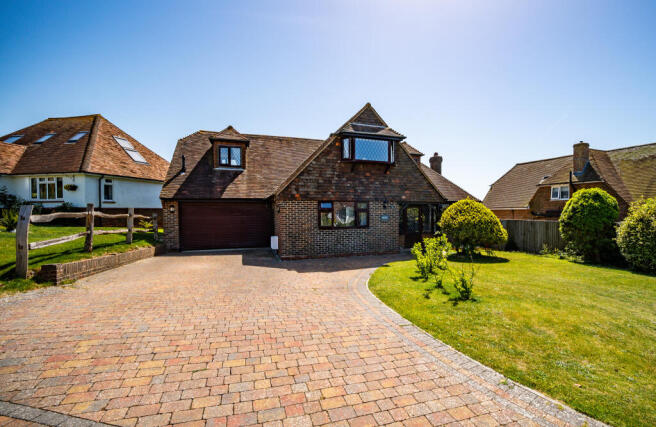
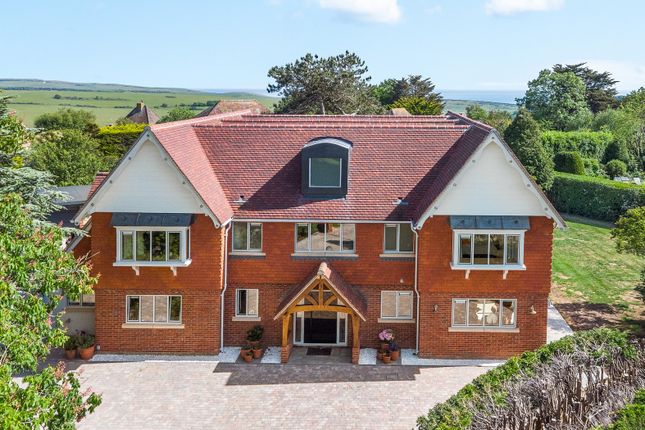
ENVIABLY SITUATED WITHIN THE MUCH FAVOURED DOWNLAND VILLAGE OF EAST DEAN, AFFORDING GLORIOUS FAR REACHING VIEWS OVER THE DOWNS TOWARDS THE SEA - AN OUTSTANDING FOUR BEDROOM DETACHED CHALET STYLE RESIDENCE SET WITHIN BEAUTIFULLY ESTABLISHED LANDSCAPED GARDENS WITH THE BENEFIT OF A GARAGE AND EXTENSIVE DRIVEWAY PROVIDING FURTHER GENEROUS OFF-ROAD PARKING.
The property has been extended and substantially improved in recent years to provide generous and well appointed accommodation with all principal rooms designed to take full advantage of the wonderful downland views.
The spacious ground floor accommodation comprises a 21' x 12'10 triple aspect living room enjoying access to the double glazed conservatory, a superbly fitted 22'10 x 11'4 kitchen/breakfast room and two large double bedrooms with adjacent bathroom.
One of these bedrooms could be used as second reception room if required.
The bright and well planned first floor accommodation provides two further spacious double bedrooms together with a second well-appointed bathroom.
Externally the mature sizeable landscaped gardens are a particular feature and downland views are enjoyed from most parts of the garden.
An early inspection is most highly recommended by the vendors' sole agent as above COMPRISING ENTRANCE PORCH, SPACIOUS ENTRANCE HALL, CLOAKROOM/WC, 21' x 12'10 TRIPLE ASPECT LIVING ROOM WITH DOUBLE GLAZED CONSERVATORY, SECOND RECEPTION ROOM/BEDROOM 4, 22'10 x 11'4 FITTED KITCHEN/BREAKFAST ROOM, GROUND FLOOR PRINCIPAL BEDROOM WITH ADJACENT BATHROOM/WC, 2 FURTHER FIRST FLOOR DOUBLE BEDROOMS WITH SECOND BATHROOM/WC, GAS FIRED CENTRAL HEATING, DOUBLE GLAZING, ATTRACTIVE LANDSCAPED GARDENS EXTENDING TO 120' TO THE REAR, BRICK BUILT GARAGE AND EXTENSIVE DRIVEWAY PROVIDING FURTHER GENEROUS OFF-ROAD PARKING, LOCATION The property occupies a sought after position within the much favoured downland village of East Dean forming part of the South Downs National Park, surrounded by miles of open scenic downland.
The village of East Dean providing a range of local shops and amenities including the cricket field and famous Tiger Inn is within a quarter of a mile and Eastbourne town centre with its comprehensive range of shopping facilities, seafront, theatres and mainline railway station is about four miles distant.
ACCOMMODATION AND APPROXIMATE ROOM SIZES Double glazed front door opening DOUBLE GLAZED ENTRANCE PORCH with tiled floor, electric light and inner double glazed door opening into SPACIOUS 'L' SHAPED ENTRANCE HALL with radiator, built in under-stairs store cupboard, further built in cupboard housing electric meter.
CLOAKROOM fitted with matching white suite complemented by ceramic wall tiling to full height, comprising close coupled wc with concealed cistern, built in vanity unit with wash hand basin having mixer tap with cabinet below, chrome ladder style heated towel rail.
TRIPLE ASPECT LIVING ROOM 21' x 12'10 (6.40m x 3.91m) affording glorious far reaching views towards the Downs.
Original Sussex style brick fireplace with quarry tiled hearth and mantle, two radiators, two wall light points, telephone point, TV aerial point, sliding double glazed patio doors opening into DOUBLE GLAZED CONSERVATORY 12'6 x 7'4 (3.81m x 2.24m) enjoying a lovely aspect over the mature rear garden.
Radiator, wall light point, electric power points, further sliding double glazed patio doors opening onto adjoining paved patio and rear garden.
SECOND RECEPTION ROOM/BEDROOM 4 12'2 x 11'8 (3.71m x 3.56m) enjoying a lovely aspect over the rear garden. Radiator, TV aerial point.
SUPERB DOUBLE ASPECT KITCHEN/BREAKFAST ROOM 22'10 x 11'4 reducing to 9'8 (6.96m x 3.45m reducing to 2.95m) enjoying a lovely aspect over the mature garden and fitted with an extensive range of built in matching units complemented by part ceramic wall tiling, comprising inset one and a half bowl single drainer stainless steel sink having mixer tap with water filter and cupboards under, range of matching floor cupboards and drawers providing a range of contoured worktops above with inset AEG four ring gas hob with stainless steel extractor canopy above.
Adjoining matching unit housing built in AEG electric double oven with further cupboards above and below.
Space and plumbing for washing machine and dishwasher, range of matching wall cupboards with concealed lighting, matching tall shelved larder cupboard with adjoining unit providing housing for upright fridge/freezer, two radiators, TV aerial point, personal door communicating with garage, double glazed door opening to side access and further double glazed door opening to adjoining paved patio and garden.
BEDROOM 1 14'6 x 12' (4.42m x 3.66m) with large picture window affording far reaching downland views, further feature porthole window enjoying views over the Downs towards the sea.
Range of fitted wardrobe cupboards with mirrored doors, radiator, TV aerial point.
BATHROOM fitted with matching white suite complemented by ceramic wall tiling to full height, comprising panelled bath having mixer tap and built in shower above, built in vanity unit with wash hand basin having mixer tap with cabinet below and electric shaver point above, close coupled wc, dual fuel chrome ladder style heated towel rail, wall mounted Dimplex electric convector heater, built in shelved airing cupboard with dual fuel chrome ladder style heated towel rail, illuminated extractor Staircase from entrance hall rising to FIRST FLOOR LANDING with radiator, velux style window enjoying views towards the Downs.
BEDROOM 2 14'4 x 12' (4.37m x 3.66m) enjoying a bright double aspect and lovely views over the mature rear garden.
Radiator, built in eaves store cupboard, further built in store cupboard housing wall mounted Worcester gas fired boiler, further door providing easy access to the LARGE WALK-IN BOARDED LOFT ROOM with electric light.
BEDROOM 3 13'8 x 12'10 (4.17m x 3.91m) enjoying a bright double aspect and superb far reaching views towards the Downs and the sea.
Built in eaves store cupboard, radiator, range of fitted wardrobe cupboards, TV aerial point.
SECOND BATHROOM fitted with matching white suite complemented by ceramic wall tiling to full height, comprising panelled bath having mixer tap and fitted electric shower above, built in vanity unit with wash hand basin having mixer tap with cabinet below, adjoining close coupled wc with concealed cistern, electric shaver point, chrome dual fuel ladder style heated towel rail, wall mounted electric convector heater, inset down lights, extractor fan.
OUTSIDE The beautifully established and well maintained landscaped gardens are an outstanding feature of the property and provide a fine setting.
Approached by an extensive curved block paved driveway providing generous off-road parking for several cars, flanked by a brick and flint faced retaining wall with sensored external lighting and a further pedestrian block paved pathway providing access to the property.
The gardens arranged to the front are laid in principal to lawn and feature well established shrub beds having a variety of mature shrubs.
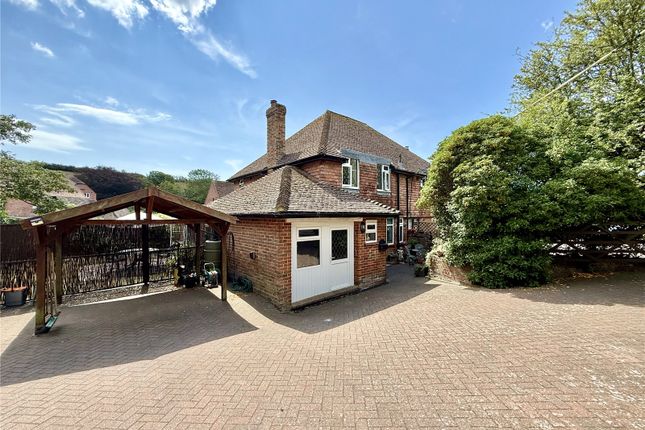
The driveway continues to the side of the property with water tap and providing further parking and access to the ATTACHED BRICK BUILT GARAGE 15'2 x 8'2 (4.62m x 2.49m) with automated up and over door, electric lights and power points, personal door to side.
Planning Approval has been granted to extend the garage if required.
THE LOVELY MATURE GARDEN ARRANGED TO THE REAR extends to a depth of about 120' and is laid in principal to lawn with mature well established borders arranged to the boundary having a variety of mature flowering shrubs and specimen trees.
Adjacent to the property is an area of paved patio with water tap and outside power points and electric security light.
Paved steps from the patio continue to a further area of Indian sandstone paved terrace with mature shrub beds to the side.
Beyond the terrace the lawn continues to a further large area of Indian sandstone terrace from which outstanding far reaching views are enjoyed across the Downs to the sea beyond.
The terrace features a timber summerhouse.
Beyond the terrace is mature hedgerow concealing a further area of lawned garden with trees and two timber garden sheds and timber screening concealing an area of utility garden.
The gardens overall are well enclosed by well-maintained mature hedgerow with chain link fencing and timber gate providing further side pedestrian access. WEALDEN COUNCIL TAX BAND - E EPC RATING - C
Value & comps
No previous sales on record.
Returns
Set an offer; the calculator follows it.
We're still gathering serviced-accommodation data for this area.
Archie refurb estimate: a Pro feature
0.0% below asking
This is not financial or investment advice. Prop AI Deals is not authorised by the Financial Conduct Authority (FCA) to provide investment advice.
All investment calculators, property analyses, and AI-generated insights are for informational purposes only. Property investment carries risk and may result in financial loss. All calculations should be independently verified and you should consult with FCA-authorised financial advisers before making any investment decisions.
Past performance does not guarantee future results. Tax implications vary by individual circumstances.
Deal
Properties like this can earn 2–3x BTL yields when converted to HMO, with retrofit costs around £10k/room. Sign in to see the full tier, yield projection, and cost breakdown.
Commercial properties like this can earn 30-50% higher yields when converted to residential under Class MA / Q / P / PA, with prior approval costing ~GBP 96/unit. Sign in to see the recommended route, yield uplift, and cost breakdown.
BRRR-suited properties can recycle 80-100% of investor capital on refi, leaving a high-yielding rental with most of the money out. Sign in to see the refurb cost stack, ARV projection, and refinance maths.
Detached + large garden = sub-division play. Pro tier unlocks the tier badge, plot size, uplift estimate, and regional land benchmark.
Short-lease flats trade at deep discount, but extending under the 1993 Act often costs far less than the discount. Pro tier unlocks the tier badge, premium breakdown, long-lease ARV and arbitrage maths.
See projected short-stay revenue vs a vanilla BTL for this property.
See real sub-let margins (HMO room rates & SA nightly rates) vs the landlord rent.
Area
Agent & docs
FAQ
About Summerdown Lane, East Dean
Explore nearby