We've tightened what earns a Pursue. A home now needs a published valuation, a strategy that still makes money after real running costs and lender stress tests, and no listing problems that would stop a mortgage. You'll see fewer Pursues, and each one has been checked harder.
See how verdicts work5-bedroom detached house · WS15 3AL
For saleListed 10 days
Opportunity summary
See Archie’s verdict, returns by strategy and what to check before viewing.
About
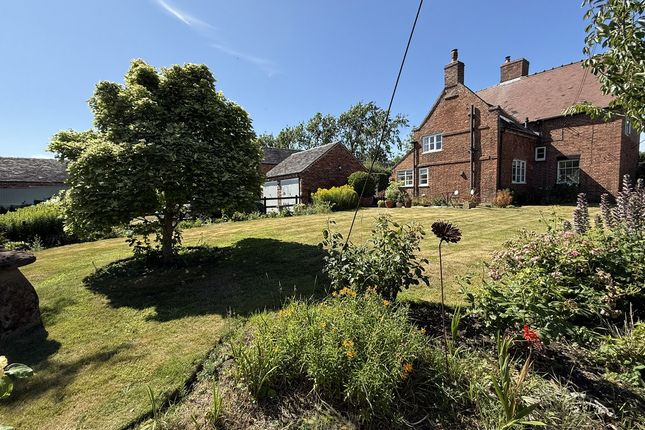
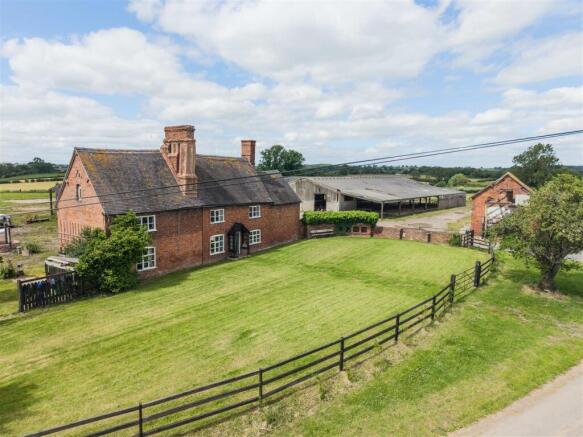
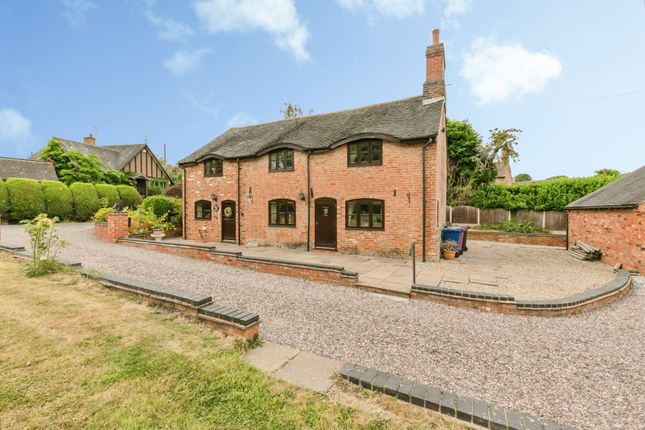
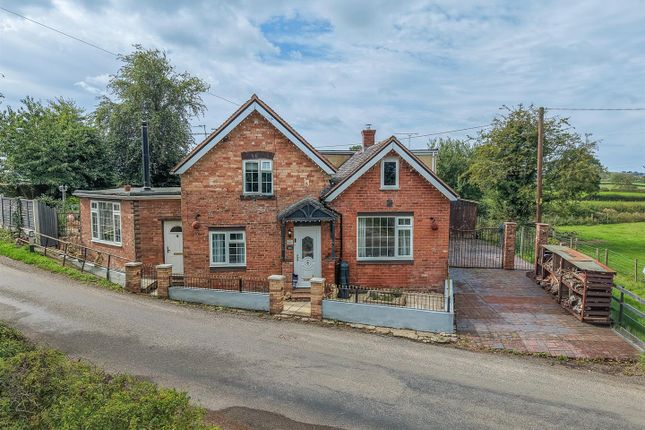
Set within the sought-after hamlet of Bromley Wood, Grange House occupies a quietly distinguished position just beyond the heart of Abbots Bromley.
The setting offers a sense of space and separation from village life, while remaining closely connected to it.
The house sits comfortably within its plot, with south-facing gardens that allow light to move across the property throughout the day and create a pleasant, open feel to the rear.
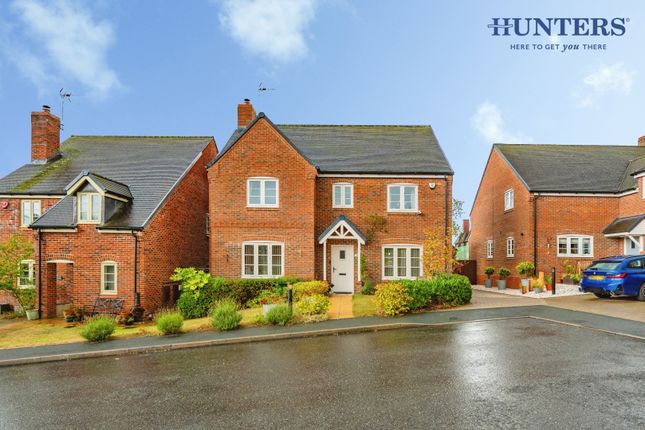
Grange House is an individual detached home, immaculately presented and thoughtfully designed for modern living.
The architecture and internal arrangement strike a careful balance between openness and structure, allowing the house to feel both generous and grounded.
Throughout, the finish is of a notably high standard, with materials and detailing chosen for their quality and longevity rather than fashion.
Oak internal doors, Porcelanosa bathroom suites and underfloor heating across both floors, all individually controlled via Heatmiser systems, contribute to a home that feels considered, comfortable and quietly refined.
The reception hall sets the tone immediately. A sweeping staircase creates a strong sense of arrival, while allowing natural light to move freely through the space.
From here, the ground floor unfolds with ease.
Two reception rooms offer flexibility for both formal and informal living, while a further games room provides a versatile space that can adapt to changing needs, whether as a home office, media room or additional sitting room.
At the centre of the house sits an impressive open plan kitchen, dining and family area, a space clearly designed to be lived in rather than simply admired.
The bespoke kitchen forms a natural focal point, combining craftsmanship with everyday practicality, while the surrounding areas invite long family meals, relaxed entertaining and quieter moments that connect naturally with the garden beyond.
A utility room and cloakroom are discreetly positioned to support day-to-day life without interrupting the flow of the house. The first floor continues the sense of balance found below.
Five well-proportioned bedrooms are arranged to offer both privacy and comfort, three of which benefit from their own en suite facilities.
The remaining two bedrooms are served by a beautifully appointed family bathroom, finished with the same attention to detail seen throughout the house.
Each bedroom feels calm and considered, with outlooks that maintain a sense of light and openness. Outside, the practical elements of the property are well resolved.
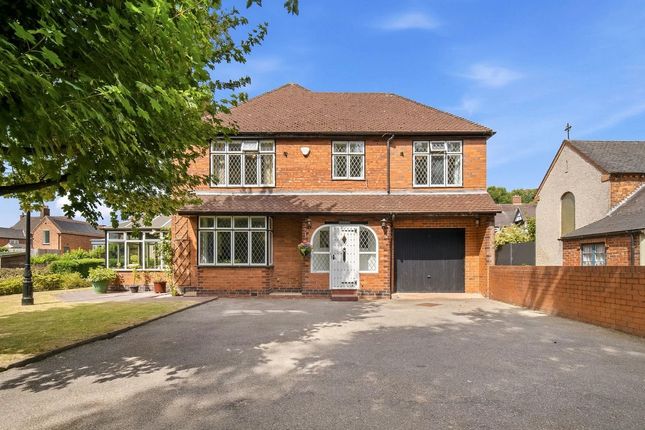
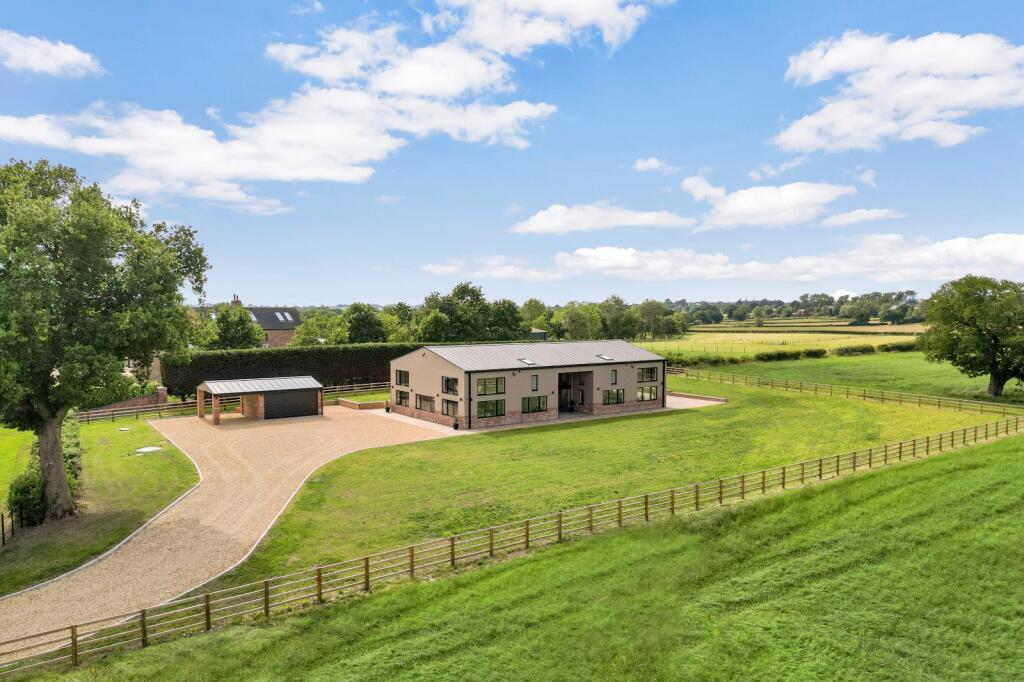
To the front, there is ample parking alongside a substantial double garage, providing both convenience and presence.
To the rear, the gardens have been arranged to offer usable outdoor space, with a raised terrace well suited to outdoor dining and entertaining.
The aspect allows the garden to feel bright and open, with scope for further planting and personalisation over time as the surroundings continue to evolve.
Bromley Wood is a small and established hamlet, valued for its peaceful atmosphere and proximity to Abbots Bromley, a village widely regarded for its strong sense of community and historic character, most notably its centuries-old Horn Dance.
The village offers a rich range of recreational facilities that underpin everyday life, including the well-regarded absa sports grounds, cricket and football clubs, a newly installed all-weather court, tennis courts and a crown green bowling club closer to the village centre.
Blithfield Sailing Club is also nearby, providing further opportunities for outdoor leisure within an attractive rural setting. Educational options are particularly well served.
The property lies within catchment for Richard Clarke First School, which feeds into Oldfields Hall Middle School and Thomas Alleyne’s High School.
Independent schooling is also easily accessible, including Denstone Prep School located on the Denstone College campus, Lichfield Cathedral School, Denstone College and Repton School.
A practical advantage for families is that school transport services for these schools operate along this route, offering a convenient and established option for daily travel.
Despite its rural position, the location remains well connected.
The A515, A50 and A38 provide efficient access to the wider Midlands, while Lichfield offers regular rail services to Birmingham and London.
Birmingham and East Midlands Airports are both within comfortable reach, making the house well suited to those balancing countryside living with wider professional or family commitments.
Grange House is a home that feels settled, refined and carefully composed.
It offers space without excess, quality without ostentation, and the opportunity to establish a long-term home in a well regarded and enduring setting, where village life, countryside surroundings and modern living sit comfortably together.
Room Measurements Reception Hall 5.81m x 4.92m (19' 1" x 16' 2") Family Lounge 4.68m x 4.44m (15' 4" x 14' 7") Study 3.44m x 3.30m (11' 3" x 10' 10") Family Dining Kitchen 11.60m x 4.37m max (38' 1" x 14' 4" max) Utility Room 2.74m x 2.68m (9' 0" x 8' 10") Master Bedroom 4.68m x 4.60m (15' 4" x 15' 1") Bedroom Two 4.16m x 3.63m (13' 8" x 11' 11") Bedroom Three 3.24m x 3.20m (10' 8" x 10' 6") Bedroom Four 4.00m x 3.12m (13' 1" x 10' 3") Bedroom Five / Dressing Room 3.13m x 3.12m (10' 3" x 10' 3") Media Lounge 6.86m x 3.57m (22' 6" x 11' 9") Double Garage 6.97m x 5.94m (22' 10" x 19' 6") Disclaimer Important information These particulars have been prepared with reasonable care and are intended to provide a general description of the property.
They do not form part of any offer or contract. Measurements, distances and floor plans are approximate and are provided for guidance only.
Unless otherwise stated, services, heating systems and appliances have not been tested by the agent.
Items shown in photographs are not necessarily included in the sale; inclusions should be confirmed through the conveyancing process.
Some images may have been enhanced using ai to help potential buyers visualise the property beyond the current furnishings.
These images are illustrative and may not reflect the property’s current appearance.
Prospective buyers should arrange appropriate inspections, surveys and legal enquiries before committing to purchase. Please contact the agent if you require clarification of any information
Value & comps
No previous sales on record.
Returns
Set an offer; the calculator follows it.
We're still gathering serviced-accommodation data for this area.
Archie refurb estimate: a Pro feature
0.0% below asking
This is not financial or investment advice. Prop AI Deals is not authorised by the Financial Conduct Authority (FCA) to provide investment advice.
All investment calculators, property analyses, and AI-generated insights are for informational purposes only. Property investment carries risk and may result in financial loss. All calculations should be independently verified and you should consult with FCA-authorised financial advisers before making any investment decisions.
Past performance does not guarantee future results. Tax implications vary by individual circumstances.
Deal
Properties like this can earn 2–3x BTL yields when converted to HMO, with retrofit costs around £10k/room. Sign in to see the full tier, yield projection, and cost breakdown.
Commercial properties like this can earn 30-50% higher yields when converted to residential under Class MA / Q / P / PA, with prior approval costing ~GBP 96/unit. Sign in to see the recommended route, yield uplift, and cost breakdown.
BRRR-suited properties can recycle 80-100% of investor capital on refi, leaving a high-yielding rental with most of the money out. Sign in to see the refurb cost stack, ARV projection, and refinance maths.
Detached + large garden = sub-division play. Pro tier unlocks the tier badge, plot size, uplift estimate, and regional land benchmark.
Short-lease flats trade at deep discount, but extending under the 1993 Act often costs far less than the discount. Pro tier unlocks the tier badge, premium breakdown, long-lease ARV and arbitrage maths.
See projected short-stay revenue vs a vanilla BTL for this property.
See real sub-let margins (HMO room rates & SA nightly rates) vs the landlord rent.
Area
Agent & docs

FAQ
About Grange House, Bromley Wood, Rugeley
Explore nearby