5-bedroom house · BH22 0LT
Listing removedListed 462 days
Opportunity summary
See Archie’s verdict, returns by strategy and what to check before viewing.
About
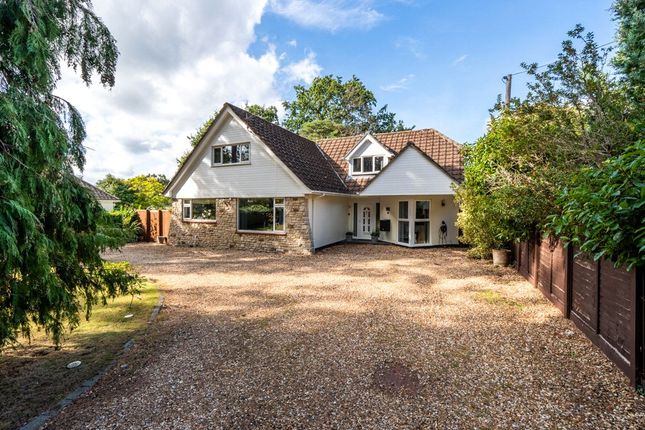
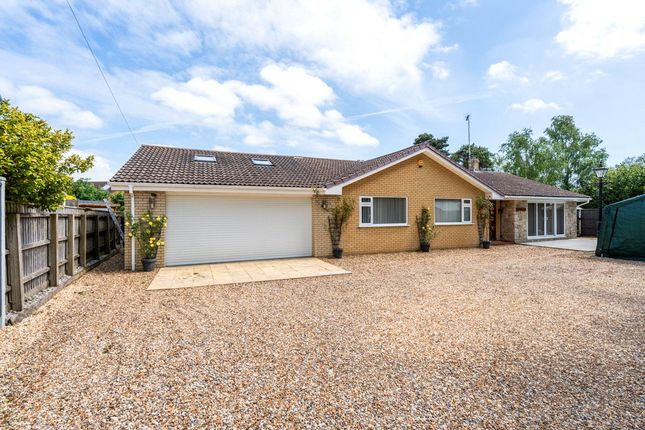
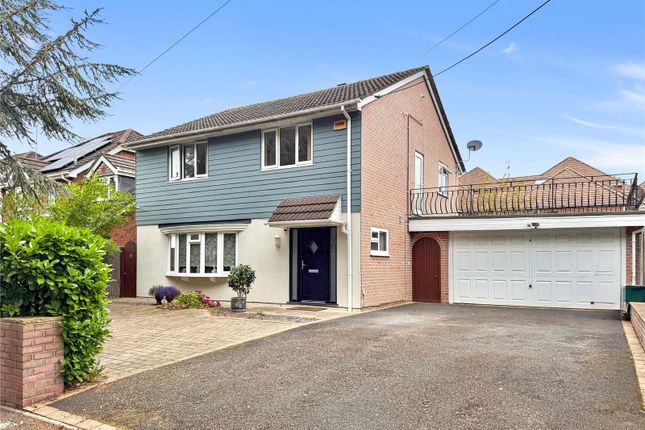
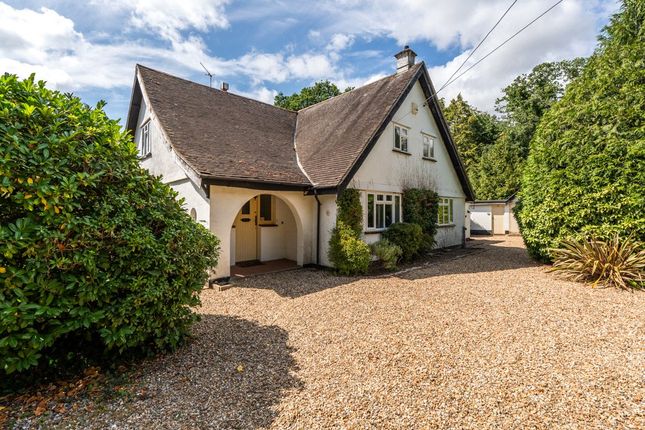
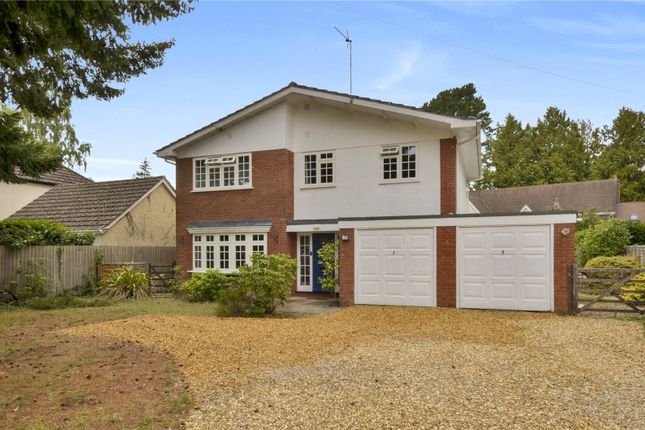
A most interesting and very spacious five bedroom and Three Reception Room three storey home in a highly favoured and established location The Property - comprises a substantial and very spacious detached residence originally constructed in the 1950s with more recent substantial enhancements and additions.
Features of the very spacious and flexible accommodation include gas fired central heating by radiators, UPVC framed double glazing, a water softener, engineered wood flooring, fitted carpets and window blinds, a useful outside office/occasional bedroom together with a sauna and hot tub.
Local schools are nearby as are the Town Centre shops and amenities and many acres of open space, walks and trails. The property is also offered with the added benefit of no forward chain.
West Moors has main road links to other centres including ferndown, wimborne, bournemouth and poole.
Accommodation ground floor An Entrance Porch leads to the Reception Hall with stairs to the First Floor with storage under.
The Spacious Lounge has a large window overlooking the private front garden together with engineered wood flooring and a wood burner on a stone hearth.
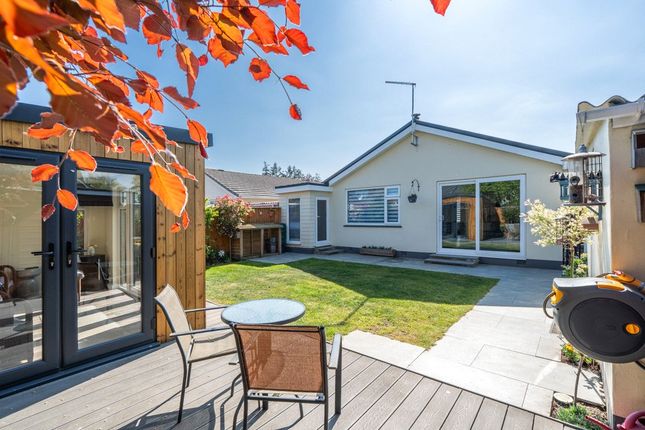
Opening to the large Sitting Room again with engineered wood flooring and patio doors to the well established and private rear garden.
There is again a wide opening into the Kitchen/Dining Room which has a window and door to the rear garden and outside entertaining space.
The Kitchen is fitted with quality units and work surfaces and provides a good amount of storage at both base and wall levels together with integrated dishwasher and slide out racking.
Gas hob with cooker hood over and ‘eye level’ double oven/grill. Integrated fridge/freezer and useful larder cupboard. There is ample space for a large dining table and chairs.
Utility/Cloakroom with tiled floor, washing machine space, wall mounted gas fired boiled and WC and washbasin.
On the First Floor there are a total of Four Bedrooms two of which have built-in storage/wardrobes and Bedroom 2 which is approaching 25ft in length also has a vanity basin.
Off the Landing there is a Separate WC, storage cupboard and the main Bathroom with full tiling to the walls and fitted bath, corner shower enclosure, vanity basin and towel rail.
Stairs from the Landing lead up to the Second Floor Main Bedroom with access to the loft, useful wardrobe recess, TV aerial point and Ensuite Shower Room with fully tiled shower enclosure with hand and rain heads, vanity basin, WC and storage cupboard.
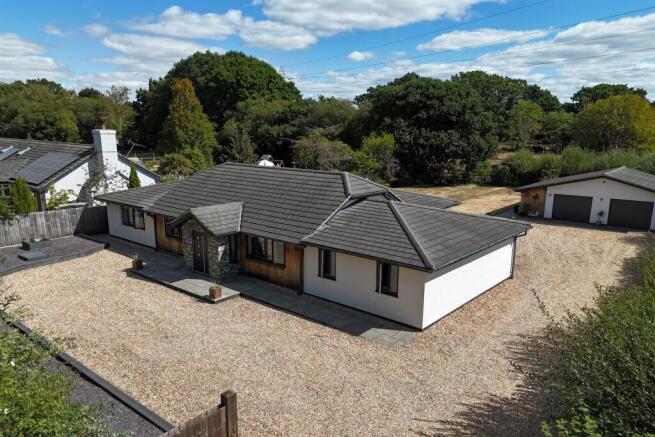
Outside there a Detached Garage with double entrance doors, light and power points, storage shelving and personal door.
Electric Car Charger and Outside Water Tap At the Rear of the Garage there is a useful Attached Office/Occasional Bedroom constructed of timber and with light and power points and Ensuite Shower Room with shower, washbasin and WC.
Beyond the Office/Occasional Bedroom is an Open Store and a Sauna with electric heating outside of which is a Hot Tub heated by an air source heat pump.
There is a further Open Store 9’0 x 7’0 and a Garden Shed 8’0 x 6’0.
The Garden at the Front has a good degree from privacy high hedges and is planned as a wildlife garden with a profusion of wild flowers bisected by paths and a long driveway to the Garage.
The Rear Garden which measures about 120ft in overall length again has a very high level of privacy has an extensive area of paviors outside the rear of the property providing great outside entertaining space beyond which is are lawns, an ornamental pond, further paved area and mature trees at the far end of the garden.
Services: All main services connected.
Council Tax Band: F Council Tax Payable 2025/2026: £3,714.55 Energy Rating: C (Current 75, Potential 77) Property Reference Number: BBR250079 viewings – We show homes Monday to Saturday.
Many sellers go to great lengths to prepare for viewings.
Please check out the mapping section of the listing to ensure the property is where you want it to be and the floorplan to ensure it has the accommodation you need.
We appreciate situations can change so if for any reason you need to cancel a viewing please try and give 24 hours’ notice where possible.
Value & comps
No previous sales on record.
Returns
Set an offer; the calculator follows it.
We're still gathering serviced-accommodation data for this area.
Archie refurb estimate: a Pro feature
0.0% below asking
This is not financial or investment advice. Prop AI Deals is not authorised by the Financial Conduct Authority (FCA) to provide investment advice.
All investment calculators, property analyses, and AI-generated insights are for informational purposes only. Property investment carries risk and may result in financial loss. All calculations should be independently verified and you should consult with FCA-authorised financial advisers before making any investment decisions.
Past performance does not guarantee future results. Tax implications vary by individual circumstances.
Deal
Properties like this can earn 2–3x BTL yields when converted to HMO, with retrofit costs around £10k/room. Sign in to see the full tier, yield projection, and cost breakdown.
Commercial properties like this can earn 30-50% higher yields when converted to residential under Class MA / Q / P / PA, with prior approval costing ~GBP 96/unit. Sign in to see the recommended route, yield uplift, and cost breakdown.
BRRR-suited properties can recycle 80-100% of investor capital on refi, leaving a high-yielding rental with most of the money out. Sign in to see the refurb cost stack, ARV projection, and refinance maths.
Detached + large garden = sub-division play. Pro tier unlocks the tier badge, plot size, uplift estimate, and regional land benchmark.
Short-lease flats trade at deep discount, but extending under the 1993 Act often costs far less than the discount. Pro tier unlocks the tier badge, premium breakdown, long-lease ARV and arbitrage maths.
See projected short-stay revenue vs a vanilla BTL for this property.
See real sub-let margins (HMO room rates & SA nightly rates) vs the landlord rent.
Area
Agent & docs
FAQ
About 5, The Avenue, Ferndown
Explore nearby