We've tightened what earns a Pursue. A home now needs a published valuation, a strategy that still makes money after real running costs and lender stress tests, and no listing problems that would stop a mortgage. You'll see fewer Pursues, and each one has been checked harder.
See how verdicts work1-bedroom house · SA5 4BH
For saleReduced £3.8k (−3.1%) on 19 MarListed 343 days
Opportunity summary
See Archie’s verdict, returns by strategy and what to check before viewing.
About
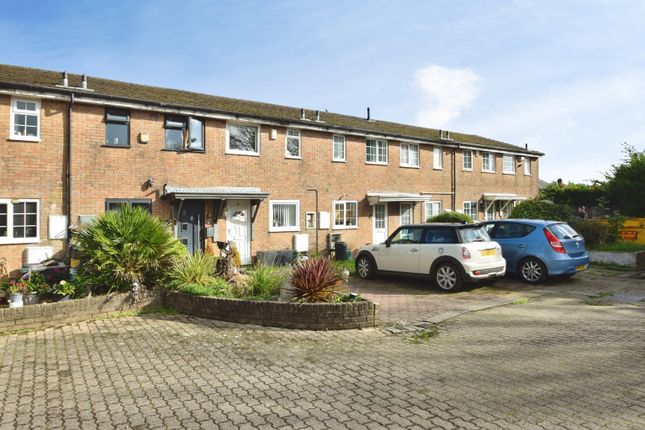
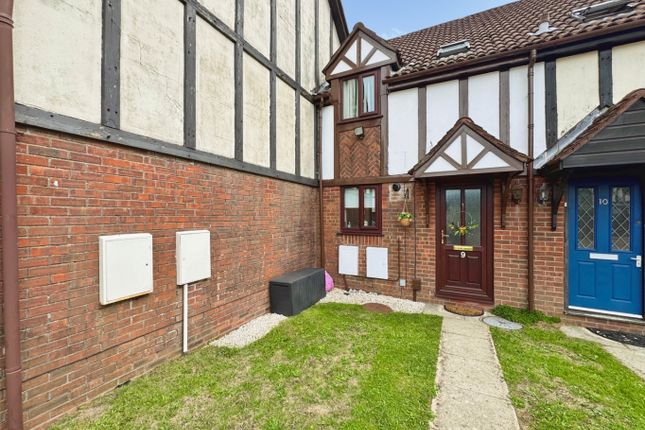
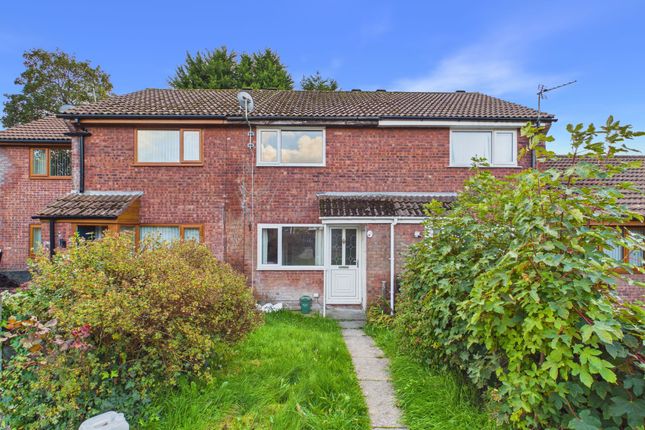
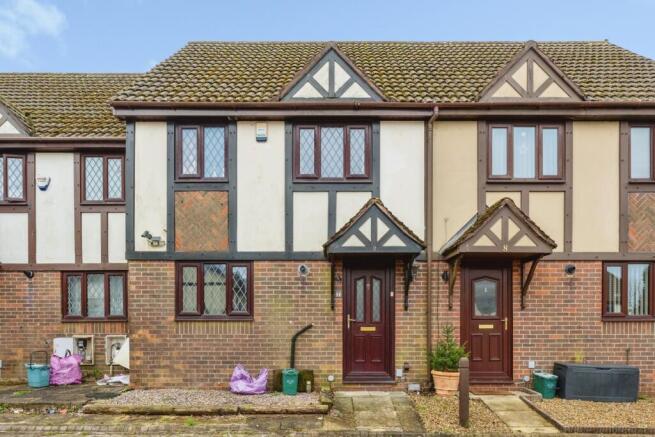
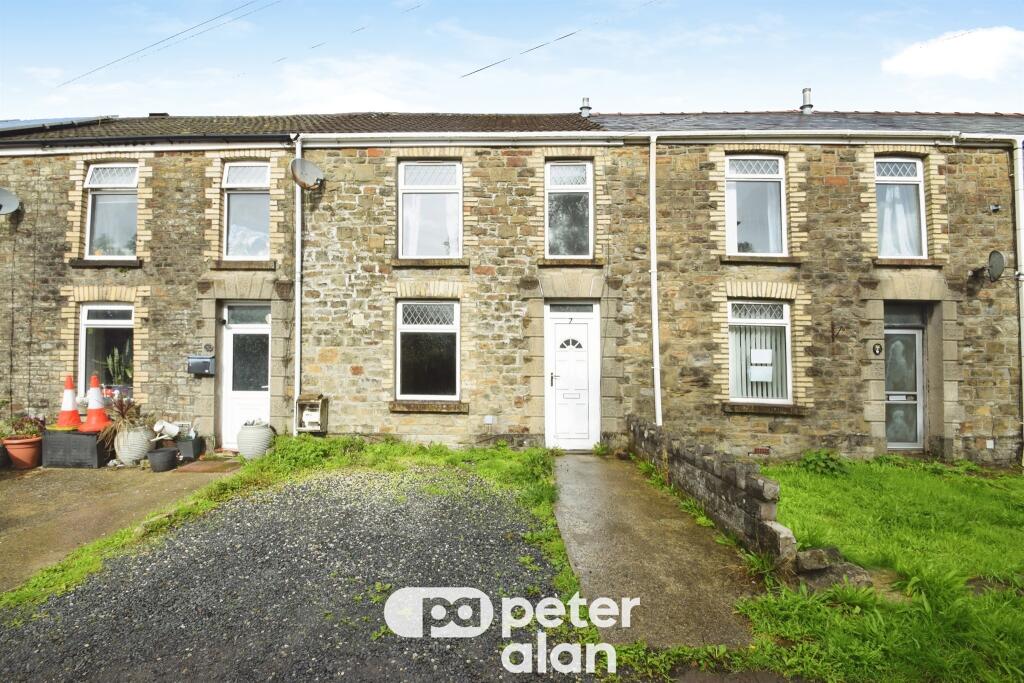
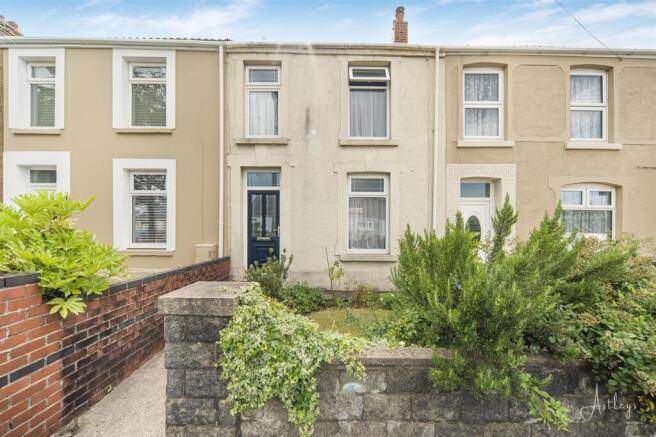
An attractive mid terrace house set in quiet cul de sac in popular residential area conveniently located for local amenities and the road network.
The accommodation is well maintained and provides a light and airy main living room with fitted kitchen. Large bedroom with recessed wardrobe area.
Spacious shower room with access to large walk in Airing Cupboard. Upvc double glazing. Gas fired central heating. Enclosed decorative gravel garden to front.
Pretty rear garden with paved patio leading to well stocked herbaceous beds. Summer house.
A delightful property worthy of immediate inspection Open Plan Kitchen/Living Room (6.81m x 3.63 (22'4" x 11'10")) Kitchen Area (3.61m x 2.40m (11'10" x 7'10")) Single drainer stainless steel sink unit with mixer tap set in granite effect work surface.
Beko ceramic hob with stainless steel extractor hood above. Beko electric cooker. Candy dishwasher. Indesit washer/drier. Ample work surface with tiled surround. Freestanding fridge/freezer.
Stone tiled floor. Vertical radiator. Another Kitchen Aspect Lounge Area Wood effect laminate floor. French door to rear garden. Open staircase to first floor. Vertical radiator.
Another Lounge Aspect First Floor Bedroom (3.94m x 2.67m (12'11" x 8'9")) Walk in wardrobe area with hanging rail and shelves.
Vertical radiator Another Room Aspect Shower Room (3.00m x 1.42m (9'10" x 4'7")) Large walk in glazed shower cubicle with Respatex surround. Hand basin with chrome mixer tap on vanity cupboard.
Low level WC. Fully tiled walls with decorative border. White enamel towel heater.
Walk In Boiler Room Vaillant wall mounted gas boiler which serves the heating requirements Outside To the front of the house is an enclosed decorative gravel garden with picket fence boundary.
Rear Garden A delightful rear garden with areas of patio and herbaceous garden. Garden store shed and storage containers.
Services We are advised that the property is connected to all mains services Nb These details are a general guideline for intending purchasers and do not constitute an offer of contract.
Morgan Carpenters have visited the property, but not surveyed or tested any of the appliances, services or systems in it including heating, plumbing, drainage etc.
The Sellers have checked and approved the details, however purchasers must rely on their own and/or their Surveyor's inspections and the Solicitors enquiries to determine the overall condition, size and acreage of the property, and also any Planning, Rights of Way, Easements, or other matters relating to it.
Proof Of Id In order to comply with anti-money laundering regulations, Morgan Carpenter Ltd require all buyers to provide us with: (i) proof of identity (ii) proof of current residential address The following documents must be presented in all cases: Identity documents: A photographic id, such as current passport or UK driving licence evidence of address: A bank, building society statement, utility bill, credit card bill or any other form of id, issued within the previous three months, providing evidence of residency as the correspondence address.
Tenure & Possession We are advised that the property is freehold and that vacant possession will be given on completion Viewing By appointment with Morgan Carpenter Website View all our properties on: ; ; ; , or Out Of Office Hours Jonathan Morgan
Value & comps
No previous sales on record.
Returns
Set an offer; the calculator follows it.
Short-let licence or registration needed
We're still gathering serviced-accommodation data for this area.
Archie refurb estimate: a Pro feature
0.0% below asking
This is not financial or investment advice. Prop AI Deals is not authorised by the Financial Conduct Authority (FCA) to provide investment advice.
All investment calculators, property analyses, and AI-generated insights are for informational purposes only. Property investment carries risk and may result in financial loss. All calculations should be independently verified and you should consult with FCA-authorised financial advisers before making any investment decisions.
Past performance does not guarantee future results. Tax implications vary by individual circumstances.
Deal
Properties like this can earn 2–3x BTL yields when converted to HMO, with retrofit costs around £10k/room. Sign in to see the full tier, yield projection, and cost breakdown.
Commercial properties like this can earn 30-50% higher yields when converted to residential under Class MA / Q / P / PA, with prior approval costing ~GBP 96/unit. Sign in to see the recommended route, yield uplift, and cost breakdown.
BRRR-suited properties can recycle 80-100% of investor capital on refi, leaving a high-yielding rental with most of the money out. Sign in to see the refurb cost stack, ARV projection, and refinance maths.
Detached + large garden = sub-division play. Pro tier unlocks the tier badge, plot size, uplift estimate, and regional land benchmark.
Short-lease flats trade at deep discount, but extending under the 1993 Act often costs far less than the discount. Pro tier unlocks the tier badge, premium breakdown, long-lease ARV and arbitrage maths.
See projected short-stay revenue vs a vanilla BTL for this property.
See real sub-let margins (HMO room rates & SA nightly rates) vs the landlord rent.
Area
Agent & docs

FAQ
About 29, Pant yr Helyg, Fforestfach
Explore nearby