2-bedroom bungalow · TS13 4QA
For saleListed 84 days
Opportunity summary
See Archie’s verdict, returns by strategy and what to check before viewing.
About
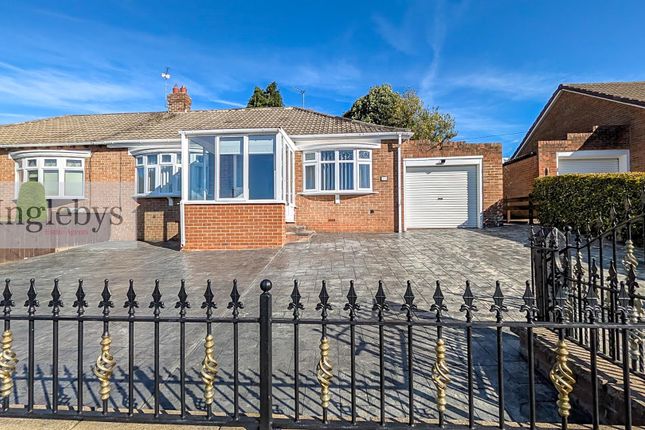
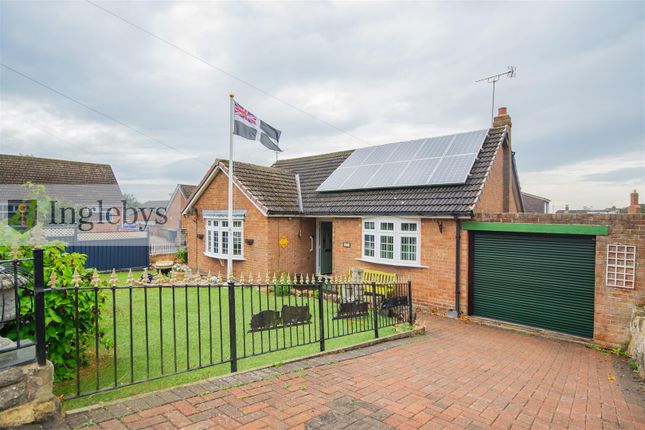
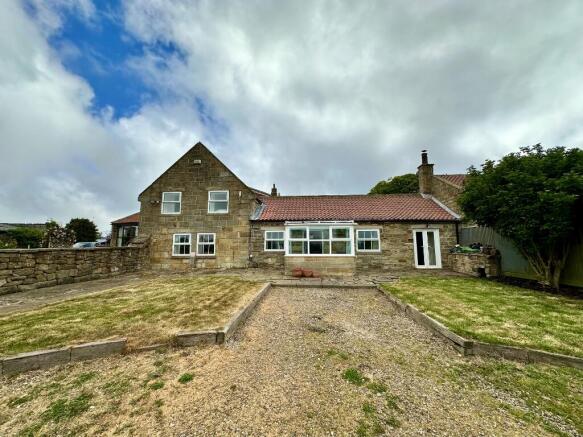
Tucked away along one of Loftus' most peaceful country lanes, this detached two-bedroom bungalow occupies an exceptional plot of approximately half an acre, offering outstanding privacy, breathtaking potential and an increasingly rare opportunity to create a truly special home.
Occupying an enviable position along the highly regarded Gaskell Lane, this individual detached bungalow enjoys approximately half an acre of grounds, surrounded by mature woodland and offering a wonderful sense of peace and seclusion.
With only a handful of neighbouring properties sharing this quiet country lane, it is a setting that feels wonderfully rural whilst remaining just moments from the amenities of Loftus.
The property offers well-proportioned accommodation throughout, including two bedrooms, two useful loft rooms providing excellent flexibility, a garage and a generous driveway.
Whether you're looking for a peaceful forever home or somewhere to make your own over time, this is a rare opportunity in a location where properties seldom become available.
The grounds are one of the property's standout features, extending to approximately half an acre and enjoying a woodland backdrop.
The generous gardens provide a fantastic amount of outdoor space and offers the next owner an exciting opportunity to create a garden tailored to their own tastes and lifestyle.
Subject to the necessary planning permissions and consents, there is scope for a variety of landscaping options to make the most of this unique setting. Gaskell Lane is one of Loftus' hidden gems.
Historically associated with the town's industrial heritage and the nearby mill workings, the lane has evolved into a peaceful residential setting where nature takes centre stage.
The surrounding woodland, abundance of wildlife and minimal passing traffic create an atmosphere that is increasingly difficult to find, offering buyers the perfect balance between countryside living and everyday convenience.
Loftus is a thriving market town with a rich history dating back hundreds of years.
Once renowned for its ironstone mining industry, the town today offers an excellent range of local amenities including independent shops, cafés, supermarkets, schools, healthcare facilities and leisure facilities.
It enjoys excellent road links to Saltburn-by-the-Sea, Whitby, Guisborough and Teesside, making it an ideal base for commuters whilst retaining its welcoming community feel.
For those who enjoy the outdoors, the location is exceptional.
The dramatic North Yorkshire coastline is only a short drive away, with the beautiful beaches of Skinningrove, Cattersty Sands and Saltburn-by-the-Sea providing miles of scenic coastline to explore.
The nearby North York Moors National Park offers countless walking and cycling routes through spectacular countryside, while local attractions such as the Land of Iron Museum celebrate the area's fascinating industrial heritage.
Whether you enjoy coastal walks, exploring the countryside or simply appreciating the peace and quiet of your surroundings, this location offers the very best of both coast and country.
Tenure: Freehold. Council Tax: Redcar & Cleveland Borough Council. Band-d. EPC Rating: Awaiting New Certificate. Conservatory UPVC double glazed. Tiled floor. Radiator. Entrance Hall Carpeted.
Radiator. Stairs to the Loft Room. Under-stairs storage. Living Room (6.06m x 3.42m (19'10" x 11'2")) Floor-to-ceiling UPVC double glazed windows to the front aspect. Carpeted.
Coving & ceiling cornice. Radiator. Dining Room (3.19m x 3.07m (10'5" x 10'0")) UPVC double glazed window to the rear aspect. Carpeted. Radiator. Coving, ceiling cornice & picture rail.
Open archway to the Kitchen. Kitchen (3.19m x 2.98m (10'5" x 9'9")) A range of wall, base & drawer units.
Laminate worktops incorporating stainless steel 1 1/2 bowl sink with single drainer & mixer tap. Space for electric cooker. Extractor hood. Tiled splash-backs.
UPVC double glazed window to the rear aspect. Access to the Utility.
Utility (2.89m x 1.77m (9'5" x 5'9")) Wall, base & drawer units with laminate worktops incorporating stainless steel sink with single drainer & mixer tap.
Plumbing for washing machine & space for tumble dryer. UPVC double glazed window to the rear aspect with wooden glazed door opening to the Rear Elevation.
Bedroom One (3.69m x 3.38m (12'1" x 11'1")) Fitted wardrobes. UPVC double glazed windows to the front & side aspects. Carpeted. Radiator.
Bedroom Two (3.79m x 2.87m (12'5" x 9'4")) UPVC double glazed window to the rear aspect. Carpeted. Radiator. Shower Room (2.39m x 2.14m (7'10" x 7'0")) Walk-in double shower cubicle. Hand basin.
Low-level W/C. Part-tiled walls with PVC cladding in the shower area. Vinyl flooring. UPVC double glazed window to the rear aspect.
First Floor Loft Room One (7.43m x 5.10m (24'4" x 16'8")) Velux skylight window to the rear aspect. Loft Room Two (3.61m x 3.30m (11'10" x 10'9")) UPVC double glazed window to the side aspect.
Radiator. External Front Elevation Garden area laid to lawn with established borders & flowerbeds. Paved patio & outdoor seating area.
Block-paved single driveway leading to single garage with 'Up & Over' door. Rear Elevation
Value & comps
No previous sales on record.
Returns
Set an offer; the calculator follows it.
We're still gathering serviced-accommodation data for this area.
Archie refurb estimate: a Pro feature
0.0% below asking
This is not financial or investment advice. Prop AI Deals is not authorised by the Financial Conduct Authority (FCA) to provide investment advice.
All investment calculators, property analyses, and AI-generated insights are for informational purposes only. Property investment carries risk and may result in financial loss. All calculations should be independently verified and you should consult with FCA-authorised financial advisors before making any investment decisions.
Past performance does not guarantee future results. Tax implications vary by individual circumstances.
Deal
Properties like this can earn 2–3x BTL yields when converted to HMO, with retrofit costs around £10k/room. Sign in to see the full tier, yield projection, and cost breakdown.
Commercial properties like this can earn 30-50% higher yields when converted to residential under Class MA / Q / P / PA, with prior approval costing ~GBP 96/unit. Sign in to see the recommended route, yield uplift, and cost breakdown.
BRRR-suited properties can recycle 80-100% of investor capital on refi, leaving a high-yielding rental with most of the money out. Sign in to see the refurb cost stack, ARV projection, and refinance maths.
Detached + large garden = sub-division play. Pro tier unlocks the tier badge, plot size, uplift estimate, and regional land benchmark.
Short-lease flats trade at deep discount, but extending under the 1993 Act often costs far less than the discount. Pro tier unlocks the tier badge, premium breakdown, long-lease ARV and arbitrage maths.
See projected short-stay revenue vs a vanilla BTL for this property.
See real sub-let margins (HMO room rates & SA nightly rates) vs the landlord rent.
Area
Agent & docs
FAQ
About 1, Gaskell Lane, Loftus
Explore nearby