2-bedroom house · TS13 4UG
Listing removedListed 513 days
Opportunity summary
See Archie’s verdict, returns by strategy and what to check before viewing.
About
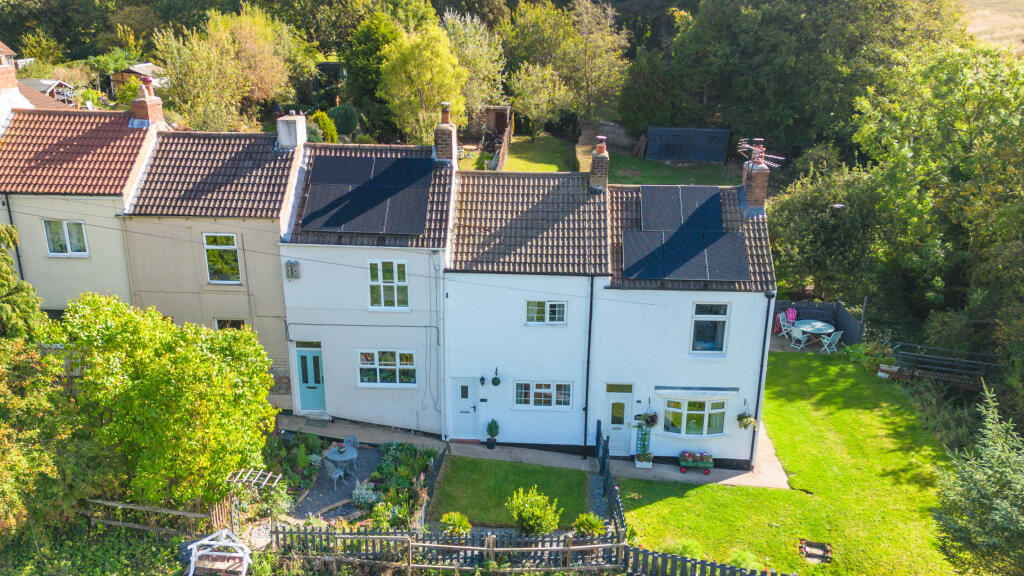
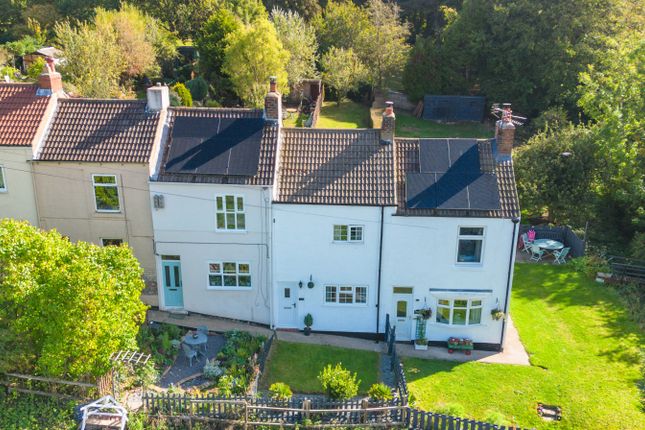
Idyllic Natural Stone Cottage with Stunning Views & Expansion Potential.
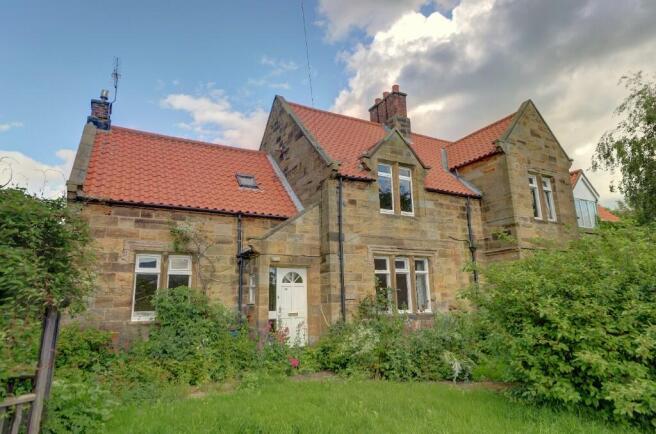
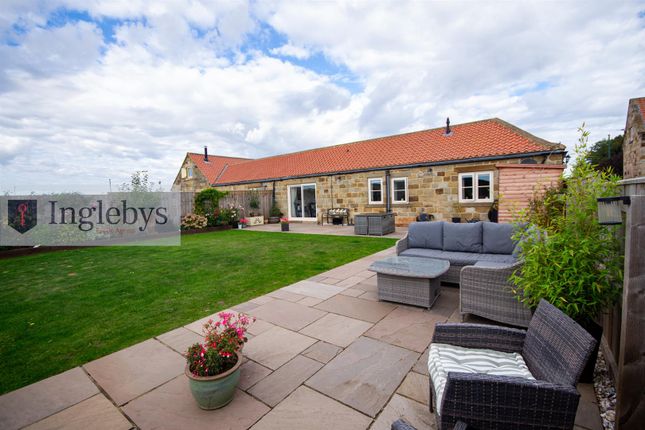
Converted from 2 barns with beautiful natural stone with warm red clay pantiles, this characterful rural retreat blends traditional charm with modern potential.
Featuring well-proportioned windows, the property enjoys plenty of natural light while framing expansive countryside views.
Nestled in a peaceful setting, the cottage offers two spacious bedrooms, generous living areas, and extensive outdoor space, including a garden cabin and garage/workshop.
The property has both oil fired central heating and its own bore hole for fresh spring water.
Adding to its appeal, the property benefits from approved planning permission to extend the first floor, allowing for the creation of two additional double bedrooms, a luxurious suite, and a proposed stable block positioned at the far end of the paddock-offering fantastic opportunities for further development.
Upon Entry Hallway/Entrance: Characterful and welcoming, the entrance hallway benefits from dual access, with a conservatory entrance to the front and a stable-style door leading to the rear courtyard, offering a seamless transition between indoor and outdoor spaces.
Tiled flooring and coat hooks add practicality, with storage available above the hallway providing additional space for seasonal items or household essentials.
Kitchen & Utility Area: The heart of the home, this bright and spacious country-style kitchen is thoughtfully designed with classic white shaker-style units, wooden countertops, and modern integrated appliances, including a double oven, hob, and microwave.
There is room for a dining table in front of the dual aspect and well-proportioned windows offer excellent natural light and charming garden views.
Just off the kitchen, a practical utility area provides extra storage and space for household essentials, including fridge freezers, a washing machine, dryer, and cleaning equipment, ensuring the home remains organized and functional while maintaining its welcoming feel.
Dining Room / Snug A cosy and traditional space, perfect for family gatherings or entertaining.
The wood-style flooring adds warmth, and the layout ensures easy access to the kitchen, making it an inviting and functional dining area.
Lounge: Spacious and full of character, this large living area features a striking brick fireplace with a wood-burning stove-a perfect centrepiece for cosy evenings.
French doors and well-proportioned front and rear windows allow ample natural light while providing direct garden access, making this a truly relaxing and versatile space.
Downstairs Shower Room: This ground floor shower room includes a walk-in shower with decorative glass screen, a vanity unit, a heated towel rail, and a WC, finished with low-maintenance waterproof wall panels.
First Floor Bedroom One: A spacious double bedroom with a large window overlooking open countryside, tastefully decorated in neutral tones with fitted carpet. Built in wardrobes complete the room.
Bedroom Two: A bright and airy room, perfect as a guest bedroom, home office, or children's room, offering picturesque views.
Family Bathroom: Featuring a full-sized bath with overhead shower, vanity unit with basin, WC, and a skylight, ensuring excellent natural light. Grey tiled walls complete the look.
Outdoor Space & Expansion Potential Set within a generous plot, this stone-built cottage benefits from a gravelled driveway, a lawned front garden, and mulched flower beds prepared for planting.
To the front, expansive lawns with a small orchard, back onto open fields, creating a tranquil outdoor space. A hardstanding area alongside the garage provides further parking.
Unique Outdoor Features: Timber-clad Shepherd's Hut - A fully functional studio space with a raised deck, perfect as a home office, guest retreat, or creative studio.
Garage/Workshop - A large versatile outbuilding, ideal for storage, workshop use, or future development possibilities.
The property has approved planning permission for first-floor expansion, adding two additional double bedrooms and a suite, alongside a proposed stable block, positioned at the far end of the paddock.
Once completed, the home will evolve into a spacious family residence, set within approximately 1 acre of paddock land, offering some of the finest countryside views in North Yorkshire.
A Rare Opportunity A beautifully proportioned countryside retreat, offering exceptional outdoor space, breathtaking scenery, and unmatched potential.
Whether you're seeking a peaceful home or a future investment, this cottage is a rare gem-viewing is highly recommended.
Value & comps
No previous sales on record.
Returns
Set an offer; the calculator follows it.
We're still gathering serviced-accommodation data for this area.
Archie refurb estimate: a Pro feature
0.0% below asking
This is not financial or investment advice. Prop AI Deals is not authorised by the Financial Conduct Authority (FCA) to provide investment advice.
All investment calculators, property analyses, and AI-generated insights are for informational purposes only. Property investment carries risk and may result in financial loss. All calculations should be independently verified and you should consult with FCA-authorised financial advisers before making any investment decisions.
Past performance does not guarantee future results. Tax implications vary by individual circumstances.
Deal
Properties like this can earn 2–3x BTL yields when converted to HMO, with retrofit costs around £10k/room. Sign in to see the full tier, yield projection, and cost breakdown.
Commercial properties like this can earn 30-50% higher yields when converted to residential under Class MA / Q / P / PA, with prior approval costing ~GBP 96/unit. Sign in to see the recommended route, yield uplift, and cost breakdown.
BRRR-suited properties can recycle 80-100% of investor capital on refi, leaving a high-yielding rental with most of the money out. Sign in to see the refurb cost stack, ARV projection, and refinance maths.
Detached + large garden = sub-division play. Pro tier unlocks the tier badge, plot size, uplift estimate, and regional land benchmark.
Short-lease flats trade at deep discount, but extending under the 1993 Act often costs far less than the discount. Pro tier unlocks the tier badge, premium breakdown, long-lease ARV and arbitrage maths.
See projected short-stay revenue vs a vanilla BTL for this property.
See real sub-let margins (HMO room rates & SA nightly rates) vs the landlord rent.
Area
Agent & docs
FAQ
About Holywell Farm, Yorkshire, TS13
Explore nearby