We've tightened what earns a Pursue. A home now needs a published valuation, a strategy that still makes money after real running costs and lender stress tests, and no listing problems that would stop a mortgage. You'll see fewer Pursues, and each one has been checked harder.
See how verdicts work3-bedroom bungalow · PE27 3DW
Sold STCListed 254 days
Opportunity summary
See Archie’s verdict, returns by strategy and what to check before viewing.
About
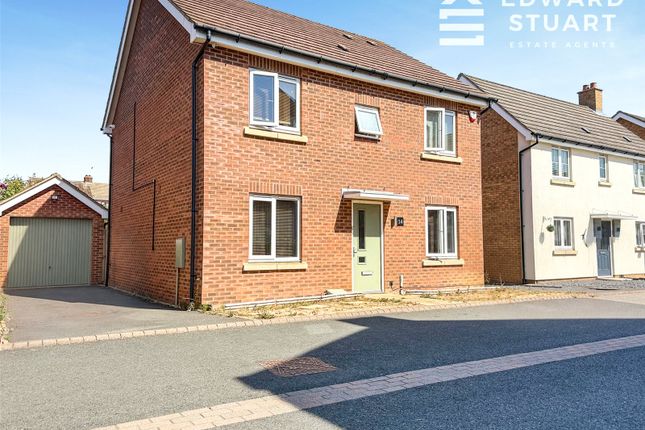
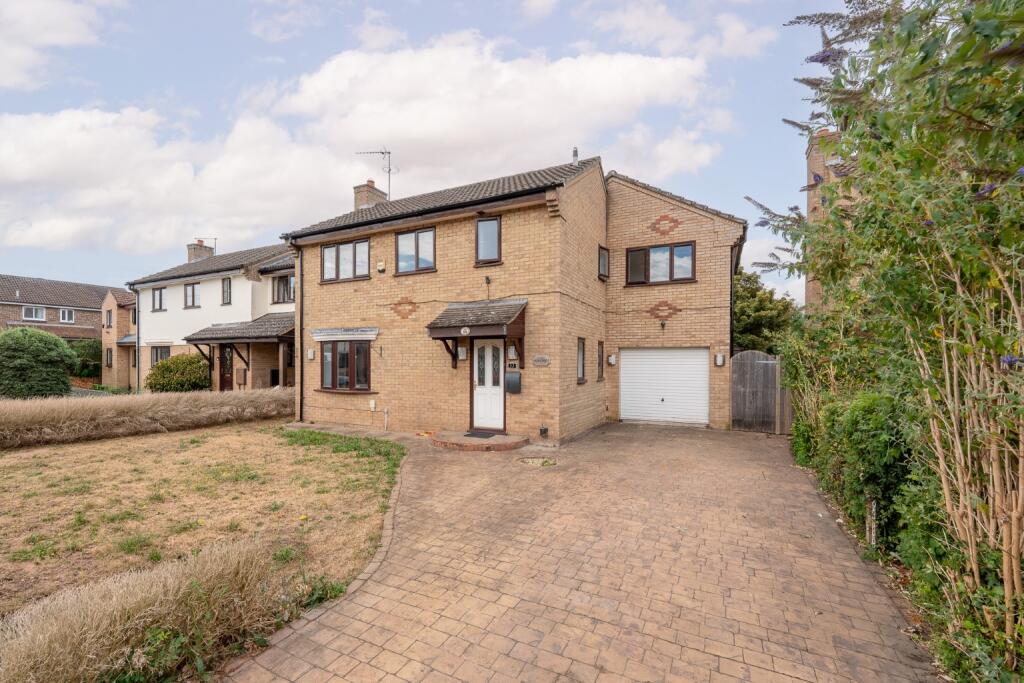
*** Guide Price £375,000 - £400,000 *** Nestled at the tranquil end of a desirable cul-de-sac in the sought-after St.
Ives, this established three-bedroom detached bungalow presents a superb opportunity for those seeking a comfortable and well-located home.
Offered to the market with no forward chain, this property is ready for its new owners to move straight in and begin enjoying the peaceful surroundings and convenient amenities.
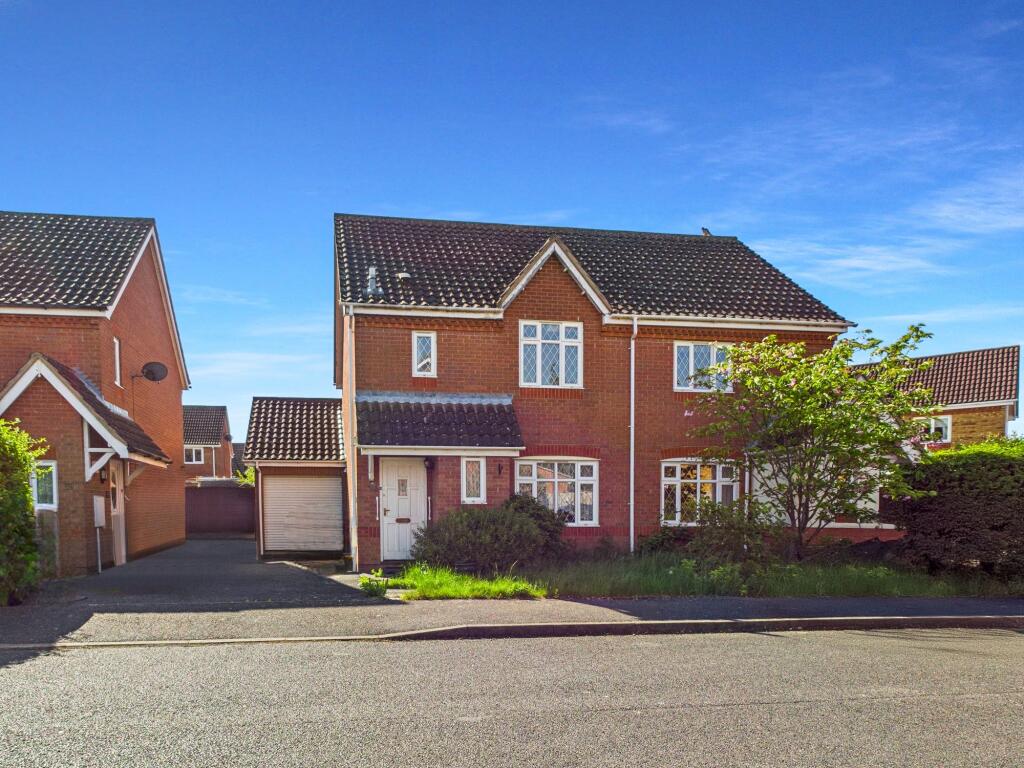
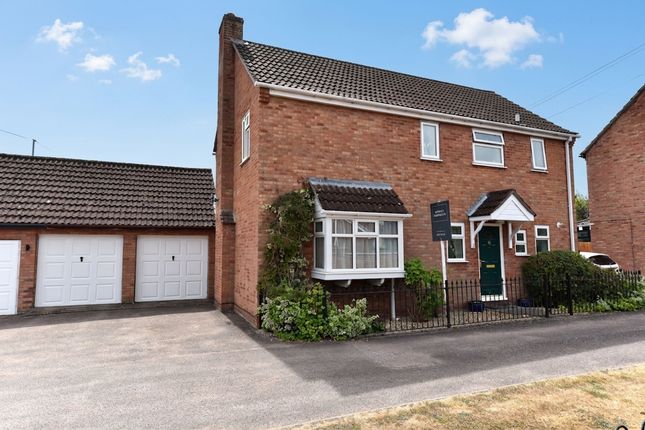
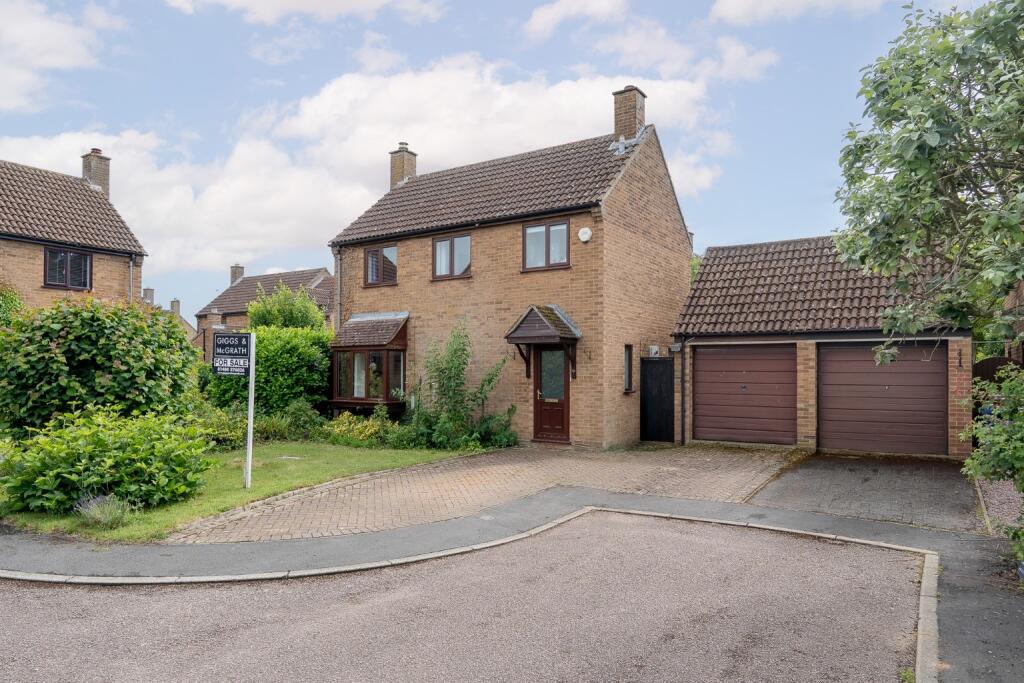
Upon arrival, you are greeted by an ample driveway providing extensive off-road parking, leading to a single garage, ensuring plenty of space for vehicles and storage.
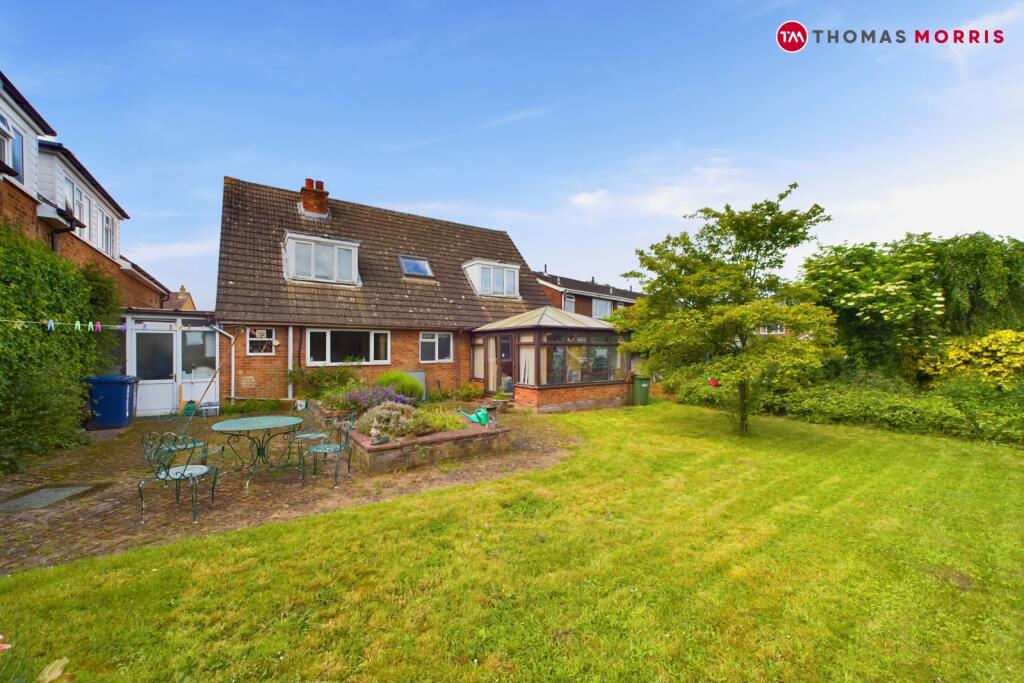
The property sits on a great size plot, immediately evident from the well-maintained front garden, which sets a welcoming tone.
Step inside, and the bungalow reveals a thoughtfully laid-out interior designed for practical living.
The accommodation comprises two reception rooms, offering versatile spaces for both relaxation and entertaining.
The heart of the home is the good size conservatory, a delightful addition that floods the interior with natural light and offers a seamless connection to the rear garden, perfect for enjoying the outdoors in all seasons.
The property boasts three well-proportioned bedrooms, providing comfortable retreats for all residents.
The main bedroom is a particular highlight, benefiting from its own en-suite bathroom, offering a private sanctuary and added convenience.
A further family bathroom serves the remaining bedrooms and guests, ensuring ample facilities for a busy household. One of the standout features of this charming bungalow is its extensive gardens.
The rear garden, in particular, offers a generous outdoor space, ideal for keen gardeners, families with children, or simply those who appreciate a private outdoor haven.
Imagine summer barbecues, al fresco dining, or simply unwinding amidst the greenery. The size of the plot ensures a sense of space and privacy that is often sought after but rarely found.
The location of this property is truly exceptional. Situated within St. Ives, residents benefit from being close by to a range of local shops, catering for everyday essentials and more.
A doctor's surgery is also conveniently within easy reach, providing peace of mind.
The end-of-cul-de-sac position ensures minimal through traffic, enhancing the sense of peace and security, making it an ideal setting for families and retirees alike.
Contact our office today to book your viewing appointment. Rooms Entrance via double glazed front door. Opening to porch, door to: Entrance Hall Radiator.
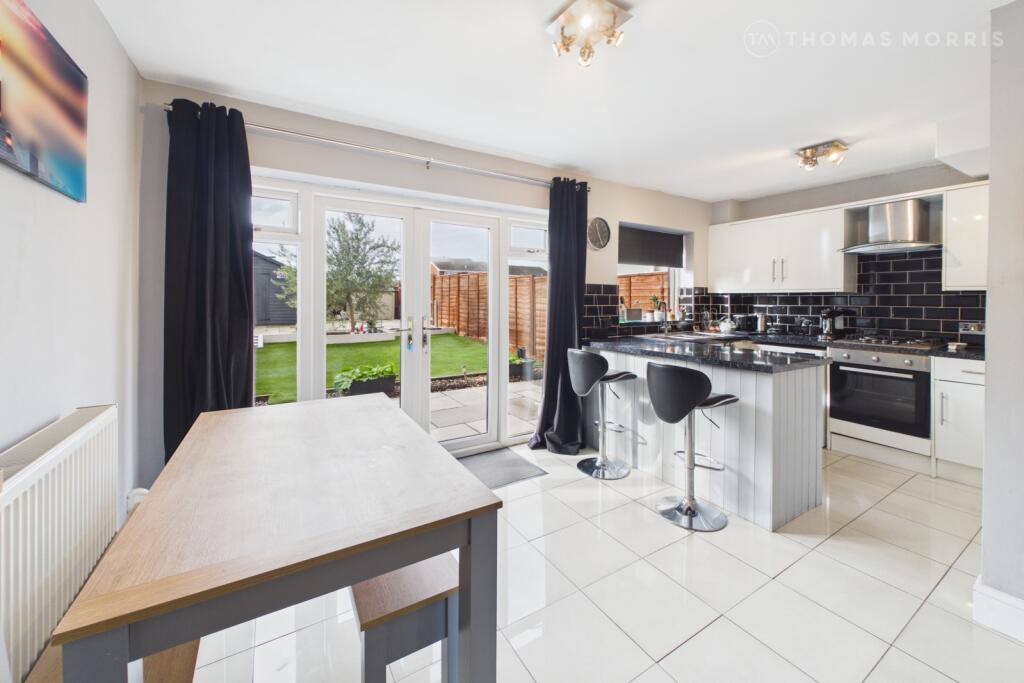
Kitchen (16'2 x 8'9) Fitted range of wall, base and drawer units with inset sink and drainer, integrated eye level double oven, gas hob with fitted extractor, space and plumbing for dishwasher and under counter fridge, tiled flooring, radiator, double glazed window to rear and door opening to the garden.
Living / Dining Room (25'7 x 15'2) Double glazed bay window to front, feature fireplace, three radiators, internal French doors opening to: Conservatory (17'4 x 9'5) Double glazed windows and French doors opening to the garden, tiled flooring, two radiators.
Bedroom One (15'2 x 11'4) Two double glazed windows to rear, fitted bedroom furniture, radiator.
Ensuite Bathroom Fitted three piece suite comprising panel bath with shower attachment over, wash hand basin with storage cupboards, low level WC, tiled walls, radiator, double glazed window to front.
Bedroom Two (11'8 x 11'5) Double glazed window to front, radiator. Bedroom Three (11'5 x 6'6) Double glazed window to front, radiator.
Shower Room Fitted three piece suite comprising walk-in shower with glass screen, wash hand basin, low level WC, tiled walls, radiator, double glazed window to rear.
Outside A generous frontage with an enclosed lawn area with mature trees and shrubs, the driveway provides ample off road parking, leading to the garage with electric roller door.
The spacious rear garden is mainly laid to lawn with extensive paved entertaining patio area, variety of established trees and shrubs, timber shed, personal courtesy door into the garage, gated access to the front.
Agents Note Council Tax Band - D Anti Money Laundering Checks To comply with the Money Laundering Regulations 2019, we are required to verify the identity of all prospective buyers before proceeding.
We use an independent specialist company, Lifetime Legal, to carry out these checks on our behalf. They will contact you directly at a convenient time to complete the process.
This will involve confirming the full name, date of birth and current address of all buyers, along with appropriate identification.
The cost for this service is £65 including VAT, which covers the whole transaction (not per person) and is payable directly to Lifetime Legal.
Please note that we are unable to advertise a property or issue a memorandum of sale until the identity checks have been successfully completed.
If you have any questions at all, please don’t hesitate to get in touch — we are always happy to help.
Value & comps
No previous sales on record.
See the independent valuation, upside vs guide, and per-strategy max bid for this lot. Sign in to see it.
Returns
Set an offer; the calculator follows it.
We're still gathering serviced-accommodation data for this area.
Archie refurb estimate: a Pro feature
0.0% below starting price
This is not financial or investment advice. Prop AI Deals is not authorised by the Financial Conduct Authority (FCA) to provide investment advice.
All investment calculators, property analyses, and AI-generated insights are for informational purposes only. Property investment carries risk and may result in financial loss. All calculations should be independently verified and you should consult with FCA-authorised financial advisers before making any investment decisions.
Past performance does not guarantee future results. Tax implications vary by individual circumstances.
Deal
Properties like this can earn 2–3x BTL yields when converted to HMO, with retrofit costs around £10k/room. Sign in to see the full tier, yield projection, and cost breakdown.
Commercial properties like this can earn 30-50% higher yields when converted to residential under Class MA / Q / P / PA, with prior approval costing ~GBP 96/unit. Sign in to see the recommended route, yield uplift, and cost breakdown.
BRRR-suited properties can recycle 80-100% of investor capital on refi, leaving a high-yielding rental with most of the money out. Sign in to see the refurb cost stack, ARV projection, and refinance maths.
Detached + large garden = sub-division play. Pro tier unlocks the tier badge, plot size, uplift estimate, and regional land benchmark.
Short-lease flats trade at deep discount, but extending under the 1993 Act often costs far less than the discount. Pro tier unlocks the tier badge, premium breakdown, long-lease ARV and arbitrage maths.
See projected short-stay revenue vs a vanilla BTL for this property.
See real sub-let margins (HMO room rates & SA nightly rates) vs the landlord rent.
Area
Agent & docs

FAQ
About Windsor Close, St. Ives, Cambridgeshire, PE27 3DW
Explore nearby