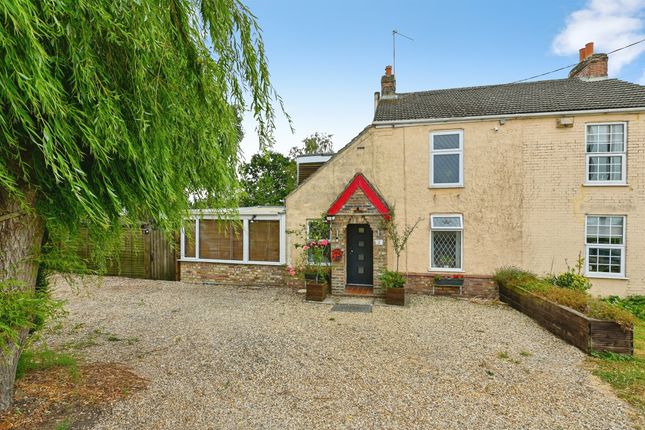
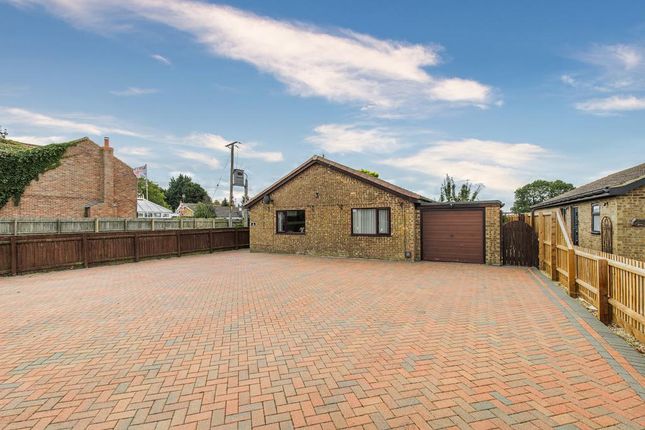
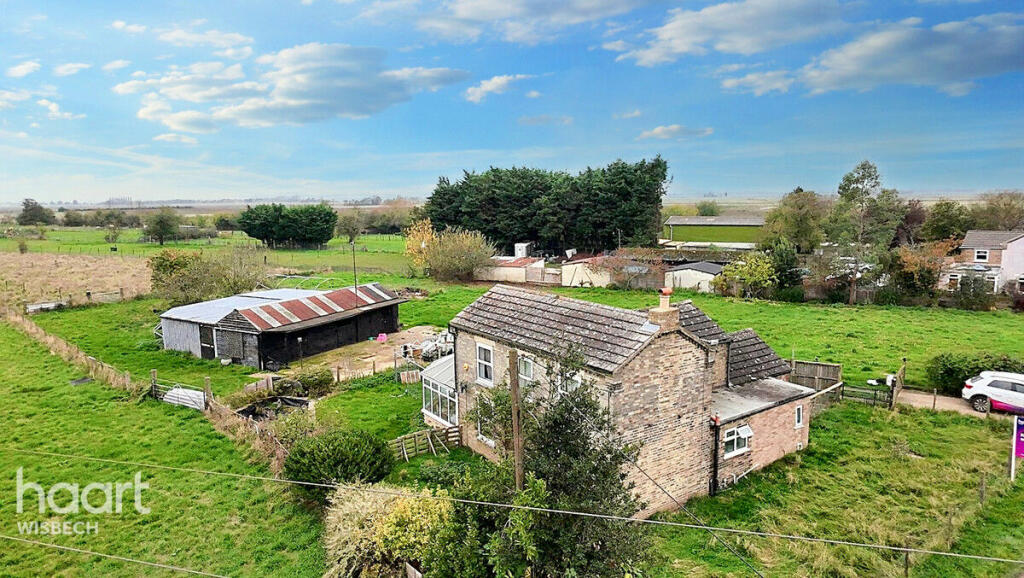
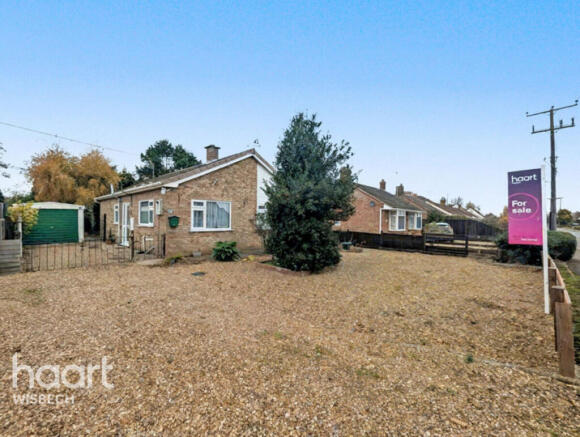
3-bedroom detached house · PE14 9EW
Listing removedListed 228 days
Opportunity summary
See Archie’s verdict, returns by strategy and what to check before viewing.
About
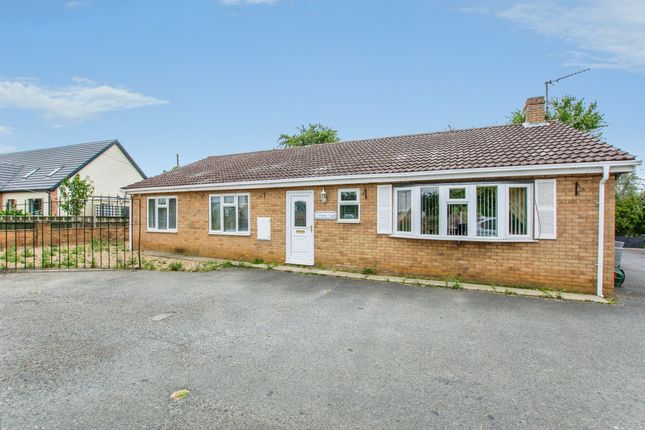
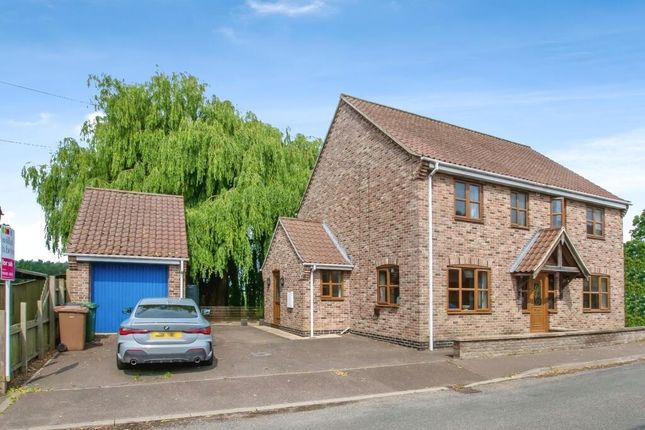
Brown & Co. offers a spacious and beautifully designed home at School Court, Upwell.
A small, executive development of four outstanding new homes from an outstanding local house builder, Allsquare Properties Ltd.
SCHOOL COURT, UPWELL Location The properties occupy a quiet position on the edge of Upwell set back from School Road.
The village, which has the River Nene (Old Course) running through it, has a relaxed atmosphere where narrow boats and pleasure canoes can be frequently seen passing through.
The village is a popular choice for local people and newcomers to the area, partly due to the village's easy access to the larger towns of Downham Market and Wisbech as well as being within easy reach of two railway stations.
Nearby Downham Market, 8.2 miles, has a mainline station to Ely, Cambridge and London and Manea Station, 9.5 miles, has frequent trains to Peterborough station where national services depart.
The developer Allsquare Properties Ltd is an established house builder in the area, with an ever increasing portfolio of former developments.
They have built up a reputation in the building industry as a reliable construction firm, delivering quality homes, in East Anglia.
The setting The relaxed setting in Upwell is one of the most enviable in the area. The river gently passes through and local residents go about their daily business.
School Court is set back from School Road adjacent to the riverside, with the four properties having a tarmac central courtyard.
The properties are close to the village centre, school and public house. The house 31C The house is approximately 136m2 / 1473sqft, and is a superb example of contemporary house building.
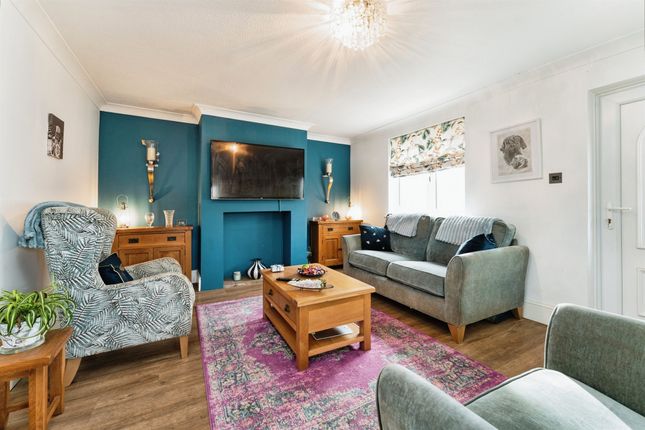
The property is set over two floors with a superb contemporary arrangement, perfect for today's living. There is a composite security door to the reception hall, wc and door to the sitting room.
At the rear of the property is an open plan kitchen breakfast and dining room with folding doors to the rear. The kitchen has a sleek modern fitted kitchen.
The kitchen forms the heart of the home and being open plan is perfect for families. There is also a utility room with side door.
Upstairs there are three bedrooms which are all double rooms with the master bedroom having an en-suite shower room.
Outside Outside each plot has a landscaped turfed rear garden, generous patio and fenced boundaries. This property benefits from an carport located next to the property.
Access to the front is shared with neighbours.
Guide Specification Exterior Fencing where appropriate to front Tarmac drive Fenced rear garden Outside lighting and tap Colour, high quality, A rated, uPVC windows Composite door Paved area to front door Paved patio and paths to rear Turf laid to garden Interior Carpets and flooring fitted Air source heating Alarmed Underfloor heating to ground floor, radiator to first floor.
Quality fitted kitchen with integrated appliances Contemporary fitted bathrooms and en-suites New home warranty Agents Note Each house will be finished to the exceptional standard Allsquare Properties Ltd are known for.
The developers operate a programme of continuous improvement and specifications are offered as a guide only.
Internal and external design and finish, including fixtures and fittings are subject to change without prior notice to the agent and interested parties are advised to check at the time of viewing.
Value & comps
No previous sales on record.
Returns
Set an offer; the calculator follows it.
We're still gathering serviced-accommodation data for this area.
Archie refurb estimate: a Pro feature
0.0% below asking
This is not financial or investment advice. Prop AI Deals is not authorised by the Financial Conduct Authority (FCA) to provide investment advice.
All investment calculators, property analyses, and AI-generated insights are for informational purposes only. Property investment carries risk and may result in financial loss. All calculations should be independently verified and you should consult with FCA-authorised financial advisors before making any investment decisions.
Past performance does not guarantee future results. Tax implications vary by individual circumstances.
Deal
Properties like this can earn 2–3x BTL yields when converted to HMO, with retrofit costs around £10k/room. Sign in to see the full tier, yield projection, and cost breakdown.
Commercial properties like this can earn 30-50% higher yields when converted to residential under Class MA / Q / P / PA, with prior approval costing ~GBP 96/unit. Sign in to see the recommended route, yield uplift, and cost breakdown.
BRRR-suited properties can recycle 80-100% of investor capital on refi, leaving a high-yielding rental with most of the money out. Sign in to see the refurb cost stack, ARV projection, and refinance maths.
Detached + large garden = sub-division play. Pro tier unlocks the tier badge, plot size, uplift estimate, and regional land benchmark.
Short-lease flats trade at deep discount, but extending under the 1993 Act often costs far less than the discount. Pro tier unlocks the tier badge, premium breakdown, long-lease ARV and arbitrage maths.
See projected short-stay revenue vs a vanilla BTL for this property.
See real sub-let margins (HMO room rates & SA nightly rates) vs the landlord rent.
Area
Agent & docs
FAQ
About 31C School Road, Upwell
Explore nearby