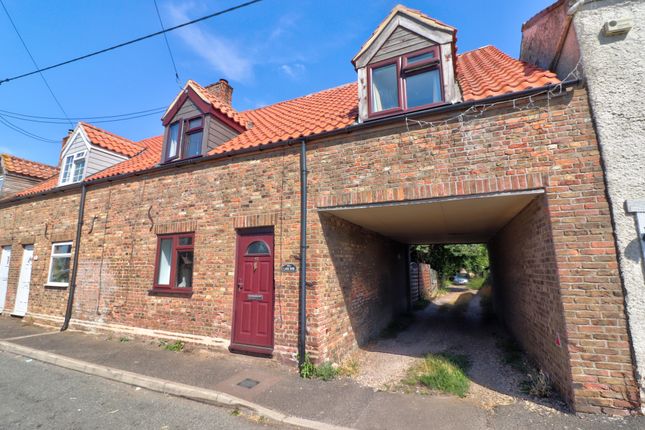
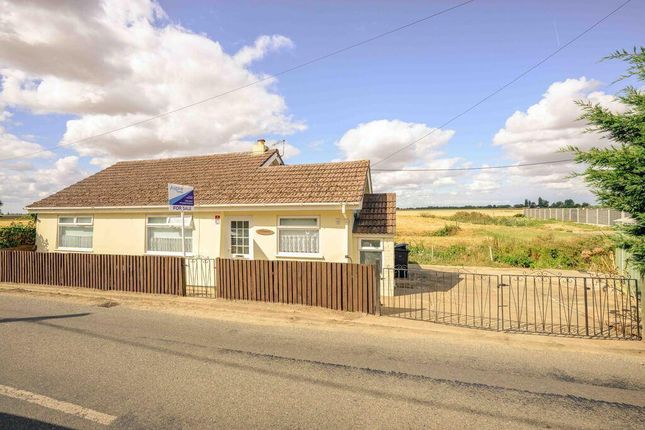
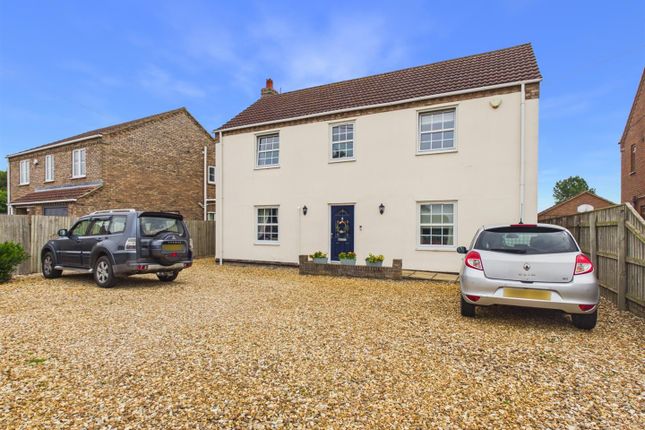
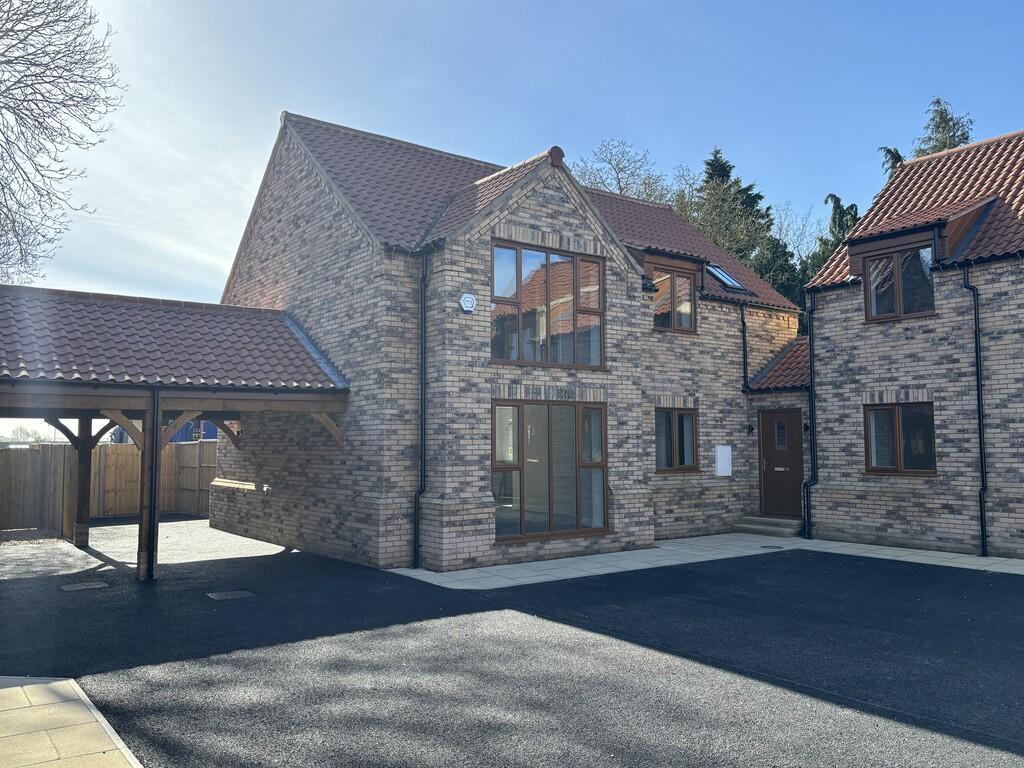
3-bedroom detached house · PE14 9HB
For saleReduced £10k (−3.2%) on 21 JunListed 518 days
Opportunity summary
See Archie’s verdict, returns by strategy and what to check before viewing.
About
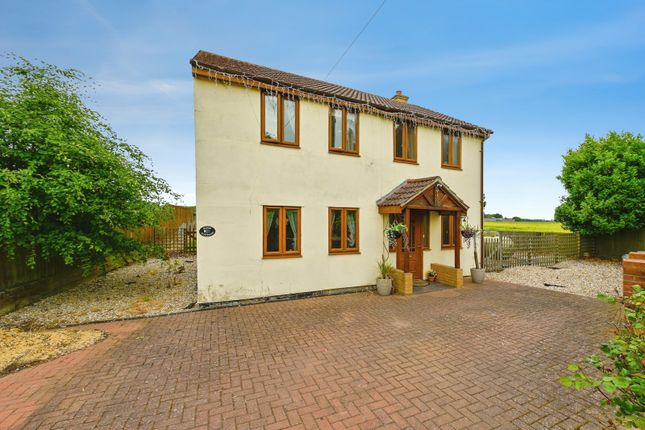
Irresistibly Charming 3-Bedroom Detached Home in Desirable Upwell Village Welcome to your countryside fantasy come true!
Nestled in the heart of the picturesque and sought-after village of Upwell, near Wisbech in Cambridgeshire, this stunning 3-bedroom detached property offers a delightful blend of rural tranquillity and modern indulgence.
Beautifully presented throughout, the home boasts three generously sized bedrooms, a stylish, high-spec bathroom, and a spacious lounge-perfect for cosy evenings or entertaining in style.
The heart of the home is the fabulous kitchen/diner, complete with contemporary built-in appliances and ample space for wining, dining, and weekend brunching.
Step into the bright uPVC conservatory and soak in panoramic views of the immaculately maintained garden-your own private oasis ideal for relaxing with a good book, enjoying a peaceful morning coffee, or hosting sun-drenched summer gatherings.
Outside, a pedestrian gate leads to a charming front garden framed by a low brick wall, while the gravelled driveway offers generous off-road parking for multiple vehicles.
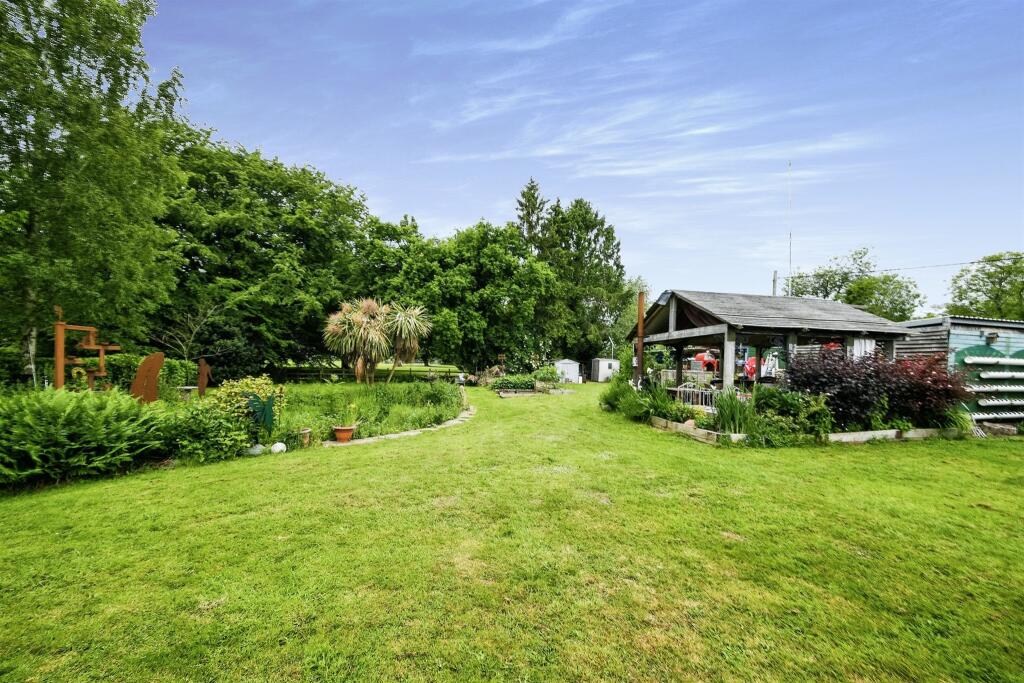
The rear and side gardens have been lovingly designed for low-maintenance living, featuring decked seating areas, paved paths, and two powered garden sheds-perfect for hobbies, storage, or a stylish garden retreat.
From the elevated position, enjoy captivating open views across the surrounding fields, with wildlife regularly visiting to complete the countryside dream.
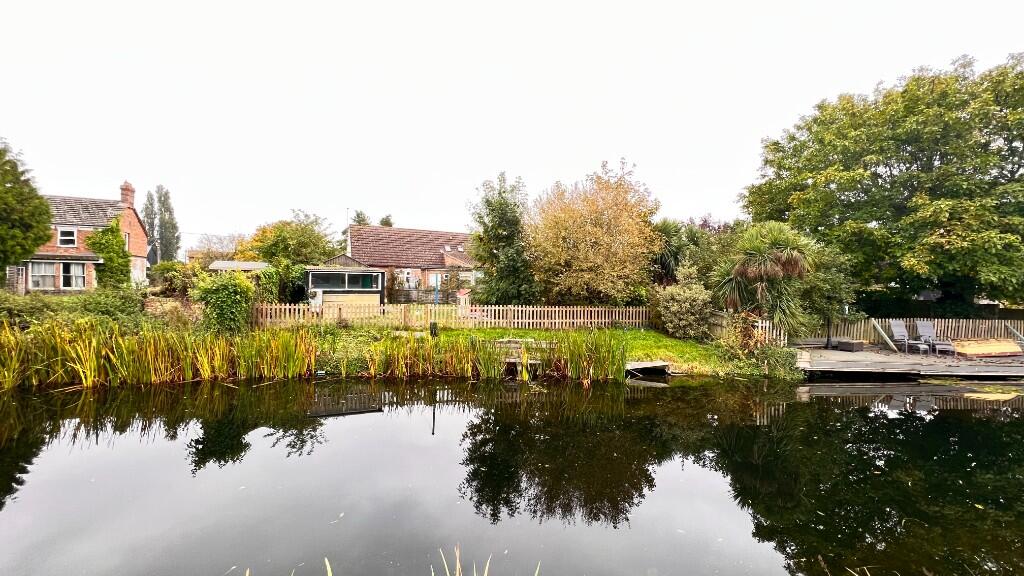
About the Area: Upwell is one of Cambridgeshire’s hidden gems-a historic village brimming with character, peaceful waterways, and a strong sense of community.
It's perfect for those who crave a rural lifestyle without sacrificing convenience.
And just a short drive away lies the bustling and well-connected Downham Market-a vibrant market town offering rail links to Cambridge, Ely, and London King’s Cross, making commuting a breeze.
You’ll also find a fabulous selection of independent shops, cafés, supermarkets, and a weekly market, all wrapped in charming Victorian architecture.
It’s the perfect place for a bit of retail therapy, a relaxed lunch date, or hopping on the train for city adventures.
Whether you're looking for a character-filled family home or a serene second-home escape, this delightful Upwell property delivers countryside living with a twist of indulgence and a location that keeps you wonderfully well-connected.
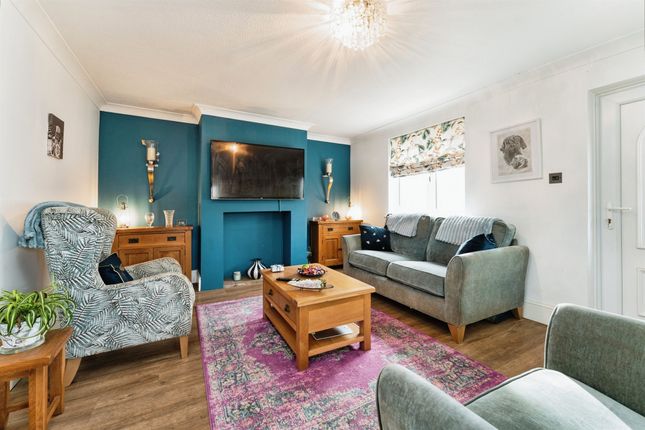
EPC Rating: E Lounge The lounge is a spacious and bright room with a feature fireplace and French doors that open to the rear garden. There is a radiator and a uPVC double glazed window to the front.
Kitchen/Diner The kitchen/Diner is a well equipped and spacious room with plenty of space to accommodate a large table and chairs.
The kitchen itself is a good quality, stylish kitchen with lots of storage space and built-in appliances that include an oven, ceramic hob, microwave, fridge/freezer and dishwasher.
There is a door to a walk-in pantry/storage cupboard and uPVC double glazed windows to the front and rear. Conservatory The conservatory is of uPVC construction set to a brick built base.
There is a tiled floor, fitted blinds to all windows and uPVC double glazed french doors to the side. The conservatory gives panoramic views of the gardens and the open fields to the rear.
First Floor Landing The landing has doors to the bedrooms and bathroom and a uPVC double glazed window to the rear.
Bedroom 1 A large double bedroom with a useful fitted storage cupboard, a radiator and a uPVC double glazed window to the front.
Bedroom 2 A large single bedroom with a radiator, a useful fitted storage cupboard and a uPVC double glazed window to the front.
Bedroom 3 A large single bedroom with a radiator and a uPVC double glazed window to the rear.
Bathroom The fully tiled bathroom has a close coupled wc, a pedestal hand basin and a p shaped bath with glass screen and shower over.
The walls and floor are fully tiled and there is a heated towel rail. There is also a uPVC double glazed window to the rear.
Front Garden The house has a pedestrian gate that leads to a small front garden that is paved and set behind a low brick built retaining wall.
A gravelled parking area gives off road parking space for at least two vehicles. There is a further access gate that leads to the side and rear garden.
Rear Garden The side and rear garden have been designed to be low maintenance.
There are two garden sheds, each with power and lighting, decked seating areas and paved footpaths to access all areas of the garden.
A feature of the garden is the open field views as the property and garden are in an elevated position compared to the surrounding fields.
The current owner explained that there is a variety of wildlife spotted across the fields throughout the year. Parking - Driveway
Value & comps
No previous sales on record.
Returns
Set an offer; the calculator follows it.
We're still gathering serviced-accommodation data for this area.
Archie refurb estimate: a Pro feature
0.0% below asking
This is not financial or investment advice. Prop AI Deals is not authorised by the Financial Conduct Authority (FCA) to provide investment advice.
All investment calculators, property analyses, and AI-generated insights are for informational purposes only. Property investment carries risk and may result in financial loss. All calculations should be independently verified and you should consult with FCA-authorised financial advisors before making any investment decisions.
Past performance does not guarantee future results. Tax implications vary by individual circumstances.
Deal
Properties like this can earn 2–3x BTL yields when converted to HMO, with retrofit costs around £10k/room. Sign in to see the full tier, yield projection, and cost breakdown.
Commercial properties like this can earn 30-50% higher yields when converted to residential under Class MA / Q / P / PA, with prior approval costing ~GBP 96/unit. Sign in to see the recommended route, yield uplift, and cost breakdown.
BRRR-suited properties can recycle 80-100% of investor capital on refi, leaving a high-yielding rental with most of the money out. Sign in to see the refurb cost stack, ARV projection, and refinance maths.
Detached + large garden = sub-division play. Pro tier unlocks the tier badge, plot size, uplift estimate, and regional land benchmark.
Short-lease flats trade at deep discount, but extending under the 1993 Act often costs far less than the discount. Pro tier unlocks the tier badge, premium breakdown, long-lease ARV and arbitrage maths.
See projected short-stay revenue vs a vanilla BTL for this property.
See real sub-let margins (HMO room rates & SA nightly rates) vs the landlord rent.
Area
Agent & docs
FAQ
About 56 Dovecote Road, Wisbech
Explore nearby