We've tightened what earns a Pursue. A home now needs a published valuation, a strategy that still makes money after real running costs and lender stress tests, and no listing problems that would stop a mortgage. You'll see fewer Pursues, and each one has been checked harder.
See how verdicts work3-bedroom house · CA7 5AQ
For saleReduced £15k (−3.6%) on 30 AugListed 833 days
Opportunity summary
See Archie’s verdict, returns by strategy and what to check before viewing.
About
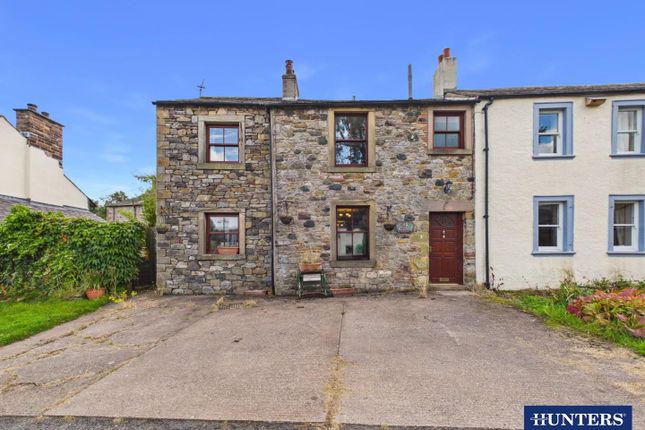
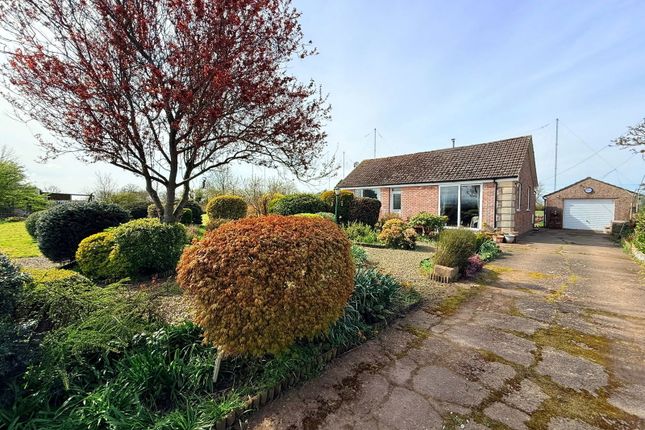
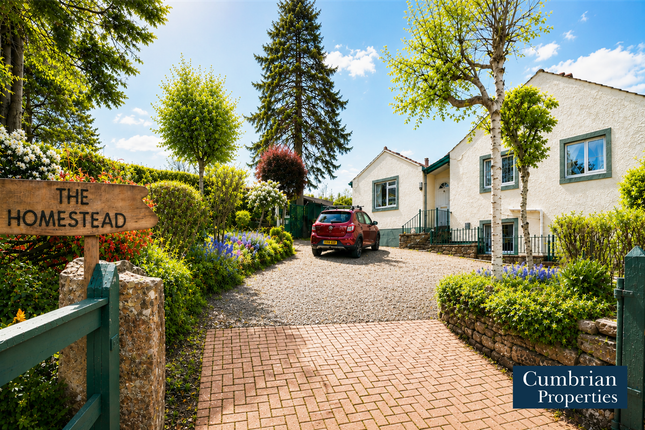
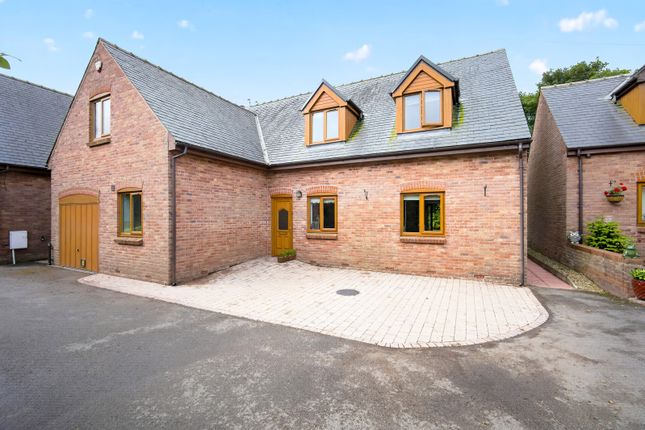
This chocolate-box property is nestled perfectly within its very own garden oasis and offers an exceptional opportunity for those searching the market for a home located within a picturesque hamlet setting and right at the heart of nature.
The property itself is well presented throughout and offers a versatile layout including multiple reception rooms and the additional benefit of a self-contained one bedroom annexe, perfect for those who require multi-generational living or holiday-let income.
The gardens and grounds at Pink House are second to none, in the region of two acres and include lawns, mature borders and a substantial pond which frequently attracts an array of wildlife including otters and deer.
Adding to the package, being located only moments from the Solway coastline, there is excellent access towards the marsh, beach and moss which allow the opportunity to enjoy picturesque walks and fabulous sunsets over the Solway estuary.
A viewing is imperative to appreciate the location, space and lifestyle opportunity Pink House has to offer.
The accommodation briefly comprises an entrance hall, living/dining room, sitting room, inner hall, kitchen, conservatory, shower room, annexe kitchen/living room, annexe bedroom and annexe wetroom to the ground floor.
On the first floor is a landing, two double bedrooms and WC whilst on the second floor is an attic room.
Externally the property has generous gardens, large pond, off-road parking and a detached timber garage. Lpg gas central heating and majority double glazing throughout.
EPC - E and Council Tax Band - B. The hamlet of Cardurnock lays within the Solway Coast aonb, to the North-West of Cumbria.
The neighbouring village of Kirkbride offers a small array of conveniences including the "Inn at the Bush" public house, Kirkbride Primary School and convenience store.
A wider selection of amenities including supermarkets, garages and secondary schools can be located within Wigton, a 20 minute drive South or Carlisle, a 30 minute drive East.
For those who love the great outdoors, the Lake District National Park is accessible within an hour, providing endless hours of beautiful walks, picturesque scenery and all the exceptional recreational activities that Lakeland has to offer.
Rail connections can be found within Wigton, which connects locally throughout Western Cumbria and back to Carlisle’s Citadel station, part of the West Coast mainline.
Entrance Hall Entrance door from the front, internal door to the living/dining room, tiled flooring and two single glazed windows.
Living/Dining Room Wood-burning stove inset within a stone surround, two radiators, tiled flooring, internal doors to the sitting room, inner hall and staircase, double glazed window to the front aspect and a double glazed window to the rear aspect.
Sitting Room Double glazed window to the front aspect, double glazed window to the rear aspect, two radiators and an internal door to the annexe bedroom.
Inner Hall Internal door to the kitchen and shower room, tiled flooring and an opening to the utility area.
Utility area incorporating fitted base and wall units, electric towel radiator and a double glazed window to the rear aspect.
Kitchen Fitted kitchen comprising a range of base and wall units with worksurfaces above.
Integrated electric oven, lpg gas hob, one and a half bowl stainless steel sink with mixer tap, space and plumbing for a washing machine, space for an under-counter fridge, radiator, double glazed window to the front aspect, internal double glazed window to the conservatory and an internal door to the conservatory.
Conservatory Double glazed windows to two sides, electric radiator and an external door to the garden.
Shower Room Three piece suite comprising a WC, pedestal wash hand basin and a step-in shower enclosure with electric shower unit.
Part-tiled walls, chrome towel radiator, radiator, extractor fan and an internal double glazed window to the conservatory.
Annexe Bedroom Double glazed Velux window, electric radiator and openings to the annexe wet room and annexe kitchen/living room.
Annexe Wet Room Three piece suite comprising a WC, pedestal wash hand basin and roll-in shower enclosure with electric shower unit.
Fully-tiled walls, tiled flooring, electric towel radiator, recessed spotlights and a double glazed window to the rear aspect.
Annexe Kitchen/Living Room Living Area: Double glazed window to the front aspect, external door to the side patio area, electric fire and electric radiator.
Kitchen Area: Fitted base, wall and drawer units with worksurface above.
One bowl stainless steel sink, space for a fridge freezer, space for a tumble drier, space for an under-counter fridge/freezer and a double glazed window to the rear aspect.
Landing Stairs up from the ground floor, internal doors to two bedrooms and attic stairs, double glazed window to the rear aspect and a radiator.
Bedroom One Double glazed window to the front aspect, radiator, vanity sink unit and a built-in cupboard.
Bedroom Two Double glazed window to the front aspect, radiator, vanity sink unit, internal door to the WC and access to a large storage/play area. WC:- Comprising a WC and extractor fan.
Storage/play area:- Double glazed Velux window. Limited head height.
Attic Accessible via wooden stairs, incorporating four radiators, vanity sink unit, two double glazed Velux windows and exposed beams to the ceiling. Limited head height throughout the attic.
External Access & Driveway: Vehicular access via double gates towards a large hardstanding area allowing off-road parking for multiple vehicles.
Access from here towards the detached timber garage. A pathway to the front of the property towards the main entrance and the gardens. Water and power socket within this area.
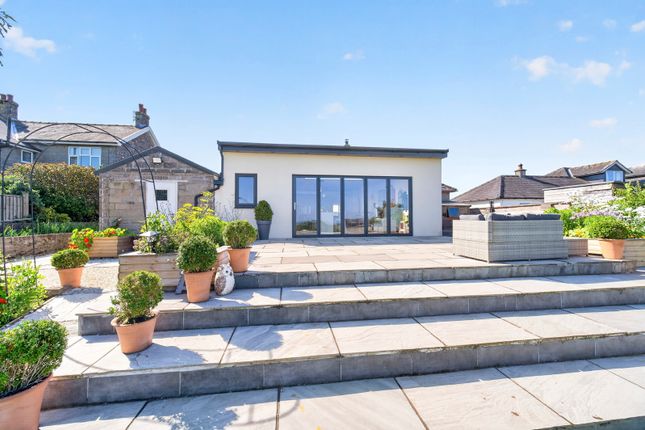
Gardens & Grounds: Directly in front of the property is a beautifully maintained floral garden, with paved areas for outdoor seating.
Access towards the extensive lawns which extend from the side of the property towards the pond. A feature pond, stream and water feature complete this area.
Pond & Woodland: A large pond towards the Western part of the grounds, complete with extensive woodland and path around.
The pond frequently attracts an array of wildlife including otters and deer, which is visible from the conservatory. An additional orchard area benefits pear and apple trees.
Outbuilding: A generous open outbuilding/lean to, which allows a sheltered storage area, ideal for chopping and storing logs.
General: Throughout the gardens and grounds are native trees and shrubs along with an extensive selection of planted bulbs including daffodils and bluebells.
The gardens have resident owls, moorhens and bats and during the winter months, a spectacular display of geese and waders in the skies above.
Garage/Workshop A detached timber garage/workshop, accessible via double barn-style doors and a pedestrian access door, with ample power sockets, workbench and lighting internally.
What3Words For the location of this property please visit the What3Words App and enter - forgives.bubble.exam Aml Disclosure Agents are required by law to conduct Anti-Money Laundering checks on all those buying a property.
Hunters charge £30 (including VAT) for an aml check per buyer. This is a non-refundable fee.
The charges cover the cost of obtaining relevant data, any manual checks that are required, and ongoing monitoring.
This fee is payable in advance prior to the issuing of a memorandum of sale on the property you are seeking to buy. Please Note Services Mains water Mains electric L.P.G.
Central Heating Septic tank drainage The property has two title deeds due to a small parcel of land around the garage being purchased in 1991
Value & comps
No previous sales on record.
Returns
Set an offer; the calculator follows it.
We're still gathering serviced-accommodation data for this area.
Archie refurb estimate: a Pro feature
0.0% below asking
This is not financial or investment advice. Prop AI Deals is not authorised by the Financial Conduct Authority (FCA) to provide investment advice.
All investment calculators, property analyses, and AI-generated insights are for informational purposes only. Property investment carries risk and may result in financial loss. All calculations should be independently verified and you should consult with FCA-authorised financial advisers before making any investment decisions.
Past performance does not guarantee future results. Tax implications vary by individual circumstances.
Deal
Properties like this can earn 2–3x BTL yields when converted to HMO, with retrofit costs around £10k/room. Sign in to see the full tier, yield projection, and cost breakdown.
Commercial properties like this can earn 30-50% higher yields when converted to residential under Class MA / Q / P / PA, with prior approval costing ~GBP 96/unit. Sign in to see the recommended route, yield uplift, and cost breakdown.
BRRR-suited properties can recycle 80-100% of investor capital on refi, leaving a high-yielding rental with most of the money out. Sign in to see the refurb cost stack, ARV projection, and refinance maths.
Detached + large garden = sub-division play. Pro tier unlocks the tier badge, plot size, uplift estimate, and regional land benchmark.
Short-lease flats trade at deep discount, but extending under the 1993 Act often costs far less than the discount. Pro tier unlocks the tier badge, premium breakdown, long-lease ARV and arbitrage maths.
See projected short-stay revenue vs a vanilla BTL for this property.
See real sub-let margins (HMO room rates & SA nightly rates) vs the landlord rent.
Area
Agent & docs

FAQ
About Pink House, Cardurnock, Wigton
Explore nearby