We've tightened what earns a Pursue. A home now needs a published valuation, a strategy that still makes money after real running costs and lender stress tests, and no listing problems that would stop a mortgage. You'll see fewer Pursues, and each one has been checked harder.
See how verdicts work3-bedroom semi-detached house · PE13 4PQ
For saleListed 4 days
Opportunity summary
See Archie’s verdict, returns by strategy and what to check before viewing.
About
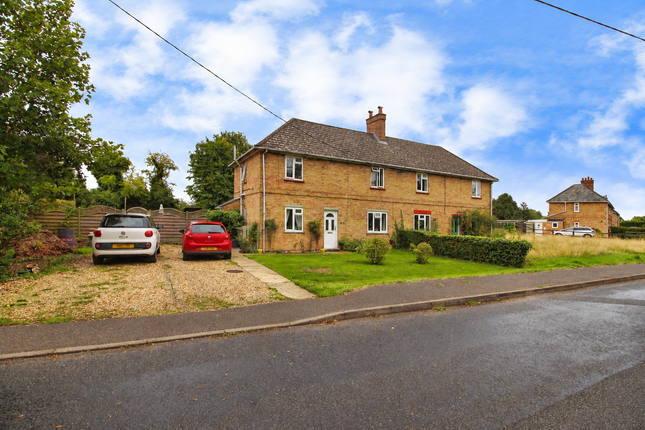
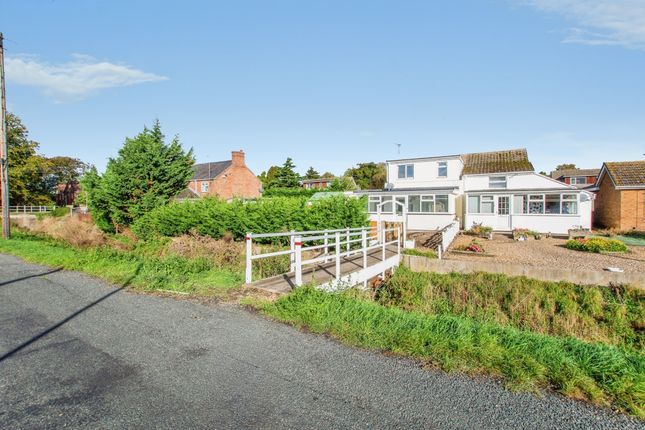
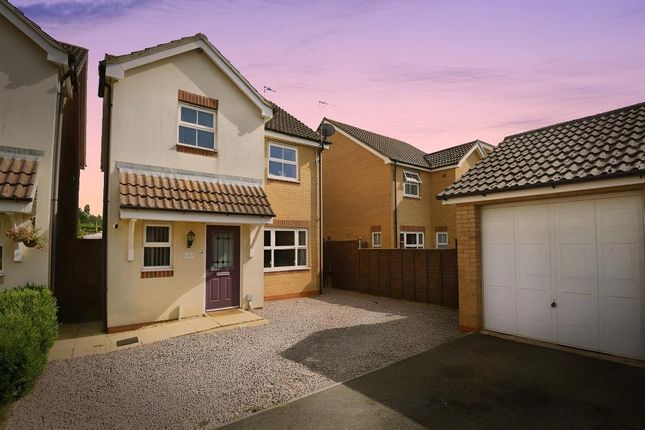
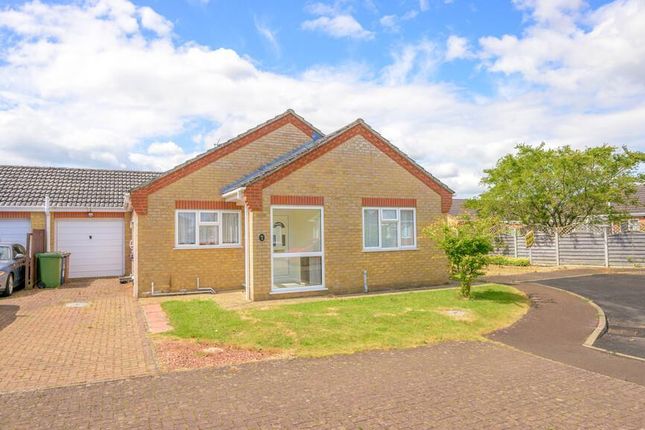
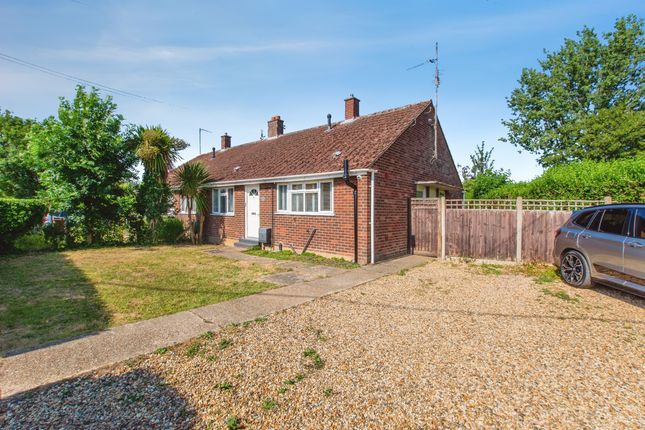
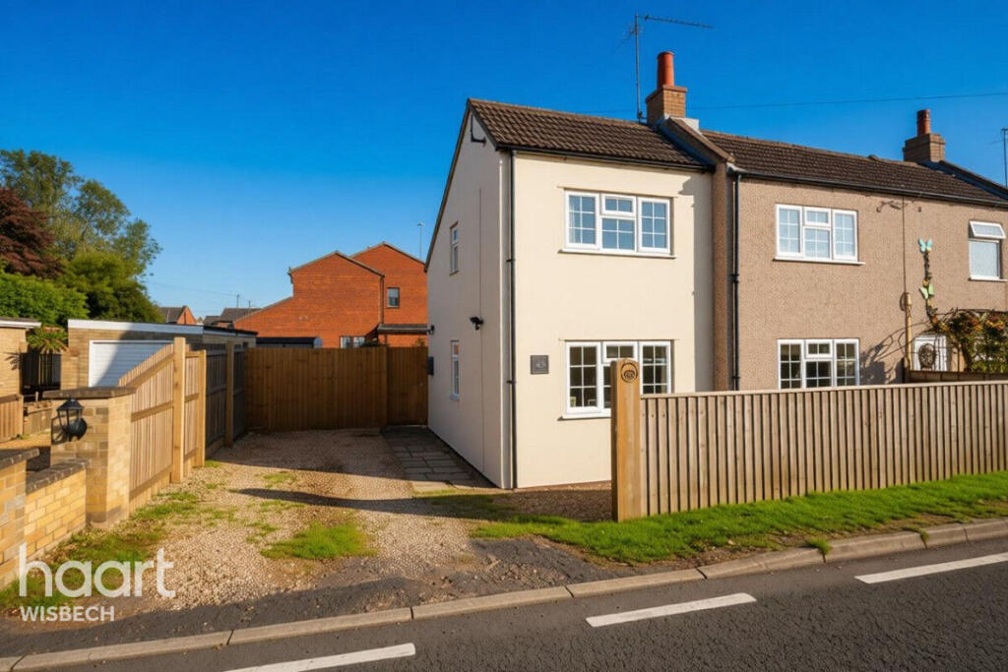
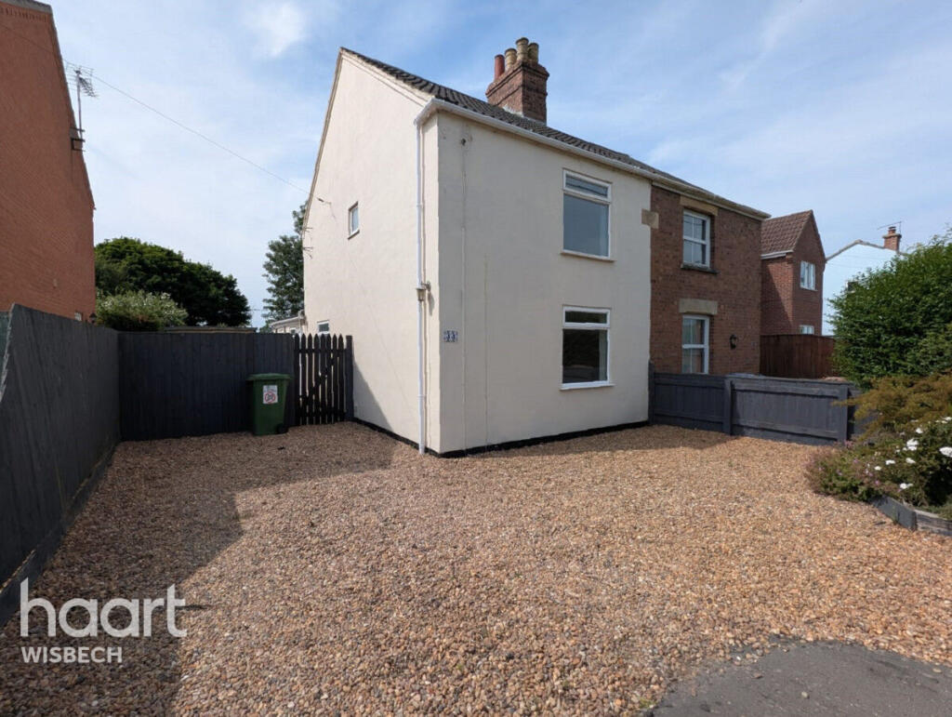
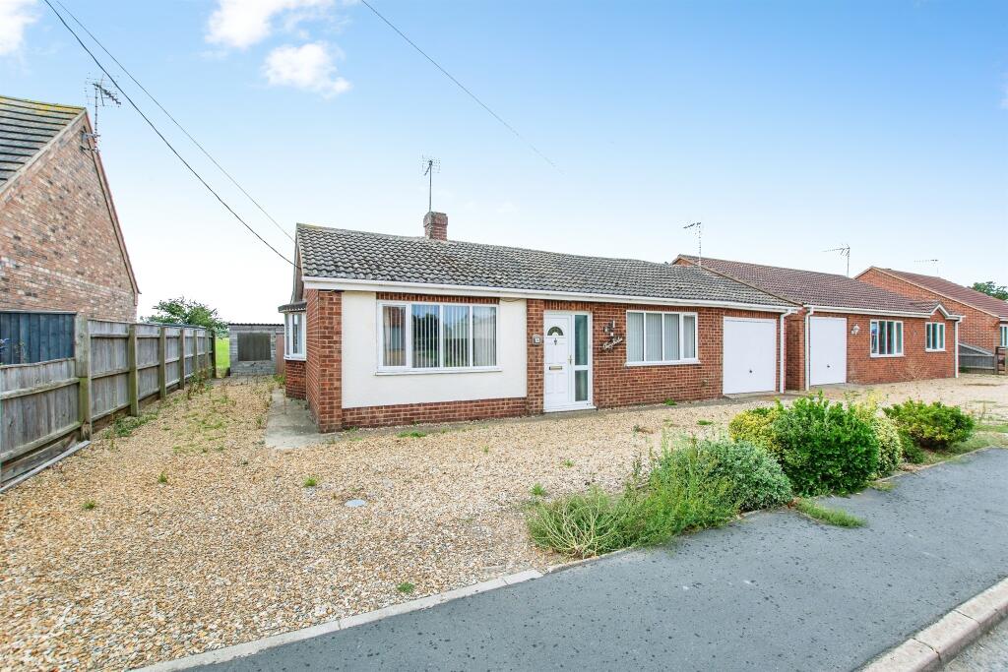
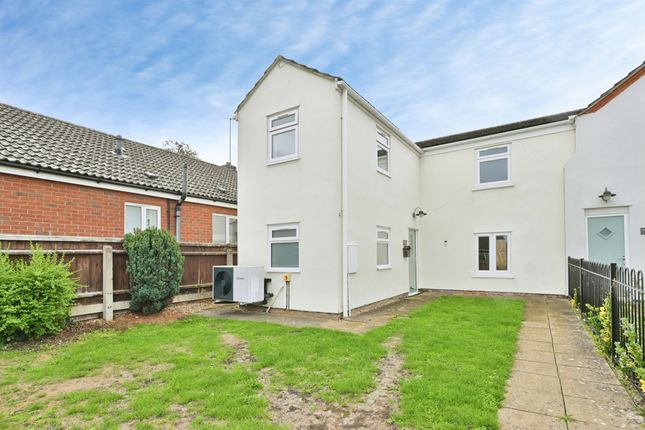
Property Intro Absolutely Immaculate Is The Only Way To Describe This Beautiful Renovated Three Bedroom Cottage Situated In A Quiet Location In The Popular Cambridgeshire Village Of Gorefield.
This Stunning Three Bedroom Cottage offers Welcoming and cosy Living Space of Stylish Kitchen with Open Plan aspect flown into Formal Dining Area.
Good size Reception Room with French Doors out to Sun Drenched Rear Garden plus Ground Floor Cloakroom. To the First Floor, you will find Three bedrooms and Family Bathroom.
The property has been maintained and delivered to an Extremely High Standard and offers an Abundance of Off-Road Parking ideal for Motorhome Caravan, Et cetera and has a lovely Cozy feeling due to the UPVC Double Glazing and Central Heating.
Offered With No Onward Chain.- keys In Office - Watch The Video - Call Now To View Kitchen/Diner - 7.67m x 2.57m (25'2" x 8'5") Window to front, wall and base cupboards, stainless steel sink, plumbing for washing machine and dishwasher, fitted oven, hob and hood, open as aspects flowing into formal dining area with window to rear, and door to reception room.
Reception Room - 3.81m x 3.56m (12'6" x 11'8") Window to front, radiator, double doors leading out to rear garden, and staircase leading to 1st floor landing.
Ground Floor Cloakroom - 2.57m x 1.12m (8'5" x 3'8") Window to front, low-level WC, hand wash basin, radiator, extractor fan, hot water tank. First Floor Landing Doors to all first floor rooms.
Bedroom One - 3.61m x 3.05m (11'10" x 10'0") Window to front, radiator. Bedroom Teo - 3.43m x 2.13m (11'3" x 7'0") Window to front and side, radiator.
Bedroom Three - 2.69m x 2.59m (8'10" x 8'6") Window to rear, radiator, loft access.
Bathroom - 2.44m x 1.42m (8'0" x 4'8") Skylight window, low-level WC, hand wash basin set on base cabinet, fitted bath with main shower over bath, extractor fan.
Rear Garden To the property there is enclosed garden made up of patio area overlooking extensive lawn, gate access to the front.
Front Garden To the front of the property, there is a low picket fence enclosing the front lawn garden area, with paved pathway leading to the front door and to the side of the property, side gate giving you access to the rear.
Drive / Parking Parking to the front of the property, there is ample parking, a generous open gravel driveway parking area ideal for motorhome caravan, et cetera.
Note Agent's note: This is a extremely stylish little cottage situated in the extremely desirable Village of Gorefield, which benefits from village school, shop, post office and has a extremely welcoming community spirit.
UPVC double glazing air source central heating to radiators and off-road parking enclosed rear garden desirable village location three good size bedrooms, 25 foot kitchen diner, ground floor cloakroom, ample parking and no onward chain Services Mains Water, Electricity and Drainage.
Air Source Central Heating Radiators . Viewings Please contact us to arrange a viewing. The Health and Safety of those viewing is the responsibility of the individual undertaking the viewing.
Neither the Seller nor the Agent accept any responsibility for damage or injury to persons or property as a result of viewing and parties do so entirely at their own risk.
Possession Vacant Possession upon completion Agents' Note This Brochure and its contents / these details are a general outline for guidance only and, whilst prepared in good faith, do not constitute an offer or contract.
Maxey Grounds & Co LLP, their Client(s) and any Joint Agent(s) accept no responsibility for any statement that may be made, and any statement should not be relied upon as a statement or representation of fact.
Neither they, nor anyone employed by them, are authorised to make or give any representations or warranties in relation to the property, either on their own behalf or on behalf of their Client(s) or otherwise.
All areas, measurements or distances are approximate. Floor plans and other plans are provided for illustrative purposes only and are not necessarily to scale.
All text, photographs and plans are for guidance only and are not necessarily comprehensive.
It should not be assumed that the property has all necessary planning, building regulation or other consents and no guarantee is given or implied for any apparatus, equipment, facilities or services being connected or in working order.
Interested parties should satisfy themselves on all matters prior to buying or leasing the property either by inspection or otherwise.
We would suggest you contact the office before travelling any distance to ensure the property is still available and that your impression of the property is as we intended.
Directions Take the A1101 Long Sutton/Sleaford Road. At the traffic lights on Leverington Road bear left to Leverington.
At the junction with the Rising Sun Inn, take the right turning onto Church Road. Take the second left onto Gorefield Road and continue into the Village.
Continue on this road, after the Church on the Right take the left into The Barracks and the property will be in The Barracks.
Value & comps
No previous sales on record.
Returns
Set an offer; the calculator follows it.
We're still gathering serviced-accommodation data for this area.
Archie refurb estimate: a Pro feature
0.0% below asking
This is not financial or investment advice. Prop AI Deals is not authorised by the Financial Conduct Authority (FCA) to provide investment advice.
All investment calculators, property analyses, and AI-generated insights are for informational purposes only. Property investment carries risk and may result in financial loss. All calculations should be independently verified and you should consult with FCA-authorised financial advisers before making any investment decisions.
Past performance does not guarantee future results. Tax implications vary by individual circumstances.
Deal
Properties like this can earn 2–3x BTL yields when converted to HMO, with retrofit costs around £10k/room. Sign in to see the full tier, yield projection, and cost breakdown.
Commercial properties like this can earn 30-50% higher yields when converted to residential under Class MA / Q / P / PA, with prior approval costing ~GBP 96/unit. Sign in to see the recommended route, yield uplift, and cost breakdown.
BRRR-suited properties can recycle 80-100% of investor capital on refi, leaving a high-yielding rental with most of the money out. Sign in to see the refurb cost stack, ARV projection, and refinance maths.
Detached + large garden = sub-division play. Pro tier unlocks the tier badge, plot size, uplift estimate, and regional land benchmark.
Short-lease flats trade at deep discount, but extending under the 1993 Act often costs far less than the discount. Pro tier unlocks the tier badge, premium breakdown, long-lease ARV and arbitrage maths.
See projected short-stay revenue vs a vanilla BTL for this property.
See real sub-let margins (HMO room rates & SA nightly rates) vs the landlord rent.
Area
Agent & docs
FAQ
About Rookswood Cottage, The Barracks, Gorefield
Explore nearby