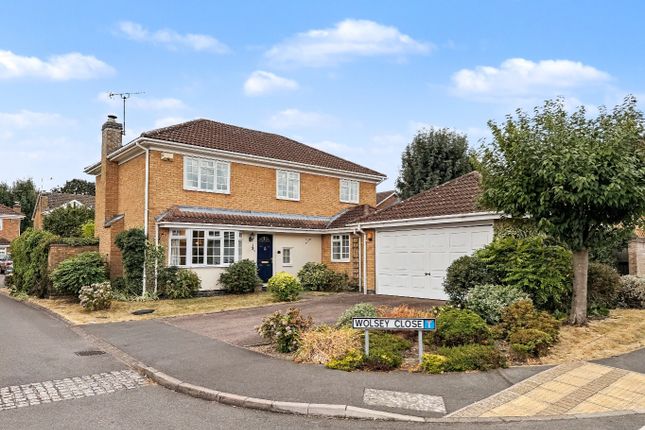
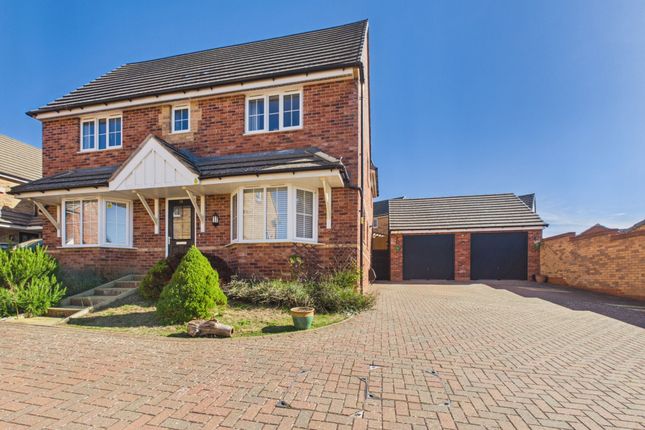
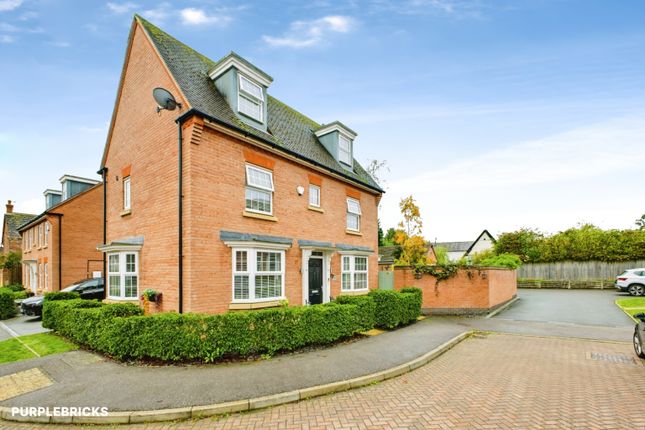
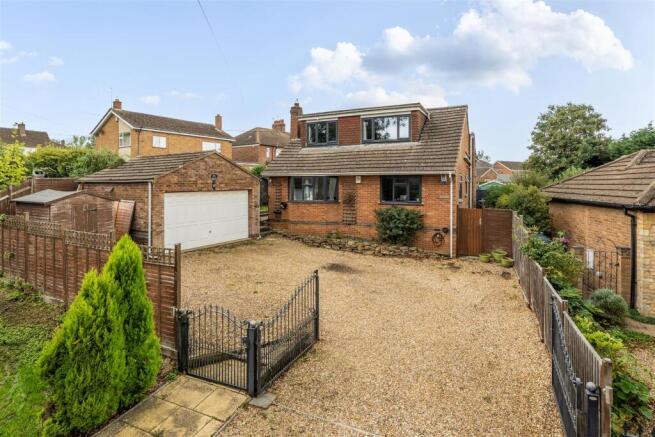
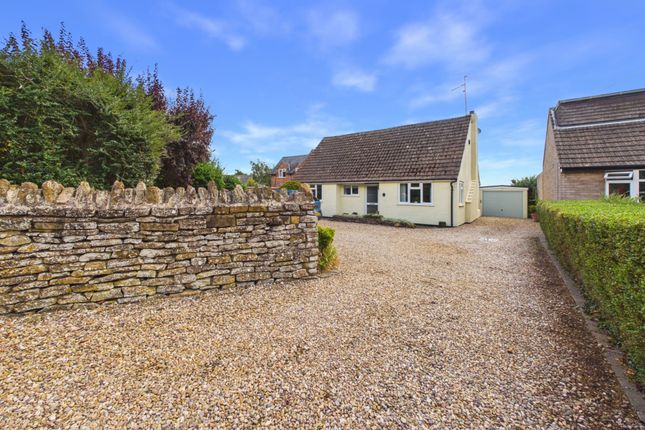
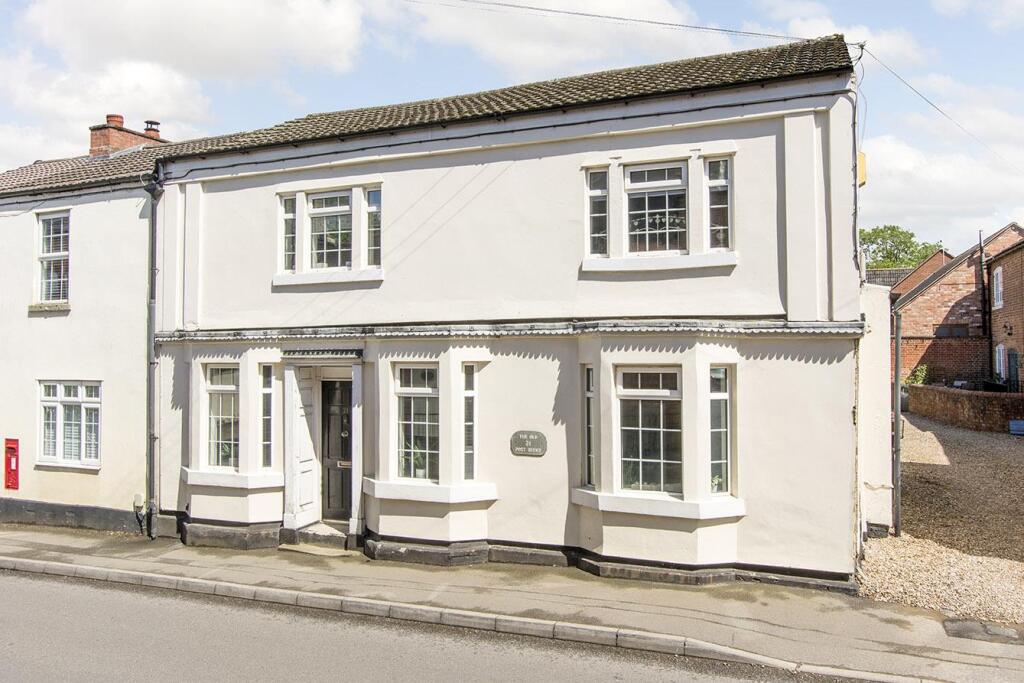
4-bedroom house · NN6 7TS
Sold STCListed 438 days
Opportunity summary
See Archie’s verdict, returns by strategy and what to check before viewing.
About
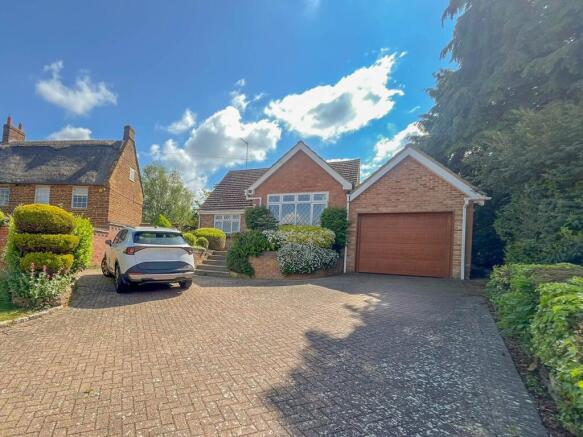
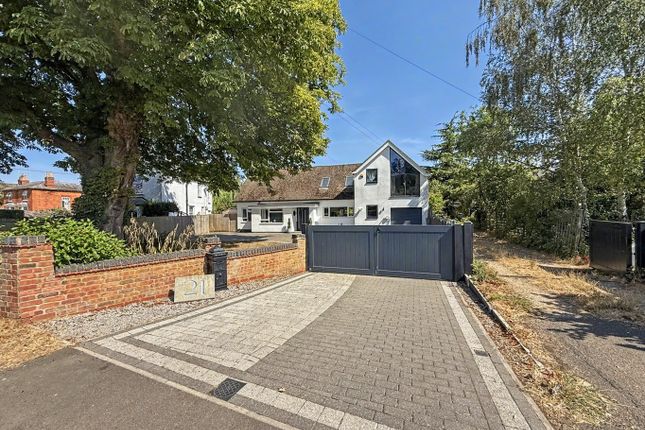
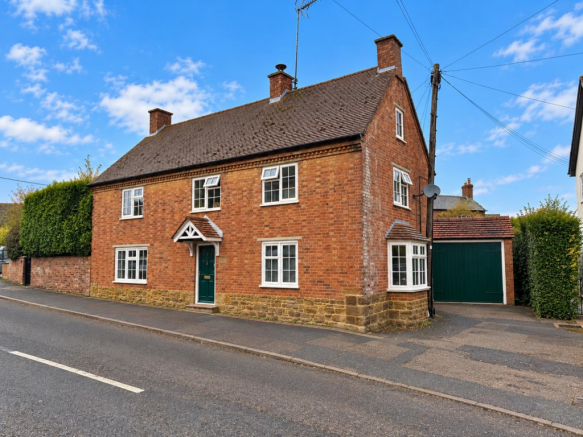
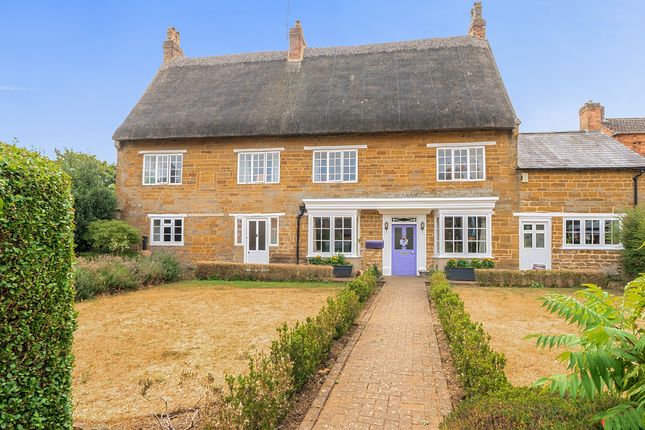
A wonderful opportunity to purchase a well-presented barn conversion situated in the heart of the sought-after village of Crick.
The property has been thoughtfully converted, retaining many of the character features, offering open plan living accommodation with excellent outlook over the rear garden.
The accommodation extends to approximately 1,700 square feet with additional floor area in the garage/utility room with the main barn comprising a wonderful open plan hall/living room/dining area, a kitchen/breakfast room, study/bedroom four, shower room and WC.
To the first floor there are three double bedrooms with ensuite to bedroom one, a family bathroom and a superb galleried landing overlooking the entrance hall.
Externally, the property offers a fabulous south west facing walled garden with various seating areas, mature shrub borders and access through to the off-road parking.
There is vehicular access to a single garage with a pedestrian door to a utility area.
Accommodation - Ground Floor - Entrance Hall - 5.84m x 2.18m (19'02 x 7'02) - Entered via a floor to ceiling glazed archway with double doors opening up into the entrance hall there are stairs rising to the first floor with the galleried landing above.
This room opens up into:- Lounge - 5.41m x 2.72m (17'09 x 8'11) - With a two casement window to the front elevation and two single casement windows overlooking the rear garden there is a feature brick fireplace with integrated multi fuel burner and flagstone hearth and a door leading to:- Kitchen - 4.45m x 3.33m (14'07 x 10'11) - With a two casement window to the front and rear elevations and a part glazed door leading to the rear garden there are a range of floor and wall mounted storage cabinets with composite worktop, tiled splashbacks, stainless steel sink and drainer with integrated double oven, dishwasher and space for a freestanding fridge/freezer.
Dining Room - 3.43m x 3.30m (11'03 x 10'10) - With a two casement window to the rear elevation there is a featured brick fireplace with flagstone hearth and integrated multi fuel burner and this room currently accommodates a grand piano and there is a wonderful outlook over the rear garden through double doors which can be accessed from the entrance hall.
Wc - 1.40m x 1.37m (4'07 x 4'06) - Suite comprising WC and wash hand basin.
Study/Bedroom Four - 3.40m x 2.59m (11'02 x 8'06) - With a two casement window to the front elevation this room is currently occupied as an office but could be utilised as a downstairs bedroom with a door leading through to:- Shower Room - 2.08m x 2.08m to max (6'10 x 6'10 to max ) - Suite comprising WC, wash hand basin with tiled splashback and a tiled single shower cubicle.
First Floor - Landing - A galleried landing overlooking the entrance hall with doors leading to:- Bedroom One - A low level window to the front elevation there is space for a king size bed with a door leading through to:- Ensuite Shower Room - 2.59m x 1.85m (8'06 x 6'01) - Suite comprising of tiled shower cubicle, WC and wash hand basin with tiled splashback and a Velux window to the front elevation.
Bedroom Two - 5.54m x 3.30m (18'02 x 10'10) - A staggered room with space for a double bed, double casement window to the front elevation and a featured arch window overlooking the rear garden.
There are various features including an exposed brick chimney breast with carpet fitted and integrated storage and a Velux window to the rear elevation.
Bedroom Three - 5.05m x 3.45m (16'07 x 11'04) - With a feature arch window to the rear elevation with Velux window above there is space for a double bed with carpet fitted and space for storage.
Family Bathroom - 2.13m x 1.96m (7'0 x 6'05) - Suite comprising bath with shower mixer tap over and tiled walls, WC, wash hand basin with tiled splashback.
Outside - Utility - 3.63m x 1.98m (11'11 x 6'06) - With pedestrian door from the rear garden the utility is attached to the garage with plumbing for a washing machine and tumble dryer, space for storage with a counter worktop and sink and drainer installed.
There is a pedestrian door leading through to:- Garage - 4.75m x 3.91m to max (15'07 x 12'10 to max ) - With electricity connected and a up and over door to the front elevation.
Rear Garden - An L shaped rear garden mainly laid to lawn with a patio directly from the entrance hall.
The garden is arranged with a variety of mature shrubs with various borders and a mix of a walled and fenced boundary and there is a delightful seating area which also provides access through double gates leading to the front.
Front - Off road parking for multiple vehicles. The driveway is shared with two other properties. Services - Mains drainage, water and electricity are connected.
The property is heated using oil and there is a 1,200 litre oil tank.
Council Tax - West Northamptonshire Council - Band F Local Amenities - Crick is a village in north Northamptonshire and has a primary school, church, shops and public houses and is set on the Grand Union Canal with a large marina.
Secondary schooling is available in Rugby and Guilsborough.
Local private schools include preparatory schools Spratton and Maidwell, and public schools at Rugby, Oundle, Uppingham, Kimbolton, Stowe and Northampton School for Girls.
The bypassed village has road links to both the A5 and M1 junction 18 with regular bus services to the towns of Northampton and Rugby.
How To Get There - From Northampton town centre proceed in a north westerly direction along the A428 Harlestone Road signposted towards Rugby.
Continue through Harlestone passing Althorp and the village of East Haddon and continue through the village of West Haddon.
Continue onto the village of Crick and upon entering the village at the roundabout turn left onto the Main Road and take the second right onto the High Street and continue along this road where the property can be found on the right hand side.
Copyright - All photographs displayed are the exclusive property of Richard Greener Estate Agents. They are protected under international copyright laws.
No photograph may be copied, reproduced, distributed, altered, transmitted, or otherwise used in any form or by any means without prior written permission from the copyright owner.
Unauthorised use of these images is strictly prohibited and may result in legal action or a £2,000 fine. Doing08082025/0153 -
Value & comps
No previous sales on record.
Returns
Set an offer; the calculator follows it.
We're still gathering serviced-accommodation data for this area.
Archie refurb estimate: a Pro feature
0.0% below asking
This is not financial or investment advice. Prop AI Deals is not authorised by the Financial Conduct Authority (FCA) to provide investment advice.
All investment calculators, property analyses, and AI-generated insights are for informational purposes only. Property investment carries risk and may result in financial loss. All calculations should be independently verified and you should consult with FCA-authorised financial advisers before making any investment decisions.
Past performance does not guarantee future results. Tax implications vary by individual circumstances.
Deal
Properties like this can earn 2–3x BTL yields when converted to HMO, with retrofit costs around £10k/room. Sign in to see the full tier, yield projection, and cost breakdown.
Commercial properties like this can earn 30-50% higher yields when converted to residential under Class MA / Q / P / PA, with prior approval costing ~GBP 96/unit. Sign in to see the recommended route, yield uplift, and cost breakdown.
BRRR-suited properties can recycle 80-100% of investor capital on refi, leaving a high-yielding rental with most of the money out. Sign in to see the refurb cost stack, ARV projection, and refinance maths.
Detached + large garden = sub-division play. Pro tier unlocks the tier badge, plot size, uplift estimate, and regional land benchmark.
Short-lease flats trade at deep discount, but extending under the 1993 Act often costs far less than the discount. Pro tier unlocks the tier badge, premium breakdown, long-lease ARV and arbitrage maths.
See projected short-stay revenue vs a vanilla BTL for this property.
See real sub-let margins (HMO room rates & SA nightly rates) vs the landlord rent.
Area
Agent & docs
FAQ
About High Street, Crick, Northampton
Explore nearby