3-bedroom bungalow · NG22 9JF
Listing removedListed 208 days
Opportunity summary
See Archie’s verdict, returns by strategy and what to check before viewing.
About
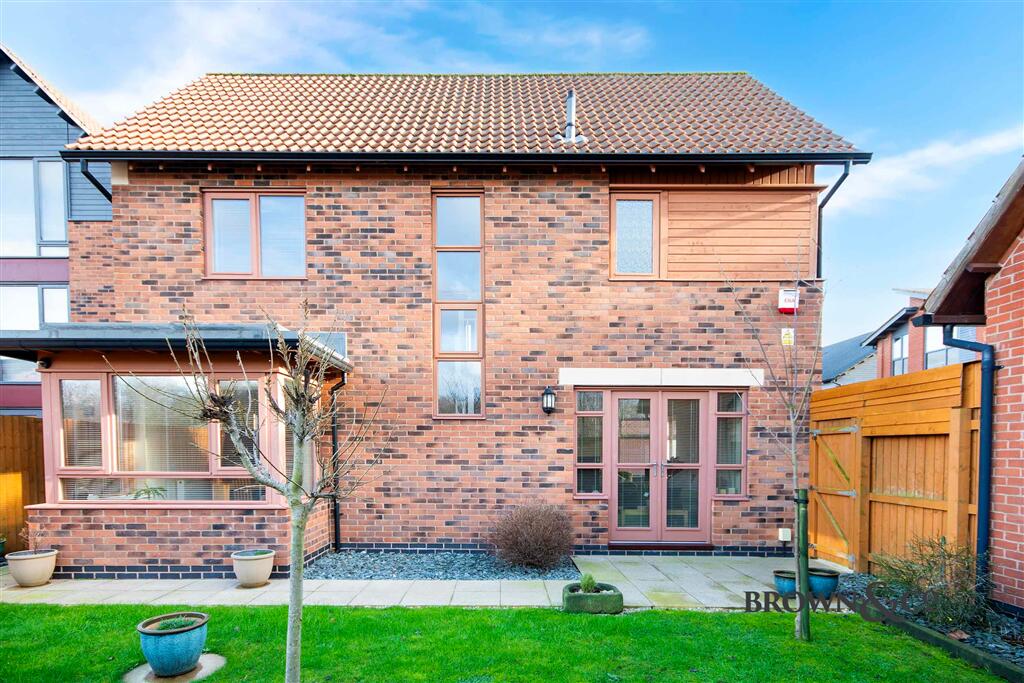
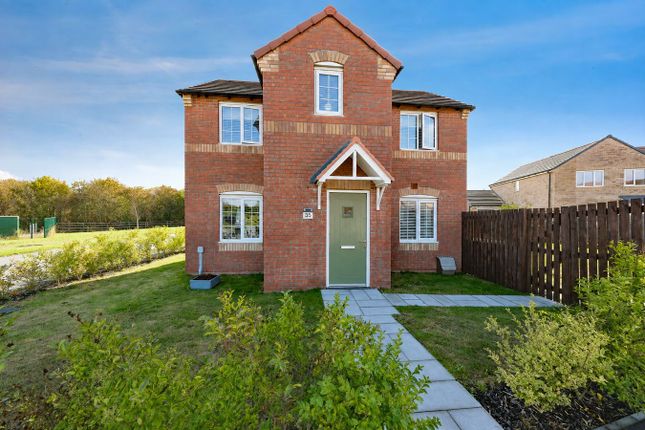
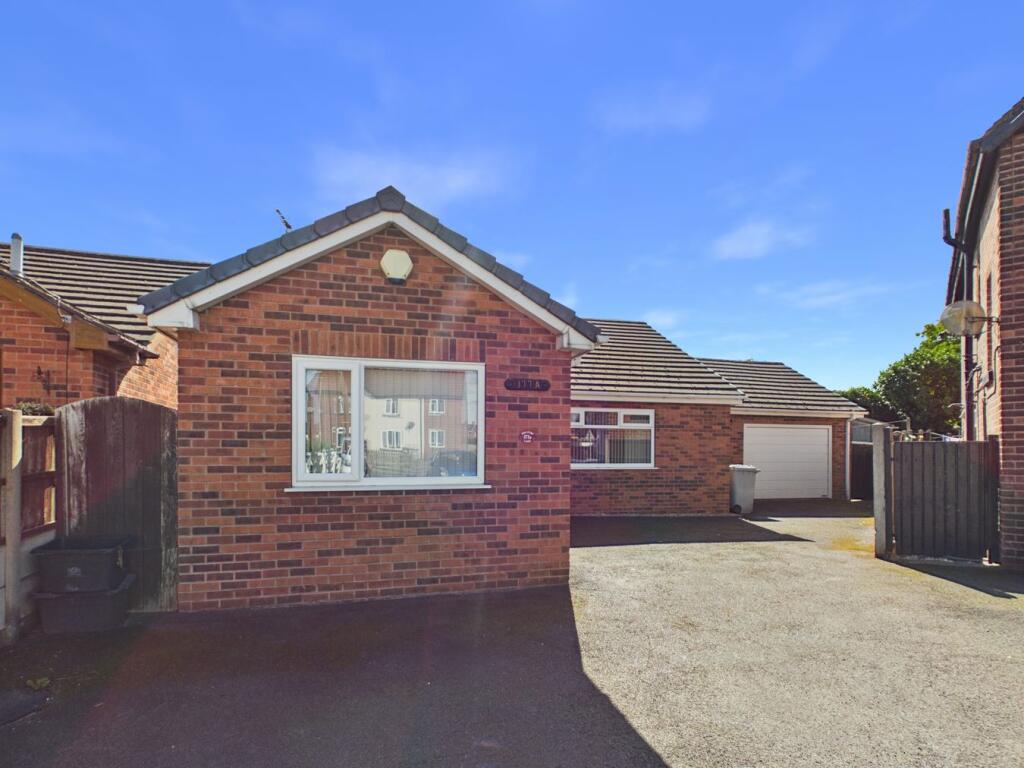
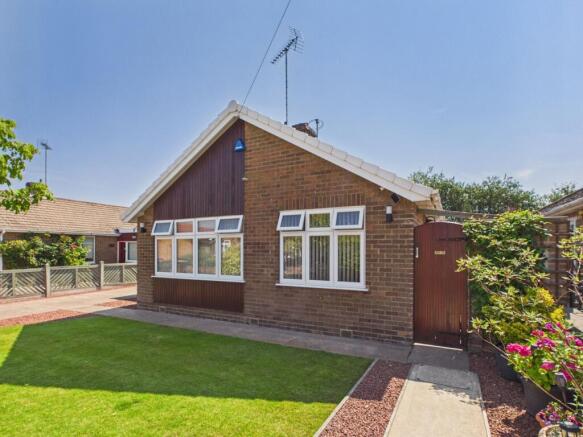
This charming three-bedroom detached bungalow is a true gem, offering comfortable and spacious living in the desirable location of Boughton.
Nestled on a private road with gated access, this property combines privacy and convenience with tasteful features throughout.
Boasting a master bedroom with an ensuite, a well-appointed kitchen/diner, and a bright conservatory, this home is perfect for both relaxing and entertaining.
Boughton is a sought-after village known for its tranquil surroundings and excellent amenities.
With easy access to local shops, schools, and transport links, it provides the perfect balance between peaceful countryside living and everyday convenience.
The private road setting adds an extra layer of exclusivity and security, making this the ideal place to settle down.
Upon entering the bungalow, you are welcomed by a spacious reception room that serves as the heart of the home.
Its neutral décor and large windows allow natural light to flood in, creating a warm and inviting atmosphere.
Adjacent to the reception is the conservatory, a bright and airy space perfect for enjoying morning coffee or relaxing with a view of the garden.
The kitchen/diner is both functional and stylish, featuring ample storage and work surfaces, complemented by room for a dining table.
This space is ideal for preparing family meals while still engaging with guests or loved ones.
Attached to the kitchen is a handy utility room, providing extra space for laundry and storage needs, keeping everything organised and clutter-free.
The property offers three well-proportioned bedrooms, with the master bedroom standing out thanks to its private ensuite bathroom.
This adds a touch of luxury and convenience, allowing the homeowner their own peaceful retreat.
The additional bedrooms are versatile and can easily be adapted to suit a family, a home office, or guest rooms as needed.
The main bathroom is a modern and well-equipped wet room, designed to accommodate the needs of the household comfortably.
Throughout the bungalow, gas central heating ensures warmth and efficiency during the cooler months, enhancing the home’s overall comfort.
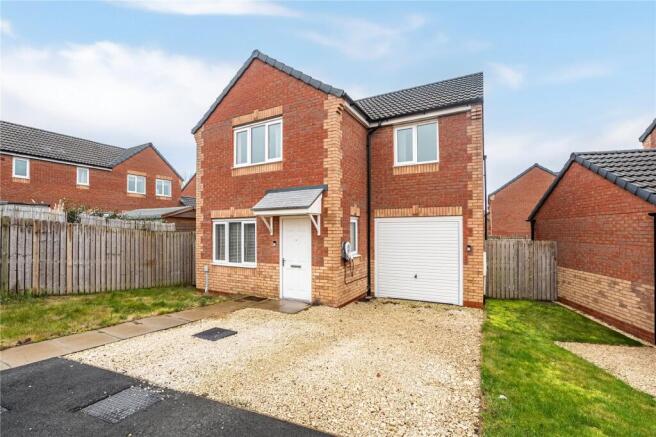
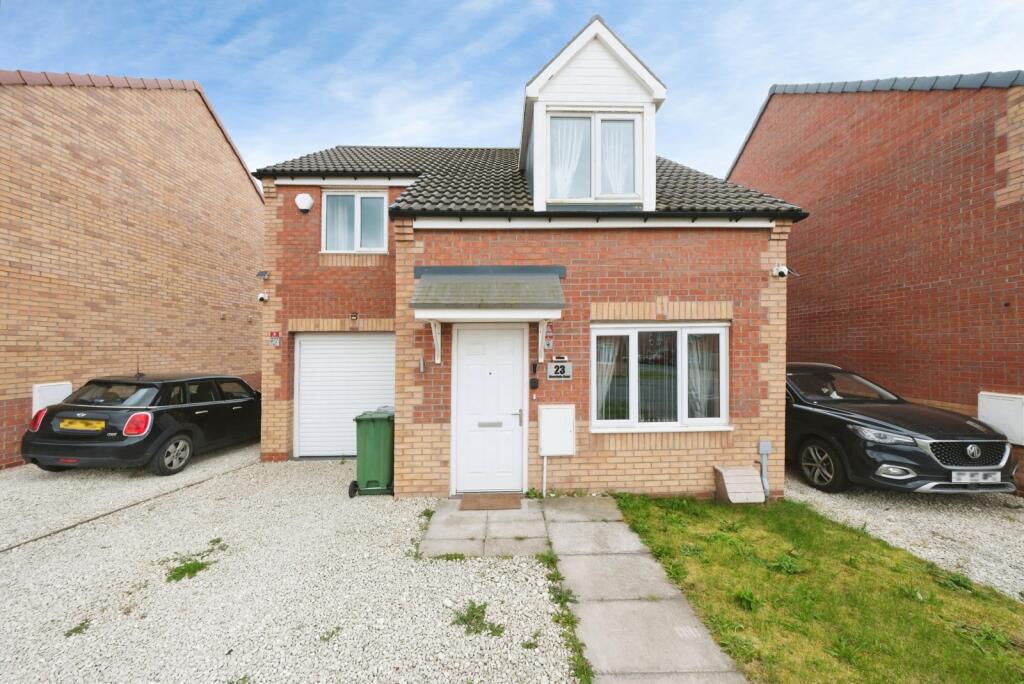
Externally, the property benefits from gated access leading to a single garage with an electric door, providing secure off-road parking and additional storage.
The gardens surrounding the bungalow are well-maintained, offering a private outdoor space perfect for gardening or entertaining in the summer months.
This three-bedroom detached bungalow in Boughton presents a wonderful and rare opportunity to acquire a peaceful, private home with excellent features and a superb location.
Whether you are looking for a comfortable family residence or a tranquil retreat, this property is sure to impress. Viewing is highly recommended to appreciate all it has to offer.
Building Safety No Mobile Signal 4G great data and voice Construction Type Brick Existing Planning Permission No Coalfield or Mining It is indicated that this property is located within 1km of a mining area.
None known risks. Entrance Porch 5' 7" x 3' 0" (1.70m x 0.91m) White UPVC entrance porch with both wood and carpet flooring. Leads into main hallway.
Hallway 4' 3" x 18' 9" (1.30m x 5.71m) Bright and airy hallway with, wood flooring, radiator, ceiling light, storage cupboard and access to all rooms.
Living Room 17' 8" x 13' 5" (5.38m x 4.09m) Two uPVC windows, Radiator, ceiling spotlights, electric fire with remote control, wood flooring and french doors into sunroom/conservatory.
Sunroom/Conservatory 15' 0" x 10' 0" (4.57m x 3.05m) No shortage pf light streaming into this room, with wood flooring and french doors leading into Kitchen/diner, living room and garden Kitchen Diner 10' 2" x 16' 8" (3.10m x 5.08m) 10' 2" x 16' 8" (3.10m x 5.08m) Fitted with an excellent range of floor and wall units with integrated ring hob, electric oven with extractor fan over, granite square edge worktop and breakfast bar, ceiling spot lights and tiled flooring.
Two uPVC windows to side aspect. Door leading into utility room and french doors leading into sunroom.
Utility Room 8' 11" x 5' 4" (2.72m x 1.63m) Wood flooring, range of floor and walls units, radiator, ceiling spotlights and door to rear garden.
Master Bedroom 9' 11" x 10' 11" (3.02m x 3.33m) Carpet flooring, window to rear aspect, ceiling light, radiator and door to en-suite.
Ensuite 8' 11" x 5' 4" (2.72m x 1.63m) Two piece suite comprising of low flush w/c, pedestal sink with, walk in shower unit, ceiling spotlights, part tiled walls and tiled flooring.
Bedroom Two 14' 2" x 8' 11" (4.32m x 2.72m) Bright and airy bedroom with dual aspect windows, carpet flooring, ceiling light and radiator.
Bedroom Three 7' 1" x 9' 8" (2.16m x 2.95m) Carpet flooring, ceiling spot lights, radiator and loft access.
Wet Room 8' 2" x 5' 4" (2.49m x 1.63m) 8' 2" x 5' 4" (2.49m x 1.63m) New wet room fitted in 2025.
Ladder radiator, extractor fan, ceiling spotlights, low flush w/c, pedestal wash basin and shower. Externally Access to the property is via a private road which houses a total of 5 bungalows.
The Hops is accessed through an electric gate, behind which you will find ample parking including a single garage with electric door and car port which was installed 12 months ago.
There is ramp access to the rear elevated patio garden which is perfect for family time and entertaining.
Value & comps
No previous sales on record.
Returns
Set an offer; the calculator follows it.
We're still gathering serviced-accommodation data for this area.
Archie refurb estimate: a Pro feature
0.0% below asking
This is not financial or investment advice. Prop AI Deals is not authorised by the Financial Conduct Authority (FCA) to provide investment advice.
All investment calculators, property analyses, and AI-generated insights are for informational purposes only. Property investment carries risk and may result in financial loss. All calculations should be independently verified and you should consult with FCA-authorised financial advisors before making any investment decisions.
Past performance does not guarantee future results. Tax implications vary by individual circumstances.
Deal
Properties like this can earn 2–3x BTL yields when converted to HMO, with retrofit costs around £10k/room. Sign in to see the full tier, yield projection, and cost breakdown.
Commercial properties like this can earn 30-50% higher yields when converted to residential under Class MA / Q / P / PA, with prior approval costing ~GBP 96/unit. Sign in to see the recommended route, yield uplift, and cost breakdown.
BRRR-suited properties can recycle 80-100% of investor capital on refi, leaving a high-yielding rental with most of the money out. Sign in to see the refurb cost stack, ARV projection, and refinance maths.
Detached + large garden = sub-division play. Pro tier unlocks the tier badge, plot size, uplift estimate, and regional land benchmark.
Short-lease flats trade at deep discount, but extending under the 1993 Act often costs far less than the discount. Pro tier unlocks the tier badge, premium breakdown, long-lease ARV and arbitrage maths.
See projected short-stay revenue vs a vanilla BTL for this property.
See real sub-let margins (HMO room rates & SA nightly rates) vs the landlord rent.
Area
Agent & docs

FAQ
About Carpenters Close. Main Road, Boughton, Newark, NG22
Explore nearby