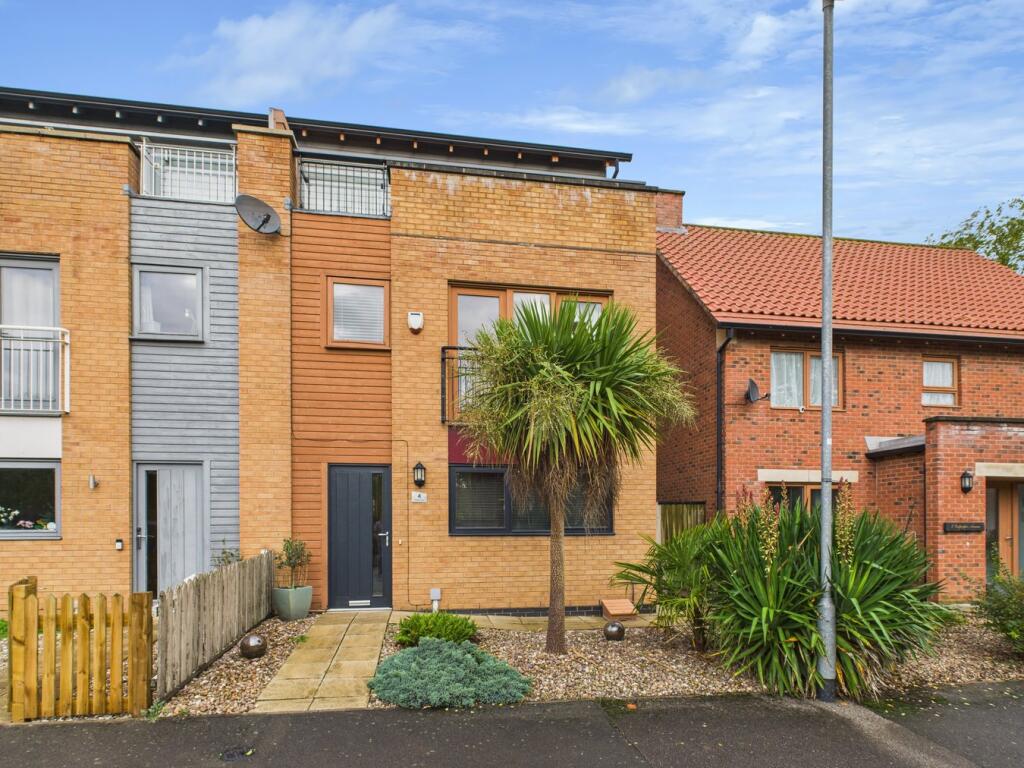
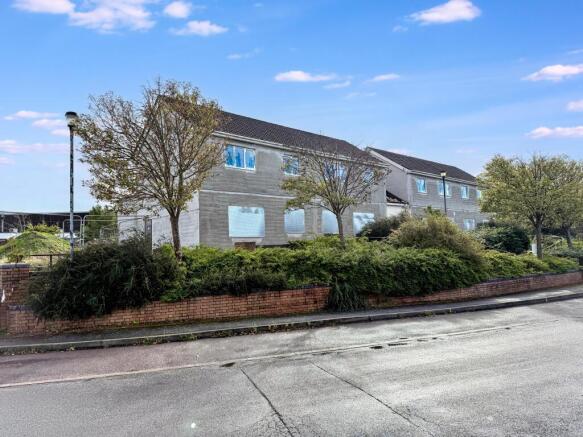
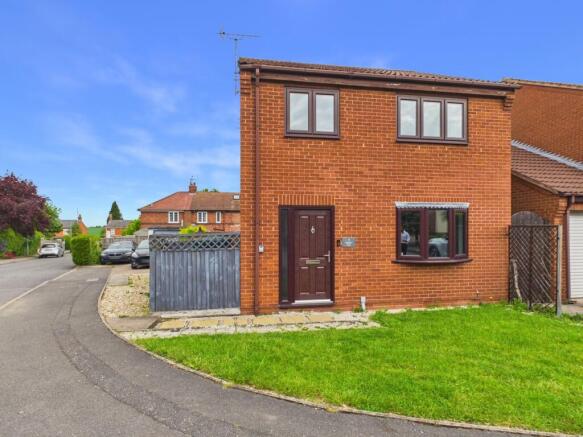
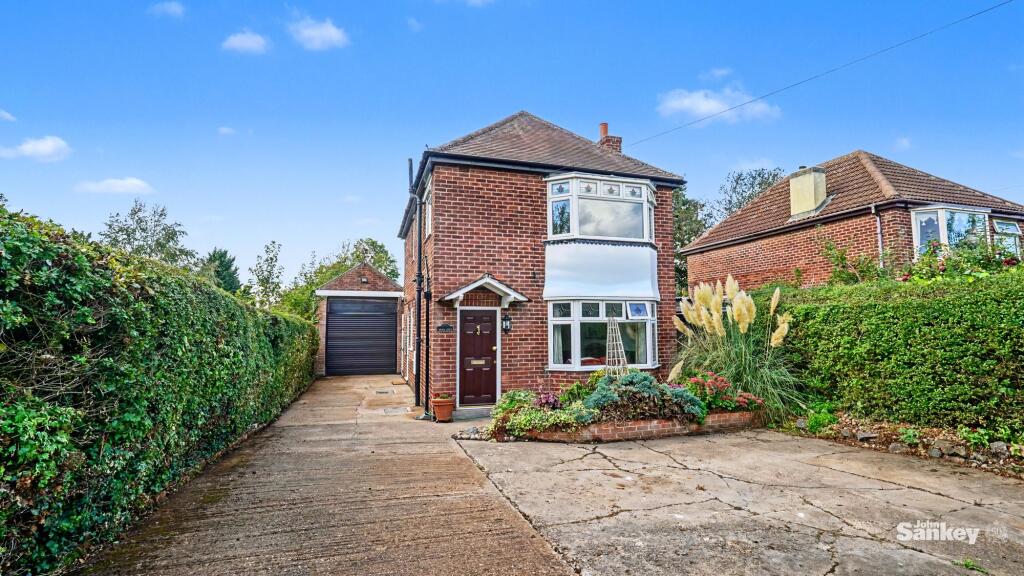
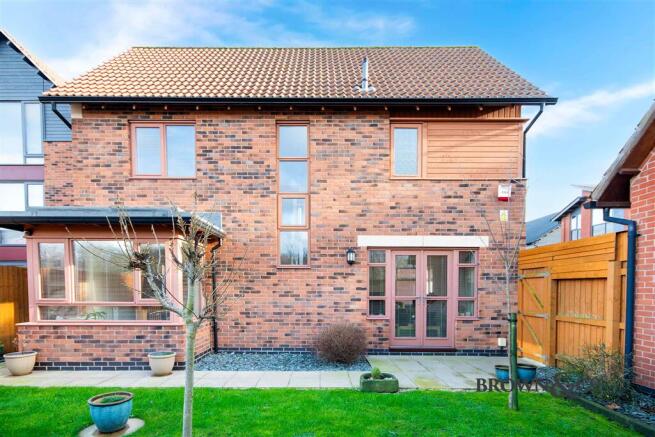
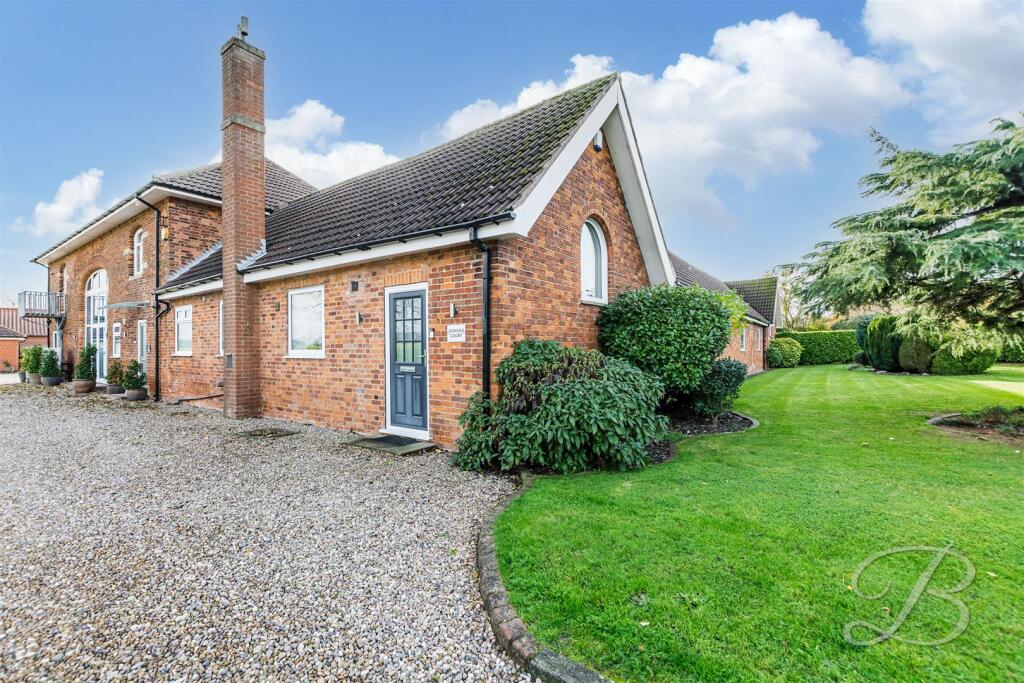
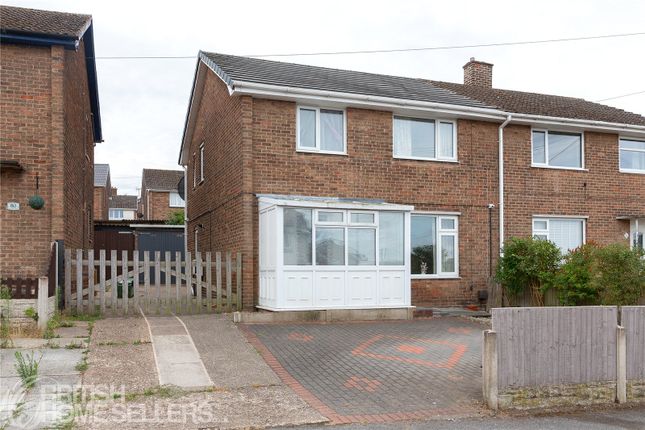
3-bedroom bungalow · NG22 9JP
For saleListed 97 days
Opportunity summary
See Archie’s verdict, returns by strategy and what to check before viewing.
About
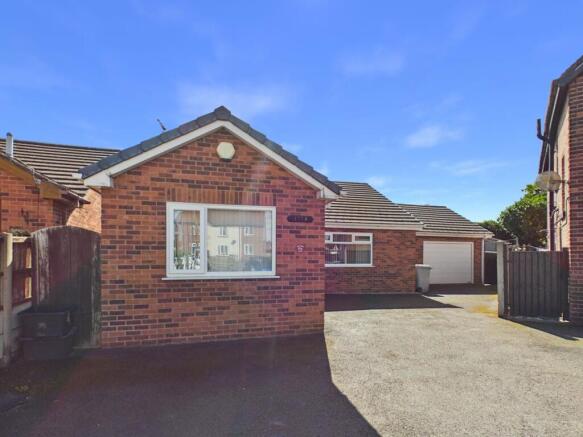
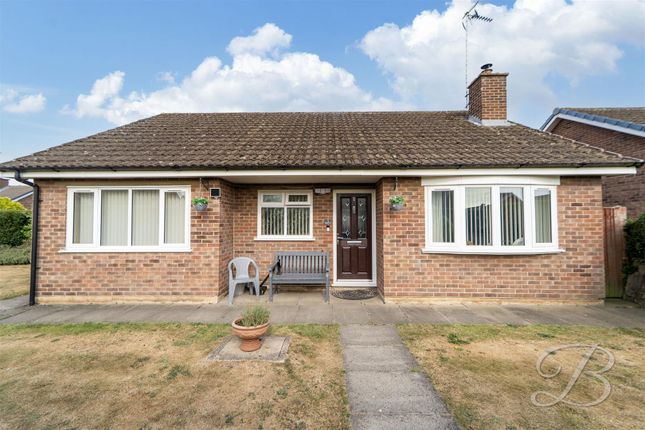
Offering a rare opportunity to acquire a charming three-bedroom detached bungalow, this beautifully presented home is nestled in a peaceful cul de sac in Boughton.
Boasting beautifully manicured front and rear gardens, a private drive leading to a detached garage, and an L shaped living/dining room, this property effortlessly combines comfort with practicality.
Enhanced by environmentally friendly solar panels, this delightful bungalow is an ideal family home or a welcoming retreat for those seeking tranquility and convenience in equal measure.
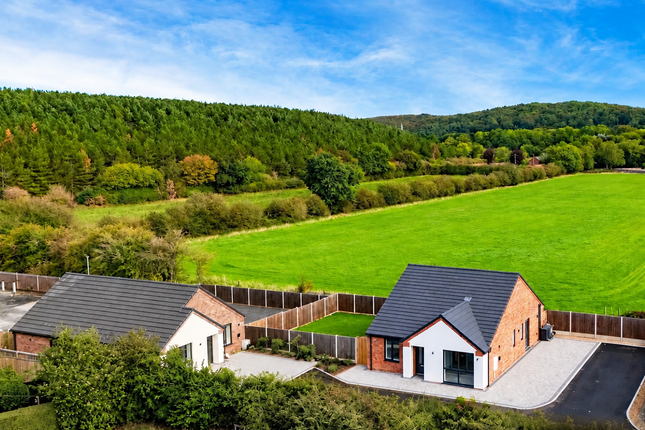
Located in the desirable village of Boughton, this property enjoys a serene setting while remaining within easy reach of local amenities.
The village is known for its picturesque surroundings, with a variety of country walks just moments away, making it perfect for nature enthusiasts and weekend explorers.
Community spirit flourishes in Boughton, with local shops, eateries, and schools conveniently accessible.
For commuters, the nearby road and rail links offer straightforward access to larger towns and cities without compromising on peaceful village living.
Step inside to discover the inviting L shaped living/dining room, a versatile space ideal for both relaxing evenings and entertaining guests.
Natural light floods the room through expansive windows, creating a warm and welcoming atmosphere.
The kitchen leads seamlessly from the dining area and offers a well-appointed space with plenty of storage and work surfaces for everyday cooking and meal preparation.
Each of the three bedrooms provides comfortable accommodation, with ample space and neutral decor to suit a variety of furnishings and personal styles.
The family bathroom is thoughtfully designed and well-maintained, featuring modern fittings to meet the needs of the household.
The bungalow’s exterior is equally impressive, with meticulously maintained gardens that offer a private and tranquil outdoor area.
The rear garden is a wonderful place to unwind or entertain in the warmer months, while the front garden presents an attractive welcome to the property.
The private driveway provides convenient parking for multiple vehicles and leads to a detached garage, offering additional storage or workshop space.
The inclusion of solar panels not only contributes to reduced energy bills but also underlines the property’s appeal to those conscious of their environmental impact.
This rare three-bedroom detached bungalow in Boughton blends comfortable living with a superb location and high-quality features, making it a must-see for anyone seeking a peaceful home with strong community connections and easy access to nature.
Early viewing is highly recommended to fully appreciate all this property has to offer.
Building Safety No Mobile Signal 4G great data and voice Construction Type Floor: Suspended, no insulation (assumed) Roof: Pitched, 250 mm loft insulation Walls: Cavity wall, as built, no insulation (assumed) Windows: Fully double glazed Lighting: Low energy lighting in all fixed outlets Existing Planning Permission No Coalfield or Mining It is indicated that this property is located within 1km of a coalfield or mining area.
Conservatory/Sun Room 12' 4" x 6' 4" (3.76m x 1.93m) A wonderfully bright and airy area to sit, relax and unwind from the day. Tiled flooring, wall lights, electric points.
UPVC door leading into the entrance hall. Entrance Hall 4' 1" x 14' 4" (1.24m x 4.37m) With laminate flooring, radiator, ceiling lights and access to the fully boarded loft.
Living Room/Diner 17' 1" x 19' 10" (5.21m x 6.05m) Entre the L-shaped living/dining room through a set of french doors from the hallway.
This room is flooded with light from the three windows, two to the front and aspect and one to the side.
Laminate flooring, both ceiling and wall lights, radiators and gas fire with decorative surround in the living room space. A beautiful room for entertaining family and friends.
Kitchen 6' 3" x 10' 0" (1.91m x 3.05m) With a range of floor and wall units, 11/2 sink with drainer and mixer taps, part tiled walls, back boiler which is serviced regularly.
Space for oven, fridge freezer and plumbing for washing machine. Ceiling spot lights, airing cupboard with water tank and separate storage cupboard.
UPVC windows and doors leading to side of property which gives access to both the front and the rear gardens.
Master Bedroom 11' 0" x 9' 9" (3.35m x 2.97m) Carpet flooring, ceiling light, radiator and uPVC window to the rear aspect.
Bedroom Two 9' 10" x 10' 8" (3.00m x 3.25m) Carpet flooring, ceiling light, radiator and uPVC window to the rear aspect.
Bedroom Three 9' 11" x 7' 10" (3.02m x 2.39m) Carpet flooring, ceiling light, radiator and uPVC french doors leading to the rear garden.
Family Bathroom 5' 8" x 6' 10" (1.73m x 2.08m) Fully tiled floor and walls. White three piece suite , comprising of low flush w/c, pedestal wash basin and bath with shower over.
Obscure window to side aspect, ladder radiator, ceiling light and extractor fan. Garage Detached garage with electric points and lights.
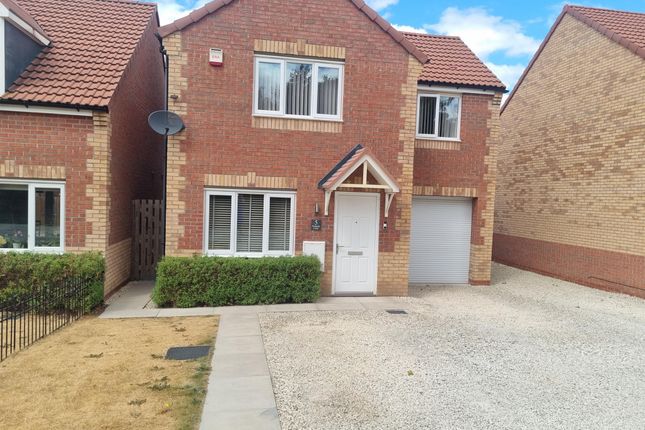
External To the front of the property you are greeted with a paved driveway with well-stocked borders, providing ample off road parking. There is also garage and gated access to the rear.
The large rear garden is a particular highlight, with a beautifully maintained lawn and established shrubs and trees around the borders.
Paved patio seating areas have been thoughtfully placed and are perfect for entertaining with family and friends or just relaxing.
All this comes complete with a garden shed, that has electrics and a greenhouse, ready for gardening enthusiasts or those just starting out.
Value & comps
No previous sales on record.
Returns
Set an offer; the calculator follows it.
We're still gathering serviced-accommodation data for this area.
Archie refurb estimate: a Pro feature
0.0% below asking
This is not financial or investment advice. Prop AI Deals is not authorised by the Financial Conduct Authority (FCA) to provide investment advice.
All investment calculators, property analyses, and AI-generated insights are for informational purposes only. Property investment carries risk and may result in financial loss. All calculations should be independently verified and you should consult with FCA-authorised financial advisers before making any investment decisions.
Past performance does not guarantee future results. Tax implications vary by individual circumstances.
Deal
Properties like this can earn 2–3x BTL yields when converted to HMO, with retrofit costs around £10k/room. Sign in to see the full tier, yield projection, and cost breakdown.
Commercial properties like this can earn 30-50% higher yields when converted to residential under Class MA / Q / P / PA, with prior approval costing ~GBP 96/unit. Sign in to see the recommended route, yield uplift, and cost breakdown.
BRRR-suited properties can recycle 80-100% of investor capital on refi, leaving a high-yielding rental with most of the money out. Sign in to see the refurb cost stack, ARV projection, and refinance maths.
Detached + large garden = sub-division play. Pro tier unlocks the tier badge, plot size, uplift estimate, and regional land benchmark.
Short-lease flats trade at deep discount, but extending under the 1993 Act often costs far less than the discount. Pro tier unlocks the tier badge, premium breakdown, long-lease ARV and arbitrage maths.
See projected short-stay revenue vs a vanilla BTL for this property.
See real sub-let margins (HMO room rates & SA nightly rates) vs the landlord rent.
Area
Agent & docs

FAQ
About Fairweather Close, Boughton, Newark, NG22
Explore nearby