4-bedroom house · HG3 3JP
For saleReduced £100k (−7.2%) on 7 AugListed 166 days
Opportunity summary
See Archie’s verdict, returns by strategy and what to check before viewing.
About
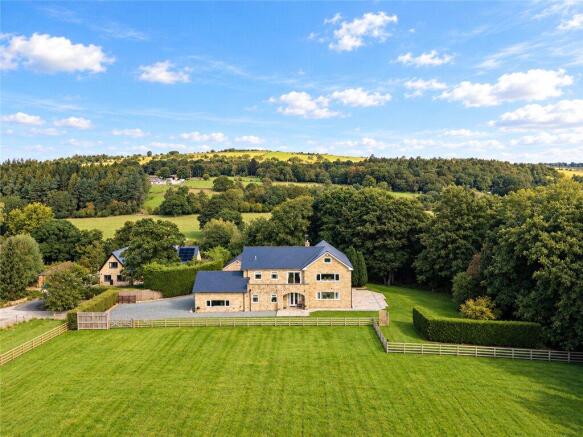
The Paddock has undergone a programme improvement over the last few years, including full re-roofing, new boiler, a cinema room, windows and doors, kitchen/utility, resin driveway and patio and a fabulous summerhouse.
Spanning over 3,500 sq.
Ft of total internal area, the property offers a versatile layout blending high-end contemporary finishes with expansive living spaces, ideally suited to both comfortable family living and entertaining.
The accommodation features oak flooring and high-quality fixtures throughout.
The ground floor provides a choice of elegant reception rooms, including a drawing room with a large bay window and a sitting room, both featuring fireplaces with wood burners.
The contemporary kitchen is fitted with a large moveable central island, ample cabinetry, and premium integrated Miele appliances, including a double oven, a steam oven and induction hob, microwave and fridge/freezer and dishwasher.
The kitchen flows into an impressive 20ft formal dining room with direct access to the garden. Also on this level are two well-proportioned bedrooms and a modern shower room.
A dedicated cinema room, a quiet home study and a spacious utility room complete the ground floor accommodation.
On the first floor, the principal bedroom suite serves as a luxurious retreat, featuring two dressing rooms and a generous, stylish en suite bathroom with Jacuzzi bath.
A second spacious double bedroom also benefits from its own en suite facilities. The first floor further accommodates a dedicated home gym and an adjacent versatile room, both enhanced by skylights.
At the front, the resin driveway entrance framed by stone walls and electric gates opens into a spacious courtyard, leading to the double garage with built in storage units and electric Hormann doors and a separate adjoining paddock.
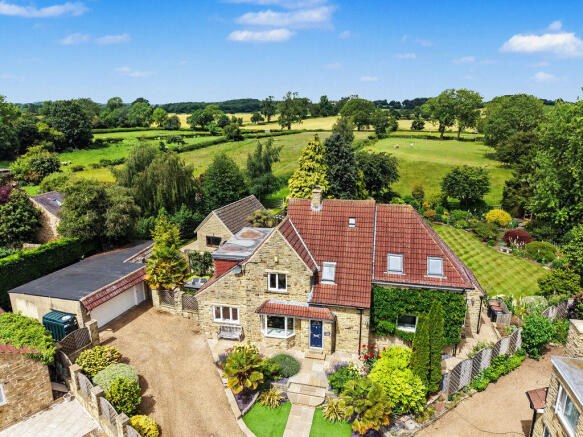
The meticulously landscaped gardens feature sweeping lawns and a substantial stone-paved terrace, ideal for al fresco dining with a sheltered pergola.
A detached summer house, with a rain sensor glass lantern, a Control4 speaker system and bi-folding doors provides a dedicated space for relaxation in the hot tub.
The property’s elevated position ensures uninterrupted views over the rolling countryside. Mains water and electricity. Private drainage which we believe to be compliant. Oil central heating.
Solar panels and batteries. EV charger. Fibre broadband. Two electric hook-ups in the paddock with 16 amp circuits for motorhomes or caravans.
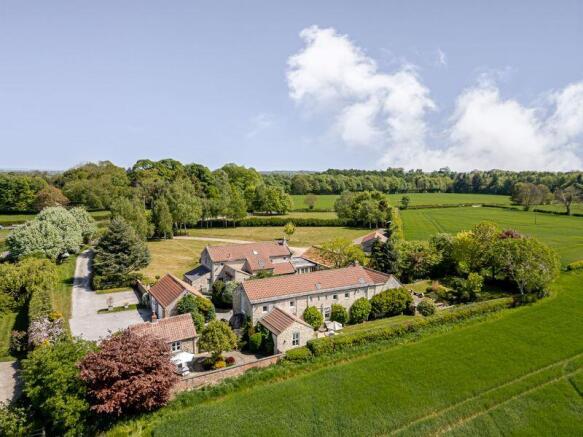
The property lies in the picturesque village of Bishop Thornton, surrounded by rolling North Yorkshire countryside and within easy reach of Harrogate.
The village offers a welcoming community atmosphere with a parish church, while everyday amenities are available in nearby Ripley and Hampsthwaite.
Harrogate provides extensive shopping, dining, leisure, and healthcare facilities, including boutique stores, restaurants, and the Harrogate District Hospital, while the historic towns of Ripon and Knaresborough are also close by, offering further cultural attractions and services.
There is a broad selection of independent schools in the vicinity, including Harrogate Ladies’ College, Ashville College, Belmont Grosvenor, and Queen Ethelburga’s Collegiate.
Transport links are excellent, with the A61 and A59 providing swift road connections, Harrogate Station offering fast rail services to Leeds and London, and Leeds Bradford Airport around 30 minutes away for domestic and international travel.
Value & comps
No previous sales on record.
Returns
Set an offer; the calculator follows it.
We're still gathering serviced-accommodation data for this area.
Archie refurb estimate: a Pro feature
0.0% below asking
This is not financial or investment advice. Prop AI Deals is not authorised by the Financial Conduct Authority (FCA) to provide investment advice.
All investment calculators, property analyses, and AI-generated insights are for informational purposes only. Property investment carries risk and may result in financial loss. All calculations should be independently verified and you should consult with FCA-authorised financial advisors before making any investment decisions.
Past performance does not guarantee future results. Tax implications vary by individual circumstances.
Deal
Properties like this can earn 2–3x BTL yields when converted to HMO, with retrofit costs around £10k/room. Sign in to see the full tier, yield projection, and cost breakdown.
Commercial properties like this can earn 30-50% higher yields when converted to residential under Class MA / Q / P / PA, with prior approval costing ~GBP 96/unit. Sign in to see the recommended route, yield uplift, and cost breakdown.
BRRR-suited properties can recycle 80-100% of investor capital on refi, leaving a high-yielding rental with most of the money out. Sign in to see the refurb cost stack, ARV projection, and refinance maths.
Detached + large garden = sub-division play. Pro tier unlocks the tier badge, plot size, uplift estimate, and regional land benchmark.
Short-lease flats trade at deep discount, but extending under the 1993 Act often costs far less than the discount. Pro tier unlocks the tier badge, premium breakdown, long-lease ARV and arbitrage maths.
See projected short-stay revenue vs a vanilla BTL for this property.
See real sub-let margins (HMO room rates & SA nightly rates) vs the landlord rent.
Area
Agent & docs
FAQ
About The Paddock,, Bishop Thornton, North Yorkshire
Explore nearby