5-bedroom detached house · SO51 0HL
For saleListed 308 days
Opportunity summary
See Archie’s verdict, returns by strategy and what to check before viewing.
About
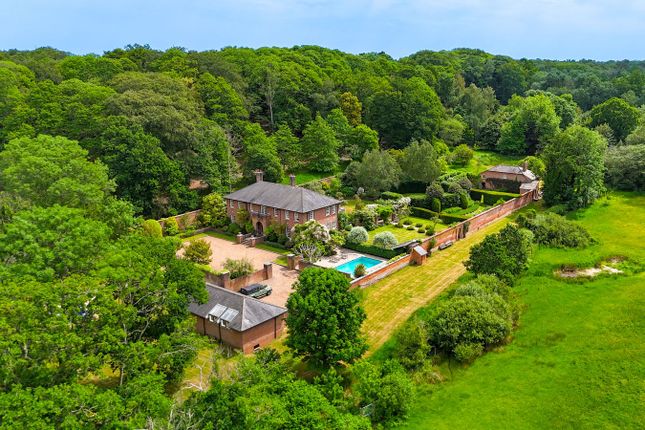
Winkworth are delighted to offer an exceptional opportunity to acquire a building plot in excess of half an acre, within a truly beautiful countryside setting.
The plot benefits from full planning permission for a unique, state-of-the-art, architecturally designed five-bedroom luxury home, created to deliver outstanding contemporary living in an unrivalled location.
The approved design offers approximately 3,590 sq ft of thoughtfully planned accommodation arranged over two floors featuring generous proportions throughout.
The approved design has been carefully curated to maximize breathtaking panoramic views across the surrounding countryside, presenting a rare opportunity to create a bespoke family home immersed in nature.
Situated in the idyllic village of Awbridge, at the heart of the Hampshire countryside, the plot enjoys a highly desirable rural setting.
Awbridge lies approximately three miles west of Romsey and fourteen miles south-west of the historic city of Winchester.
The village itself benefits from a local church and village hall, whilst a wider range of restaurants, pubs and shops can be found within a short drive.
There is an excellent range of well-regarded state and independent schools nearby, making the location particularly appealing for families.
The design features a large reception hall which sets the tone and style of the accommodation to be found throughout.
With entrance into an expansive kitchen/living/dining area, the kitchen features integrated appliances and bespoke design that effortlessly blends style with functionality.
This area is enhanced by the island unit, which is a hub for preparation and casual seating.
For more formal gatherings, the spacious dining area offers a fantastic space for families and friends to congregate.
The separate living area provides a relaxing space for families to unwind together.
Leading off the kitchen/living/dining room is an elegant garden room, flooded with natural light from a large sky lantern and featuring bi-fold doors that open onto the rear garden.
In addition, a separate sitting room has been designed with bi-fold Crittall doors, allowing it to open into the kitchen/living/dining area, perfect for larger social gatherings and entertaining.
A study, utility room and cloakroom complete the ground floor.
As would be expected of such a high specification design, the primary bedroom and bedroom two on the first-floor benefit from expansive dressing rooms fitted with bespoke built-in wardrobes, along with a lavish ensuite.
Bedroom three also features an en-suite shower room. The remaining two bedrooms share use of a bathroom designed with bath and separate shower cubicle. All bedrooms are of generous proportions.
Outside the property will be approached via a sweeping driveway offering an abundant amount of off-road parking, leading to a double garage.
One of the standout features of the plot is the extensive views to the rear over the surrounding countryside a truly idyllic setting.
Please note that the overhead cables shown on the site plan are in the process of being placed underground, with wildflower planting proposed to restore and enhance the area.
Value & comps
No previous sales on record.
Returns
Set an offer; the calculator follows it.
We're still gathering serviced-accommodation data for this area.
Archie refurb estimate: a Pro feature
0.0% below asking
This is not financial or investment advice. Prop AI Deals is not authorised by the Financial Conduct Authority (FCA) to provide investment advice.
All investment calculators, property analyses, and AI-generated insights are for informational purposes only. Property investment carries risk and may result in financial loss. All calculations should be independently verified and you should consult with FCA-authorised financial advisers before making any investment decisions.
Past performance does not guarantee future results. Tax implications vary by individual circumstances.
Deal
Properties like this can earn 2–3x BTL yields when converted to HMO, with retrofit costs around £10k/room. Sign in to see the full tier, yield projection, and cost breakdown.
Commercial properties like this can earn 30-50% higher yields when converted to residential under Class MA / Q / P / PA, with prior approval costing ~GBP 96/unit. Sign in to see the recommended route, yield uplift, and cost breakdown.
BRRR-suited properties can recycle 80-100% of investor capital on refi, leaving a high-yielding rental with most of the money out. Sign in to see the refurb cost stack, ARV projection, and refinance maths.
Detached + large garden = sub-division play. Pro tier unlocks the tier badge, plot size, uplift estimate, and regional land benchmark.
Short-lease flats trade at deep discount, but extending under the 1993 Act often costs far less than the discount. Pro tier unlocks the tier badge, premium breakdown, long-lease ARV and arbitrage maths.
See projected short-stay revenue vs a vanilla BTL for this property.
See real sub-let margins (HMO room rates & SA nightly rates) vs the landlord rent.
Area
Agent & docs
FAQ
About Danes Road, Awbridge, Romsey, Hampshire, SO51
Explore nearby