We've tightened what earns a Pursue. A home now needs a published valuation, a strategy that still makes money after real running costs and lender stress tests, and no listing problems that would stop a mortgage. You'll see fewer Pursues, and each one has been checked harder.
See how verdicts work5-bedroom detached house · SO51 0GF
Listing removedListed 399 days
Opportunity summary
See Archie’s verdict, returns by strategy and what to check before viewing.
About
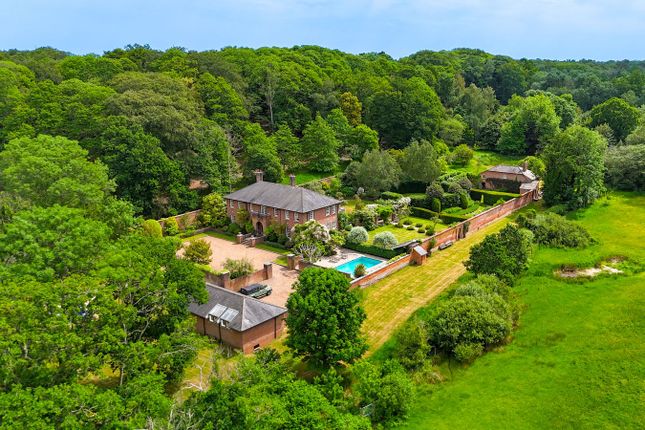
An Exceptional Neo-Georgian Residence built in 2004 by the current owners.
This distinguished residence was designed and constructed to exacting standards, offering over 5,000sqft of beautifully proportioned accommodation.
With its 9.5ft ceilings, handmade coving, architraves and ceiling roses, the home combines timeless design with modern practicality.
Set within approximately 2.5 acres, the property enjoys an enviable position in Awbridge, within easy reach of Romsey and Salisbury.
SITUATION Awbridge is a sought-after village nestled within the picturesque Test Valley, known for its tranquil rural charm and strong sense of community.
Surrounded by gently rolling countryside, the village offers an ideal balance between peaceful village life and accessibility.
Local amenities include a welcoming village hall, a primary school rated highly for its reputation, and a number of walking trails through nearby nature reserves and woodland, making the area particularly appealing to those who enjoy the outdoors.
The River Test, renowned for its chalk stream fishing and natural beauty, lies just a short distance away. Despite its idyllic setting, Awbridge is exceptionally well connected.
The historic market town of Romsey, with its boutique shops, cafés and the magnificent Norman Abbey, is only a few miles away.
The cathedral city of Salisbury is also within easy reach, providing a wider range of cultural, educational and retail opportunities.
For commuters, the M27 and M3 are both easily accessible, linking the area to Southampton, Winchester and London.
Southampton Airport is approximately 25 minutes away, offering both domestic and international flights, while rail connections from nearby stations provide fast services to London Waterloo.
THE PROPERTY Approached through a classical Neo-Georgian porch, the house opens into a magnificent reception hall designed to impress.
A central mahogany staircase rises gracefully, dividing at the half landing to form a wraparound galleried landing, with a statement chandelier suspended above to draw the eye upward.
The sense of arrival is enhanced by Italian tiled flooring, which continues through much of the ground floor, giving a consistency of finish.
The formal sitting room, measuring an expansive 28'8 x 16'10, is beautifully proportioned.
At its heart stands a feature cast-iron fireplace with sash windows from, ‘Master Frame, the Bygone Collection’, allowing natural light to fill the room.
From the Sitting Room, access leads into the orangery, which also links to the dining room and kitchen, creating a wonderful flow between the main living areas.
The orangery is a striking room, designed to capture garden views and connect seamlessly with the outdoor environment, while doors open to a private balcony that overlooks the rear grounds.
The dining room provides a formal yet inviting space for entertaining, with shutter doors that allow it to blend into or close off from the orangery as required.
The kitchen, commissioned from ‘Cooks Kitchen’, combines practicality with design integrity.
Extensive cabinetry offers plentiful storage, granite worksurfaces provide both elegance and durability, and integrated appliances ensuring the space is suited to modern living.
A utility room positioned alongside provides space for laundry and white goods, keeping the kitchen uncluttered and efficient.
Also on the ground floor is a well-appointed study, ideal for those working from home, and a cloakroom that completes the layout.
First FloorThe galleried landing is a striking feature, allowing views down to the reception hall below while offering access to the bedroom accommodation.
There are five double bedrooms, all generously proportioned and benefitting from the impressive ceiling height carried over from the ground floor.
The principal bedroom suite offers a private retreat, served by an en-suite bathroom styled in a period heritage design and fitted with a rolltop bath.
The remaining bedrooms are equally well-proportioned, and all are served by a further heritage-style bathroom, also featuring a rolltop bath, alongside a separate shower room.
OUTSIDE The property is set within grounds of approximately 2.5 acres, extending immediately around the house.
A natural pond and an enclosed flower garden, offer space for relaxation and enjoyment throughout the seasons.
Approached via private gates, the sweeping driveway curves through the grounds and arrives at the property, providing both privacy and an immediate sense of occasion.
There is ample space for parking, in addition to a substantial four-bay garage which will appeal to car enthusiasts.
Above the garage lies an annexe space that has already been converted, offering potential for further refurbishment to suit a variety of needs, whether for guest accommodation, a home office, or studio.
Value & comps
No previous sales on record.
Returns
Set an offer; the calculator follows it.
We're still gathering serviced-accommodation data for this area.
Archie refurb estimate: a Pro feature
0.0% below asking
This is not financial or investment advice. Prop AI Deals is not authorised by the Financial Conduct Authority (FCA) to provide investment advice.
All investment calculators, property analyses, and AI-generated insights are for informational purposes only. Property investment carries risk and may result in financial loss. All calculations should be independently verified and you should consult with FCA-authorised financial advisers before making any investment decisions.
Past performance does not guarantee future results. Tax implications vary by individual circumstances.
Deal
Properties like this can earn 2–3x BTL yields when converted to HMO, with retrofit costs around £10k/room. Sign in to see the full tier, yield projection, and cost breakdown.
Commercial properties like this can earn 30-50% higher yields when converted to residential under Class MA / Q / P / PA, with prior approval costing ~GBP 96/unit. Sign in to see the recommended route, yield uplift, and cost breakdown.
BRRR-suited properties can recycle 80-100% of investor capital on refi, leaving a high-yielding rental with most of the money out. Sign in to see the refurb cost stack, ARV projection, and refinance maths.
Detached + large garden = sub-division play. Pro tier unlocks the tier badge, plot size, uplift estimate, and regional land benchmark.
Short-lease flats trade at deep discount, but extending under the 1993 Act often costs far less than the discount. Pro tier unlocks the tier badge, premium breakdown, long-lease ARV and arbitrage maths.
See projected short-stay revenue vs a vanilla BTL for this property.
See real sub-let margins (HMO room rates & SA nightly rates) vs the landlord rent.
Area
Agent & docs

FAQ
About Danes Road, Awbridge, Romsey, SO51
Explore nearby