4-bedroom house · SO51 0HL
For saleReduced £26k (−3.2%) on 23 JunListed 177 days
Opportunity summary
See Archie’s verdict, returns by strategy and what to check before viewing.
About
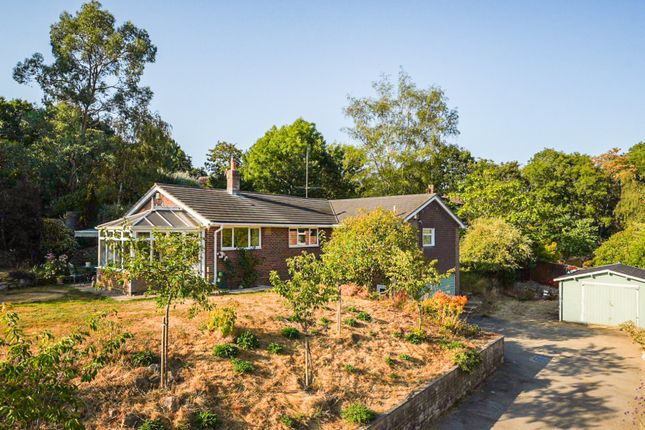
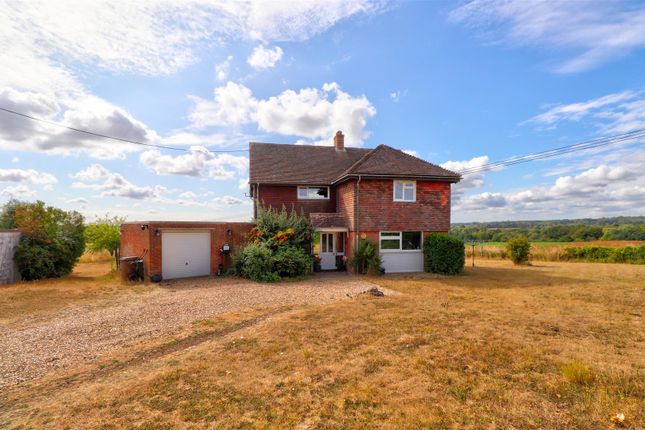
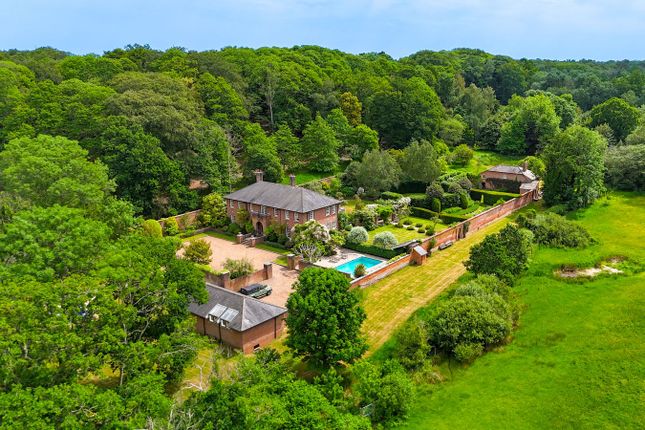
A beautifully kept detached home, discreetly positioned within the village of Awbridge, benefitting from private and large southerly facing garden.
The accommodation is light and spacious, comprising four double bedrooms, en-suite shower room to bedroom one along with dressing area, a family bathroom, sitting room with open fire place, study, kitchen/dining/family room, utility room, downstairs WC, beautiful gardens, five bar gated driveway parking for several vehicles and a double garage.
Ground Floor A welcoming entrance hallway provides access to all of the main living rooms on the ground floor, the ground floor WC, as well as stairs rising to the first floor.
The sitting room is a generous and light-filled space, enjoying a pleasant double aspect with doors opening onto the second patio area.
An open fireplace creates a warm and attractive focal point to the room. The impressive kitchen/dining/family room is fitted with a comprehensive range of soft-close cupboards and drawers.
There is space for an American-style fridge/freezer, while integrated appliances include a Neff double oven, Neff microwave, Neff induction hob and a Bosch dishwasher.
An opening leads through to the dining area, offering ample space for a table, chairs and additional seating, with a window overlooking the rear garden.
The utility room provides space for a washing machine, a door opening directly to the garden and practical storage for shoes and coats.
Completing the ground floor accommodation, the study offers an ideal space for home working.
First Floor The spacious first-floor landing provides access to all four double bedrooms and the family bathroom.
Bedroom one is a generous double room, benefiting from built-in wardrobes within a dedicated dressing area, together with further full-length fitted wardrobes within the bedroom itself.
An en-suite shower room is accessed from the bedroom and is fitted with a white suite comprising a WC, wash basin, walk-in double shower and heated towel rail.
Bedrooms two, three and four are all well-proportioned double rooms, with bedrooms two and three enjoying the benefit of built-in wardrobes.
The family bathroom is fitted with a white suite comprising a WC, wash basin, bath and heated towel rail.
Outside The gardens are a particular feature of the home, beautifully landscaped and enjoying a high degree of privacy.
To the rear, the property benefits from a pleasant southerly aspect, with a terrace adjoining the sitting room providing an ideal space for outdoor dining and entertaining or simply relaxing.
The gardens are predominantly laid to lawn and are complemented by well-stocked borders, established hedging and mature trees.
Parking A five bar gate opens to the driveway, which provides parking for several vehicles and leads to the double garage, fitted with two up-and-over doors, one of which is electric.
The garage benefits from power and lighting, together with useful roof space providing additional storage.
Location Danes Road, Awbridge, is a sought after location, positioned near to The Test Way, a well renowned stunning 44 mile walking route following along the River Test.
There is a local Primary School and the charming Parish Church of All Saints is within short strolling distance.
There is a village hall where many community activities take place as well as Hansards amazing Farm Shop.
Nearby is the superb ‘Duke on the Test’ which is a historic 16th Century Inn reimagined for the 21st Century, along with the well renowned 'Kimbridge Barn'.
There is also a local garden centre and the famous Sir Harold Hillier Gardens within easy reach.
Romsey provides an excellent range of shops including Bradbeers Department Store and a variety of cafes and restaurants.
Furthermore, the property enjoys easy access to various country walks, with exhilarating views and peaceful woodland, allowing residents to immerse themselves in the picturesque surroundings.
Sellers Position Looking for forward purchase Tenure Freehold Age 1975 Heating Oil fired central heating - Oil tank refilled April 2026 Drainage Klargester - Septic Tank Primary School Awbridge Primary School Secondary School The Romsey School Council Tax Band F - Test Valley Borough Council
Value & comps
No previous sales on record.
Returns
Set an offer; the calculator follows it.
We're still gathering serviced-accommodation data for this area.
Archie refurb estimate: a Pro feature
0.0% below asking
This is not financial or investment advice. Prop AI Deals is not authorised by the Financial Conduct Authority (FCA) to provide investment advice.
All investment calculators, property analyses, and AI-generated insights are for informational purposes only. Property investment carries risk and may result in financial loss. All calculations should be independently verified and you should consult with FCA-authorised financial advisors before making any investment decisions.
Past performance does not guarantee future results. Tax implications vary by individual circumstances.
Deal
Properties like this can earn 2–3x BTL yields when converted to HMO, with retrofit costs around £10k/room. Sign in to see the full tier, yield projection, and cost breakdown.
Commercial properties like this can earn 30-50% higher yields when converted to residential under Class MA / Q / P / PA, with prior approval costing ~GBP 96/unit. Sign in to see the recommended route, yield uplift, and cost breakdown.
BRRR-suited properties can recycle 80-100% of investor capital on refi, leaving a high-yielding rental with most of the money out. Sign in to see the refurb cost stack, ARV projection, and refinance maths.
Detached + large garden = sub-division play. Pro tier unlocks the tier badge, plot size, uplift estimate, and regional land benchmark.
Short-lease flats trade at deep discount, but extending under the 1993 Act often costs far less than the discount. Pro tier unlocks the tier badge, premium breakdown, long-lease ARV and arbitrage maths.
See projected short-stay revenue vs a vanilla BTL for this property.
See real sub-let margins (HMO room rates & SA nightly rates) vs the landlord rent.
Area
Agent & docs
FAQ
About The Laurels, Danes Road, Awbridge
Explore nearby