4-bedroom house · SO51 0GQ
Listing removedReduced £50k (−5%) on 21 JunListed 166 days
Opportunity summary
See Archie’s verdict, returns by strategy and what to check before viewing.
About
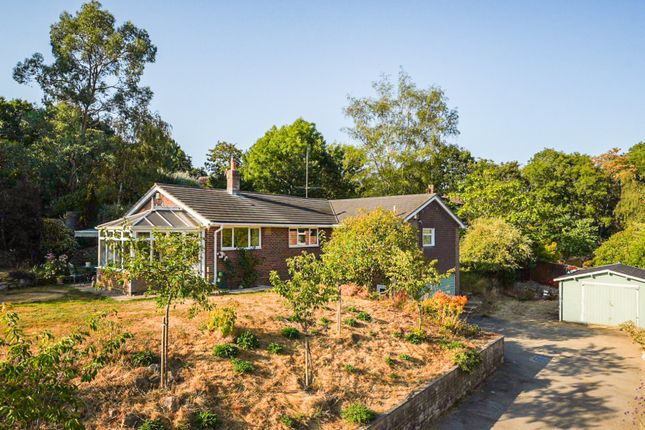
An impressive period residence in Awbridge set in stunning 0.75 acre grounds and benefitting from extensive outbuildings.
Situation The property is situated on Dunbridge Lane, within the highly sought-after village of Awbridge.
This charming village offers a range of local amenities, including a well-regarded primary school, a village hall, and a popular farm shop.
For a wider selection of facilities and secondary schooling, the historic market town of Romsey is located approximately three miles away.
The nearby railway station at Dunbridge provides convenient rail services to Salisbury, Southampton, Eastleigh, and Portsmouth. Awbridge also benefits from excellent transport links.
Both Southampton and Winchester are within easy reach by car, and Junction 10 of the M27 is close by, offering fast connections to the New Forest, the South Coast, Southampton Airport, and the M3 for routes towards London.
Set within the picturesque Test Valley, the area is renowned for its stunning countryside, traversed by the River Test and its tributaries.
Nearby attractions include Mottisfont Abbey (National Trust), the Sir Harold Hillier Gardens and Arboretum, Ampfield Wood, Farley Mount Country Park, and the expansive landscapes of the New Forest National Park.
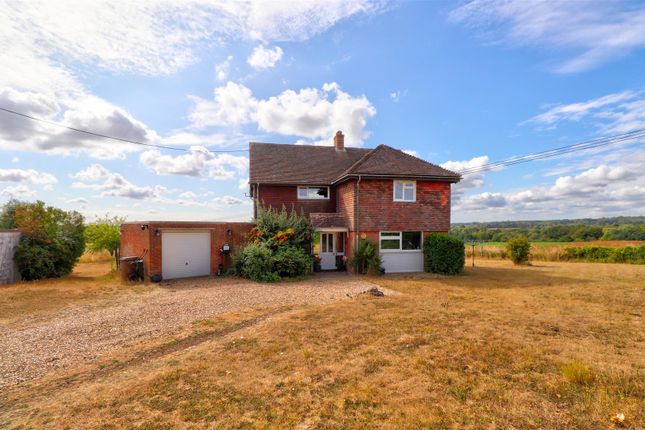
The property An inviting covered entrance leads into a spacious and light-filled hallway, showcasing a staircase of character and useful understairs storage.
The sitting room is rich in period charm, featuring a striking brick fireplace with timber surround and wood-burning stove, alongside bespoke fitted shelving and cabinetry.
A bay window fitted with elegant sash frames captures pleasant views across open fields.
Spanning the rear elevation, the impressive open-plan kitchen and living area provides a wonderful hub of the home, with multiple access points opening onto the garden and allowing for excellent natural light throughout.
The kitchen is thoughtfully designed with cottage-inspired cabinetry, wooden work surfaces, and a contemporary Falcon range cooker incorporating an induction hob, twin ovens, and a grill.
A variety of recessed spaces enhance both practicality and flow, accommodating appliances and storage while maintaining an airy dining and entertaining environment overlooking the garden.
Further ground floor accommodation includes a boot room, cloakroom, and a well-proportioned utility room with Butler sink, ample storage, appliance space and direct external access.
A beautifully bright office, enhanced by skylights and large windows, reveals exposed timber and brickwork, while a versatile dual-aspect family room opens via double doors onto the terrace.
Upstairs, the principal bedroom enjoys an attractive outlook from a bay window with timber sash frames and benefits from built-in wardrobes and a dedicated dressing room.
A stylish en suite shower room serves the space. Three additional bedrooms are arranged around a generous family bathroom, fitted with a bath, separate shower, WC, basin and storage cupboard.
Outside Accessed via an electric five-bar gate, a sweeping gravel driveway provides extensive parking and turning space, leading to an impressive four car barn and adjoining gym/studio.
The gardens form a standout feature, predominantly laid to lawn and complemented by a spacious terrace ideal for outdoor entertaining, which extends to a well-equipped summer house enjoying a sunny position.
The summer house includes a living/kitchen area and its own shower room.
An orchard area offers further potential, with independent access via a five-bar gate and existing groundwork in place for a secondary garage building and workshop.
This space could lend itself to the creation of a self-contained annexe, subject to the necessary permissions.
The orchard is dotted with mature fruit trees, and the grounds are enclosed by post and rail fencing. Note: Neighbouring property currently under construction, completing by summer.
Value & comps
No previous sales on record.
Returns
Set an offer; the calculator follows it.
We're still gathering serviced-accommodation data for this area.
Archie refurb estimate: a Pro feature
0.0% below asking
This is not financial or investment advice. Prop AI Deals is not authorised by the Financial Conduct Authority (FCA) to provide investment advice.
All investment calculators, property analyses, and AI-generated insights are for informational purposes only. Property investment carries risk and may result in financial loss. All calculations should be independently verified and you should consult with FCA-authorised financial advisors before making any investment decisions.
Past performance does not guarantee future results. Tax implications vary by individual circumstances.
Deal
Properties like this can earn 2–3x BTL yields when converted to HMO, with retrofit costs around £10k/room. Sign in to see the full tier, yield projection, and cost breakdown.
Commercial properties like this can earn 30-50% higher yields when converted to residential under Class MA / Q / P / PA, with prior approval costing ~GBP 96/unit. Sign in to see the recommended route, yield uplift, and cost breakdown.
BRRR-suited properties can recycle 80-100% of investor capital on refi, leaving a high-yielding rental with most of the money out. Sign in to see the refurb cost stack, ARV projection, and refinance maths.
Detached + large garden = sub-division play. Pro tier unlocks the tier badge, plot size, uplift estimate, and regional land benchmark.
Short-lease flats trade at deep discount, but extending under the 1993 Act often costs far less than the discount. Pro tier unlocks the tier badge, premium breakdown, long-lease ARV and arbitrage maths.
See projected short-stay revenue vs a vanilla BTL for this property.
See real sub-let margins (HMO room rates & SA nightly rates) vs the landlord rent.
Area
Agent & docs
FAQ
About Yew Tree House, Dunbridge Lane, Romsey
Explore nearby