4-bedroom house · SO51 0GN
Listing removedListed 100 days
Opportunity summary
See Archie’s verdict, returns by strategy and what to check before viewing.
About
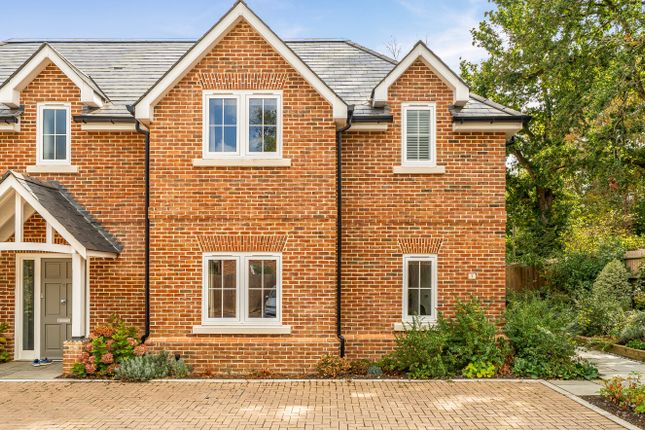
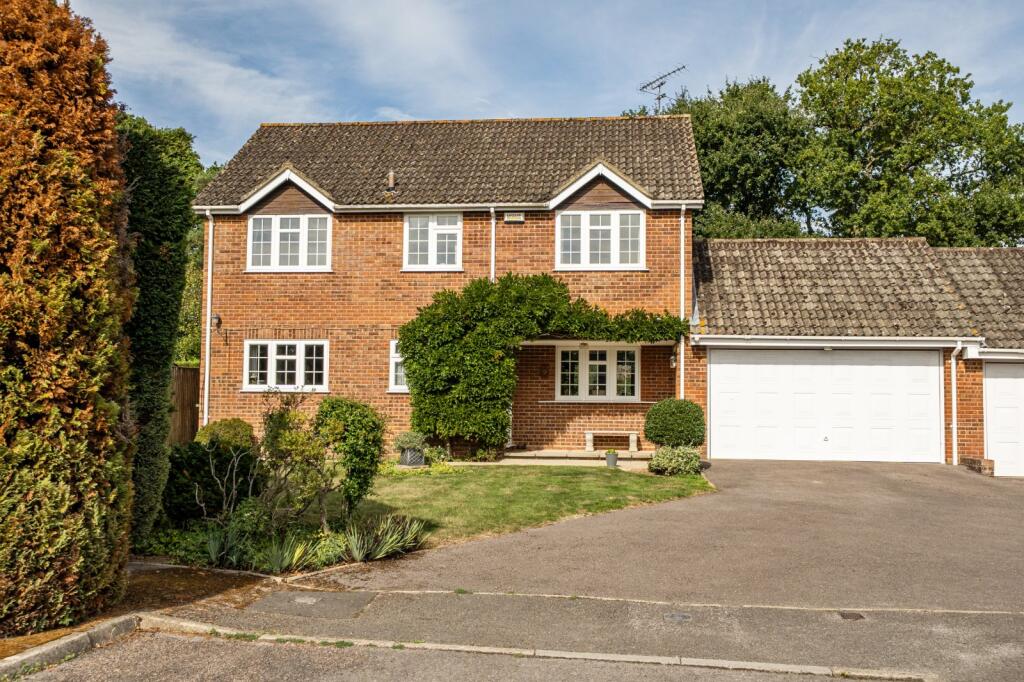
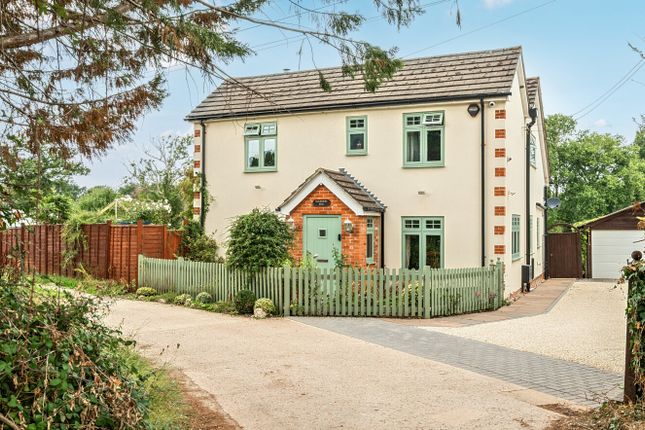
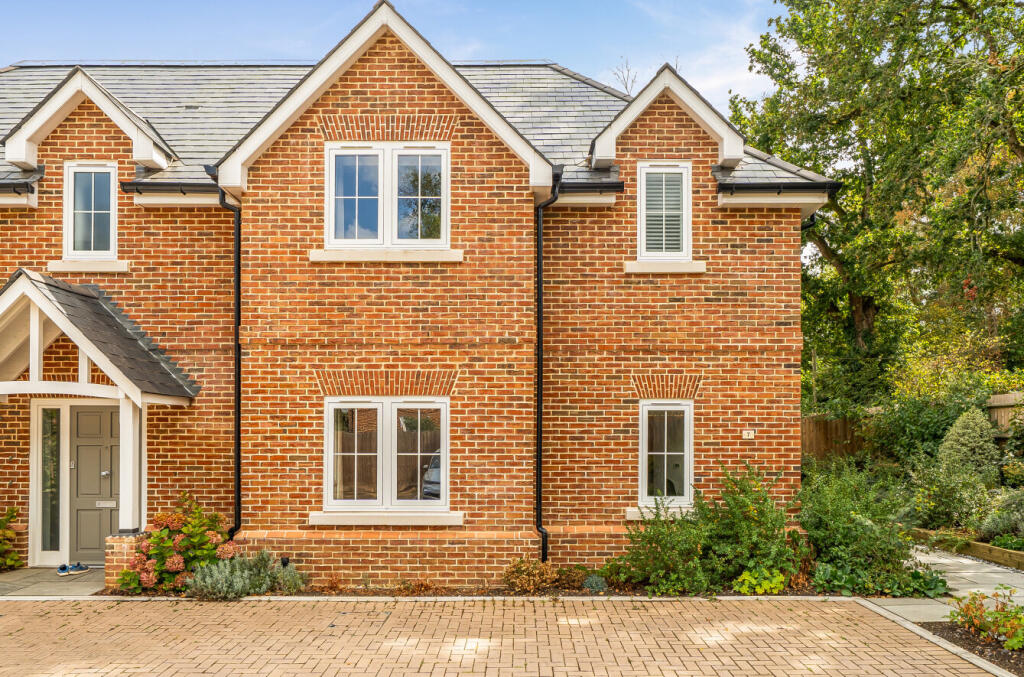
Occupying a generous 0.23-acre plot with uninterrupted countryside views to the front, this superbly proportioned four-bedroom semi-detached family home offers in excess of 1,600sqft of beautifully arranged accommodation, complemented by an impressive range of outbuildings including a double garage, utility room and substantial games room.
Situation Carters Clay is a peaceful rural hamlet on the edge of the sought-after village of Lockerley, surrounded by attractive Hampshire countryside, including rolling farmland, ancient woodland and an extensive network of public footpaths and bridleways.
Lockerley has a thriving community with a highly regarded primary school, village hall, church and recreation ground, while nearby East Dean and West Tytherley offer traditional public houses and everyday amenities.
The popular village of Stockbridge, known for its independent shops, cafés and restaurants, is a short drive away.
Romsey, approximately seven miles to the south, provides extensive shopping, leisure and educational facilities, together with the iconic Romsey Abbey.
Salisbury and Winchester are also easily accessible, offering a wide range of cultural, dining and retail opportunities.
The surrounding countryside is popular with walkers, cyclists and equestrian enthusiasts, with easy access to the Test Valley and New Forest National Park.
Despite its rural setting, Carters Clay is well connected, with rail services from Romsey, Mottisfont & Dunbridge and Salisbury providing direct links to London Waterloo, and the A36, M27 and M3 offering convenient access to Southampton, Winchester, Bournemouth and London.
The property The property is entered via a charming farmhouse-style kitchen, thoughtfully fitted with an extensive range of base and wall-mounted cabinetry, generous worktop space and room for all essential appliances.
The kitchen forms the heart of the home and flows effortlessly into the adjoining dining room, creating an ideal layout for both everyday family life and entertaining.
Beyond the kitchen is the inviting sitting room, where a characterful fireplace with a log-burning stove provides a warm and cosy focal point.
The conservatory provides an additional reception space with delightful views across the rear garden and providing a wonderful place to relax throughout the seasons.
Completing the ground floor is a useful study, ideal for home working, together with a convenient cloakroom.
Stairs rise from the sitting room to the first-floor landing, which provides access to all four bedrooms.
Positioned at the end of the landing, the generous principal bedroom enjoys fitted wardrobes and the luxury of an en-suite shower room.
Bedrooms two and three also benefit from fitted storage, with bedroom three further enhanced by its own standalone shower.
Bedroom four is served, alongside bedrooms two and three, by the well-appointed family bathroom. Outside Outside, the property's exceptional grounds are undoubtedly one of its defining features.
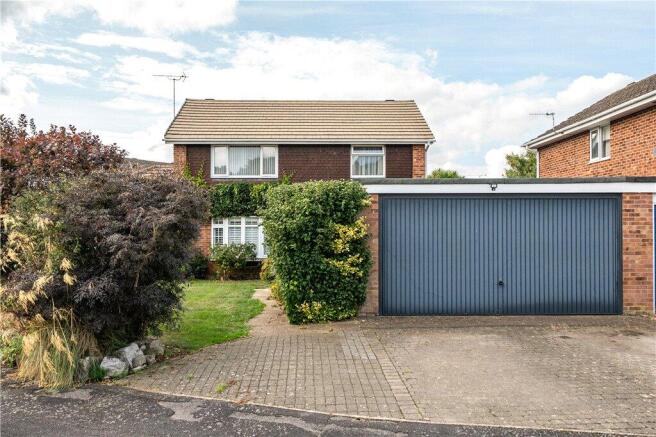
Extensive driveway parking to the front and side comfortably accommodates five to six vehicles and leads to a large double garage, offering excellent storage or covered parking, with useful space above.
Positioned to the rear of the garage is a practical utility room, complete with plumbing, sink and ample space for white goods.
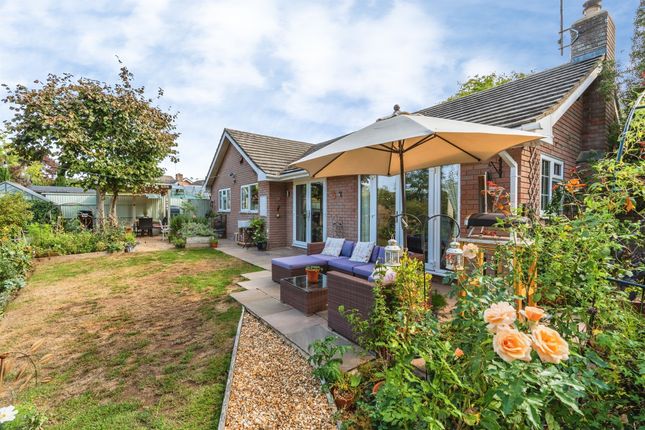
The beautifully maintained rear garden has been thoughtfully divided into a series of attractive areas.
A generous patio and decking terrace immediately adjoins the house, providing the perfect setting for outdoor dining whilst overlooking the private gardens.
Beyond, an expansive lawn is framed by colourful rose beds and wildflower planting, leading to a second decked seating area.
Here, a charming summer house and an impressive 20'2" x 17'4" games room create a superb additional living and entertaining space, equally suited as a home office, gym, studio or an ideal retreat for older children.
Value & comps
No previous sales on record.
Returns
Set an offer; the calculator follows it.
We're still gathering serviced-accommodation data for this area.
Archie refurb estimate: a Pro feature
0.0% below asking
This is not financial or investment advice. Prop AI Deals is not authorised by the Financial Conduct Authority (FCA) to provide investment advice.
All investment calculators, property analyses, and AI-generated insights are for informational purposes only. Property investment carries risk and may result in financial loss. All calculations should be independently verified and you should consult with FCA-authorised financial advisors before making any investment decisions.
Past performance does not guarantee future results. Tax implications vary by individual circumstances.
Deal
Properties like this can earn 2–3x BTL yields when converted to HMO, with retrofit costs around £10k/room. Sign in to see the full tier, yield projection, and cost breakdown.
Commercial properties like this can earn 30-50% higher yields when converted to residential under Class MA / Q / P / PA, with prior approval costing ~GBP 96/unit. Sign in to see the recommended route, yield uplift, and cost breakdown.
BRRR-suited properties can recycle 80-100% of investor capital on refi, leaving a high-yielding rental with most of the money out. Sign in to see the refurb cost stack, ARV projection, and refinance maths.
Detached + large garden = sub-division play. Pro tier unlocks the tier badge, plot size, uplift estimate, and regional land benchmark.
Short-lease flats trade at deep discount, but extending under the 1993 Act often costs far less than the discount. Pro tier unlocks the tier badge, premium breakdown, long-lease ARV and arbitrage maths.
See projected short-stay revenue vs a vanilla BTL for this property.
See real sub-let margins (HMO room rates & SA nightly rates) vs the landlord rent.
Area
Agent & docs
FAQ
About 3 Lake Cottages, Carters Clay, Romsey
Explore nearby