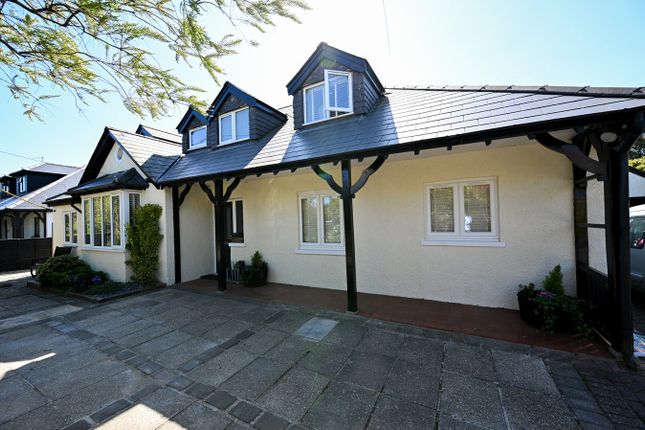
4-bedroom house · BH24 1AS
Listing removedListed 452 days
Opportunity summary
See Archie’s verdict, returns by strategy and what to check before viewing.
About
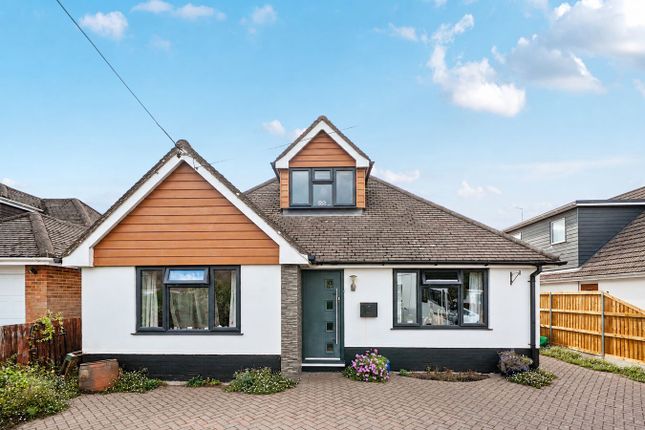
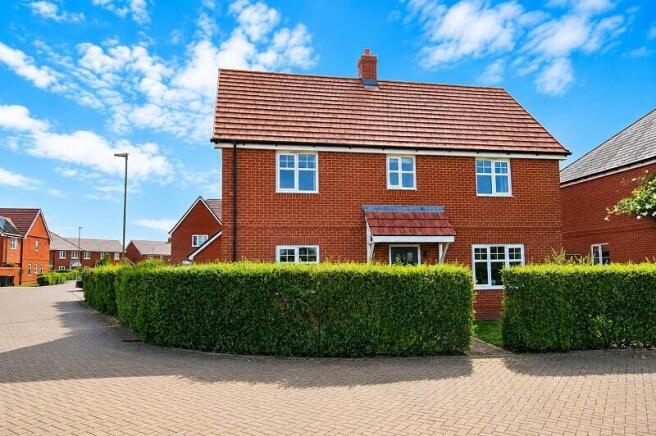
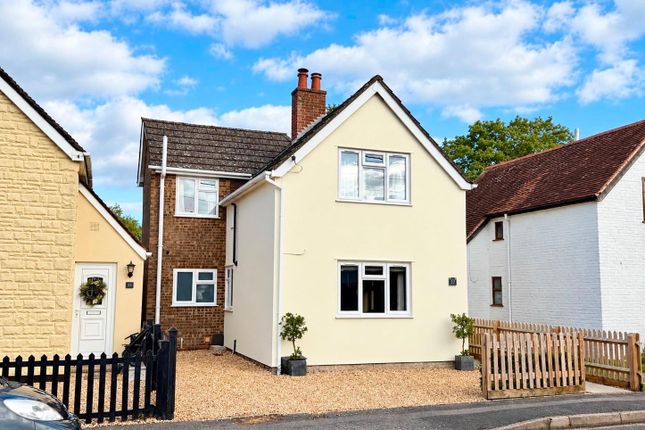
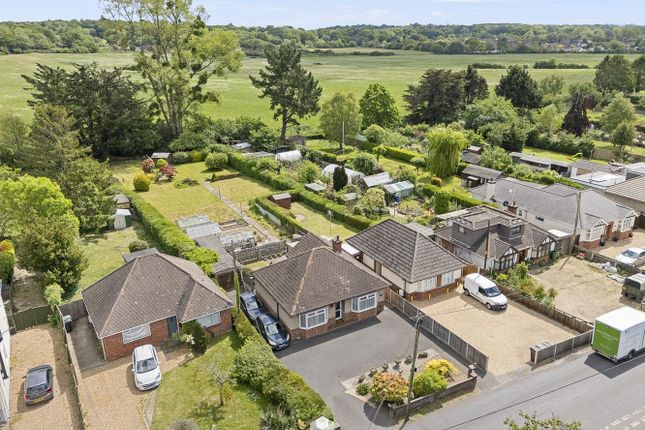
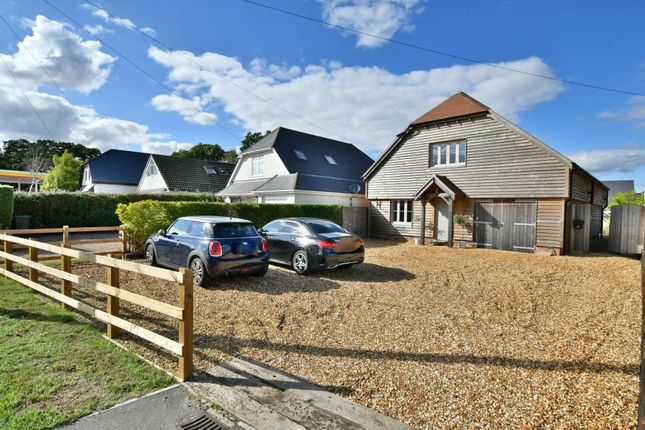
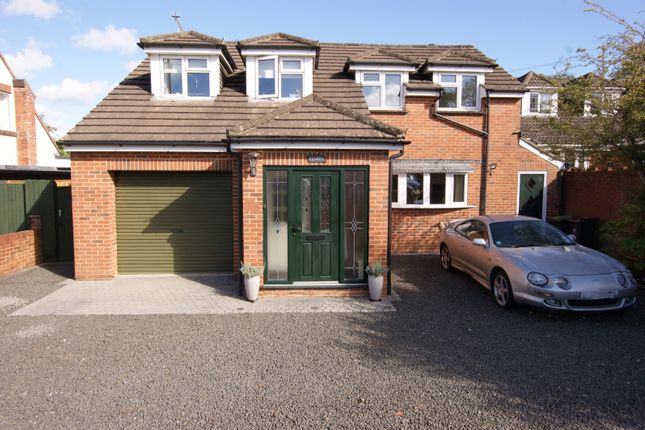
Detached Four Bedroom House | Double Garage and Driveway Parking | Ensuite Bedroom | Private Back Garden | Within Good School Catchments | Utility/Laundry Room | Two Reception Rooms | Downstairs WC Introduction Occupying a secluded corner plot, this well-established four bedroom detached family home has been lovingly maintained by the current owners since 1989.
Tucked away in a popular residential location within highly regarded Ringwood school catchments, the property offers substantial and flexible accommodation throughout.
Features include two separate reception rooms, a bright conservatory, a double garage with private driveway, spacious kitchen with utility/laundry room, a ground floor WC and a wrap-around garden Entrance A paved pathway leads to the main entrance, where a welcoming hallway greets you.
Light-filled with windows to both sides, the hallway houses the carpeted staircase and convenient under-stairs storage.
Also accessed from here is the downstairs cloakroom, comprising an opaque window, low-level WC, wash hand basin, and a radiator Living Room A spacious dual-aspect reception room featuring large windows to the front and side, this bright living space offers a working fireplace with a stone surround and wooden mantel.
With ample room for sizeable furniture, the living room also provides access to the south-easterly facing conservatory via sliding double glazed doors Kitchen The kitchen is well-proportioned and functional, fitted with shaker-style base and eye-level units, tiled flooring, and generous worktop space.
High-quality appliances include a Miele double ovens and a warming drawer.
A five-ring gas hob with extractor is set between two dual-aspect windows overlooking the rear garden, with a stainless steel sink positioned under another garden-facing window.
Additional space and plumbing are provided for freestanding appliances including a dishwasher and fridge freezer Utility/Laundry Room Located just off the kitchen with direct external access to the driveway, the utility room houses the boiler and provides space for a washing machine, additional fridge, and plumbing provisions for a sink if desired Conservatory Accessed via doors from the living room the conservatory is currently arranged as a dining space.
Enjoying peaceful views over the surrounding garden via multiple windows the South-east facing and filled with natural light, it also allows direct access to the rear garden via UPVC French doors Sitting Room Located at the front of the property, this carpeted second reception room offers versatility - perfect as a formal dining room, additional family sitting area, or home office depending on needs Landing The first-floor landing provides access to all four bedrooms and the family bathroom.
A large airing cupboard is ideal for storing towels and linen Bedroom 1 The generously sized primary bedroom is located to the front of the property and includes built-in wardrobes with hanging space.
A fully tiled en-suite features a walk-in corner shower, low level WC, wash hand basin, opaque side-facing window, and radiator.
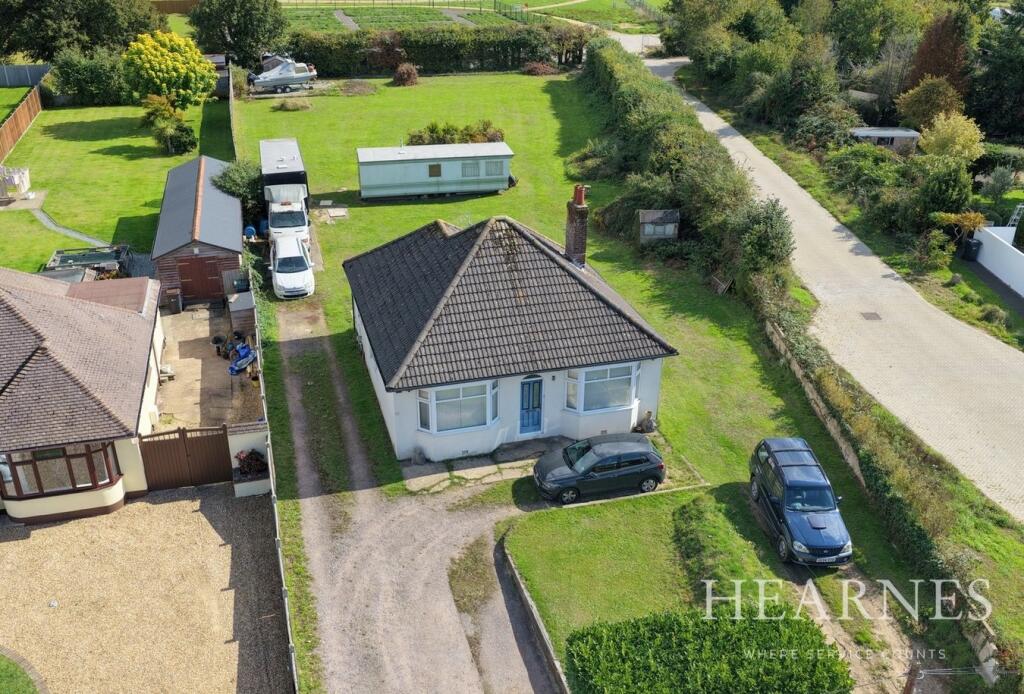
Access to the partially boarded loft is also gained from bedroom one via a hatch Bedroom 2 Also front-facing, this well-proportioned double bedroom offers ample space for freestanding furniture, making it a versatile room for guests or family members Bedroom 3 This rear-facing bedroom includes built-in wardrobes and an open alcove fitted with hanging rails Bedroom 4 Enjoying a south-facing view over the rear garden, this bright and adaptable room makes an excellent fourth bedroom, nursery, or additional study space Family Bathroom Tiled and fitted with wood-effect flooring, the family bathroom comprises a panelled bath with shower screen and handheld attachment, wash hand basin, WC, and a side-facing window for natural light Garage & Driveway The detached double garage features power and lighting and is accessed via a private shingle driveway surrounded by hedgerows and mature flowerbeds.
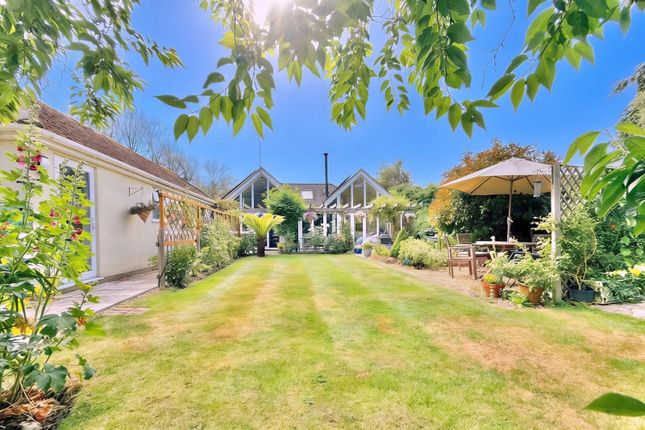
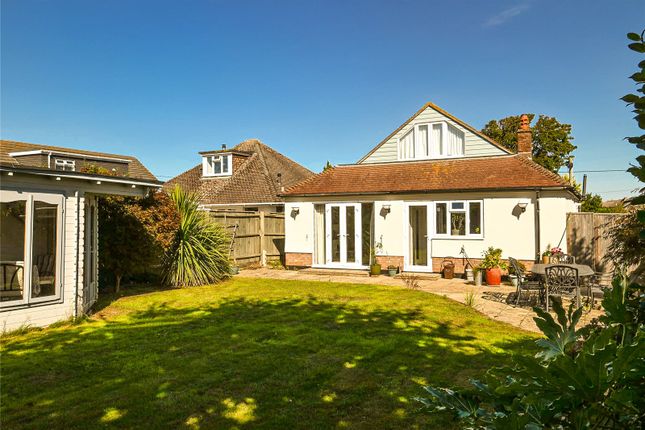
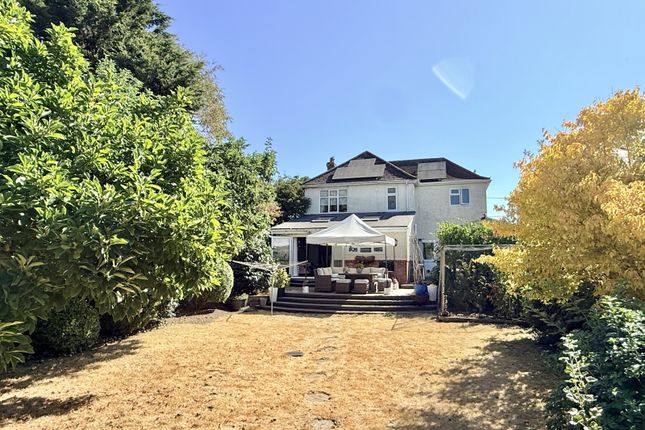
Providing ample space for and secure parking for multiple vehicles Garden Mature, well-manicured gardens surround the property with the private back garden enclosed by fencing and a private gate.
Complete with lawn area, flowerbeds and a patio suitable for al-fresco dining and garden entertainment Location Conveniently located within good school catchments the property is within walking distance to Ringwood Town centre.
A popular and bustling market town, Ringwood is Located on the western edge of the New Forest, at a crossing point of the River Avon, Ringwood s popularity continues to increase thanks to its brilliant schools, pubs, restaurants and boutique shops.
Its superb location means it is perfect for those commuting to London whilst offering residents the chance to live a short distance from the beautiful local beaches and is a stone s throw from the New Forest National park Important Note These particulars are believed to be correct but their accuracy is not guaranteed.
They do not form part of any contract.
Nothing in these particulars shall be deemed to be a statement that the property is in good structural condition or otherwise, nor that any of the services, appliances, equipment or facilities are in good working order or have been tested.
Purchasers should satisfy themselves on such matters prior to purchase
Value & comps
No previous sales on record.
Returns
Set an offer; the calculator follows it.
We're still gathering serviced-accommodation data for this area.
Archie refurb estimate: a Pro feature
0.0% below asking
This is not financial or investment advice. Prop AI Deals is not authorised by the Financial Conduct Authority (FCA) to provide investment advice.
All investment calculators, property analyses, and AI-generated insights are for informational purposes only. Property investment carries risk and may result in financial loss. All calculations should be independently verified and you should consult with FCA-authorised financial advisors before making any investment decisions.
Past performance does not guarantee future results. Tax implications vary by individual circumstances.
Deal
Properties like this can earn 2–3x BTL yields when converted to HMO, with retrofit costs around £10k/room. Sign in to see the full tier, yield projection, and cost breakdown.
Commercial properties like this can earn 30-50% higher yields when converted to residential under Class MA / Q / P / PA, with prior approval costing ~GBP 96/unit. Sign in to see the recommended route, yield uplift, and cost breakdown.
BRRR-suited properties can recycle 80-100% of investor capital on refi, leaving a high-yielding rental with most of the money out. Sign in to see the refurb cost stack, ARV projection, and refinance maths.
Detached + large garden = sub-division play. Pro tier unlocks the tier badge, plot size, uplift estimate, and regional land benchmark.
Short-lease flats trade at deep discount, but extending under the 1993 Act often costs far less than the discount. Pro tier unlocks the tier badge, premium breakdown, long-lease ARV and arbitrage maths.
See projected short-stay revenue vs a vanilla BTL for this property.
See real sub-let margins (HMO room rates & SA nightly rates) vs the landlord rent.
Area
Agent & docs

FAQ
About 34, Salisbury Road, Ringwood
Explore nearby