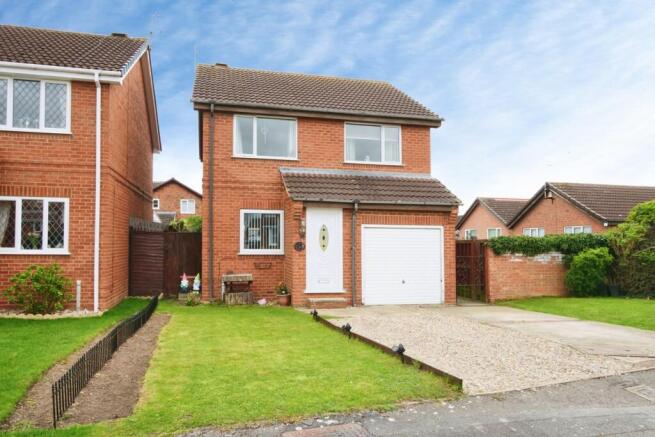
3-bedroom detached house · YO30 5QX
For saleListed 153 days
Opportunity summary
See Archie’s verdict, returns by strategy and what to check before viewing.
About
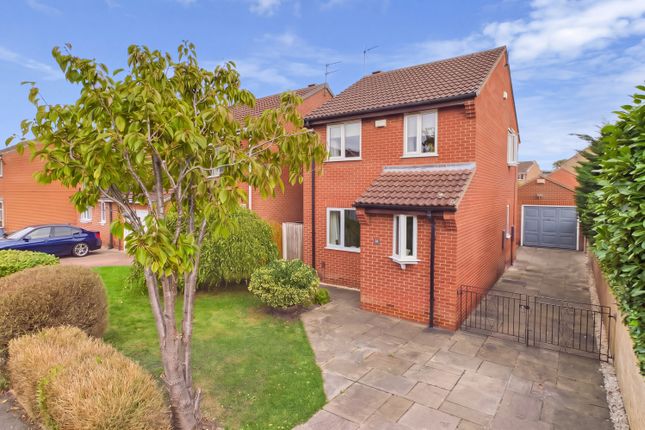
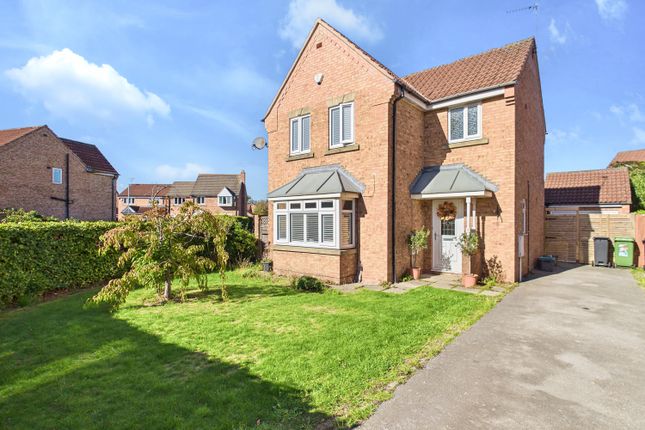
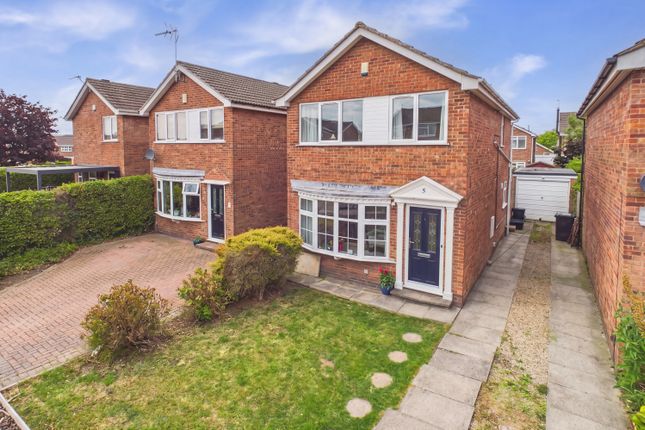
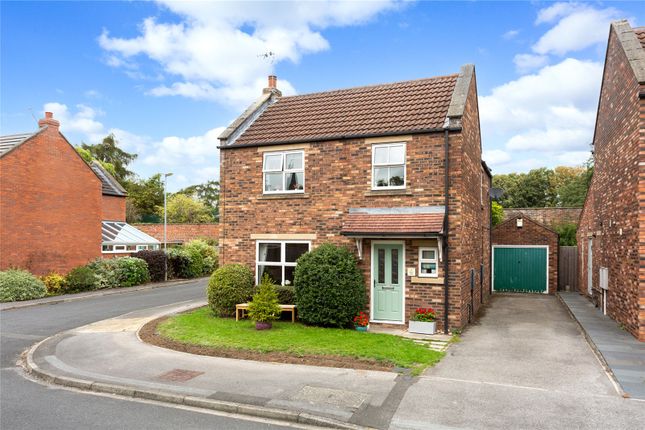
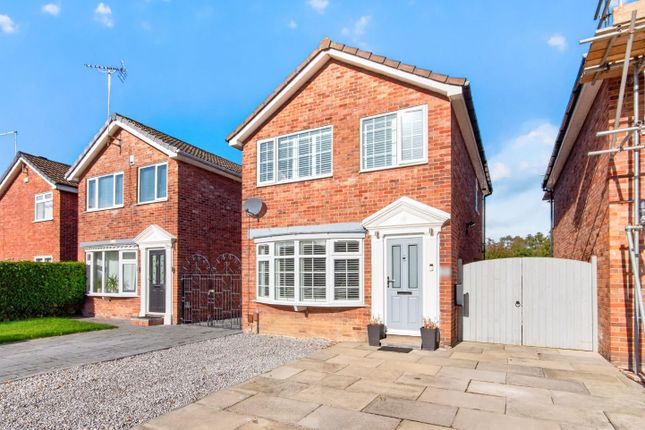
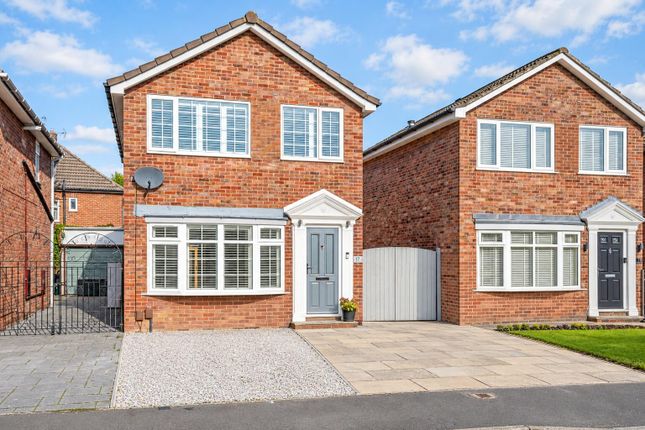
Indigo Greens are delighted to offer for sale this beautifully maintained three bedroom detached family home in the well regarded and highly sought after suburban area of Green Lane in Rawcliffe.
Lovingly owned for a number of years, the current vendors have raised their family here whilst continually updating and adapting the house to suit modern day living.
Originally designed with a traditional lounge/diner layout, the property has since been thoughtfully reconfigured to create an open plan kitchen/diner that now forms the true heart of the home.
The kitchen itself comfortably accommodates a family sized dining table and chairs whilst opening directly into the conservatory beyond.
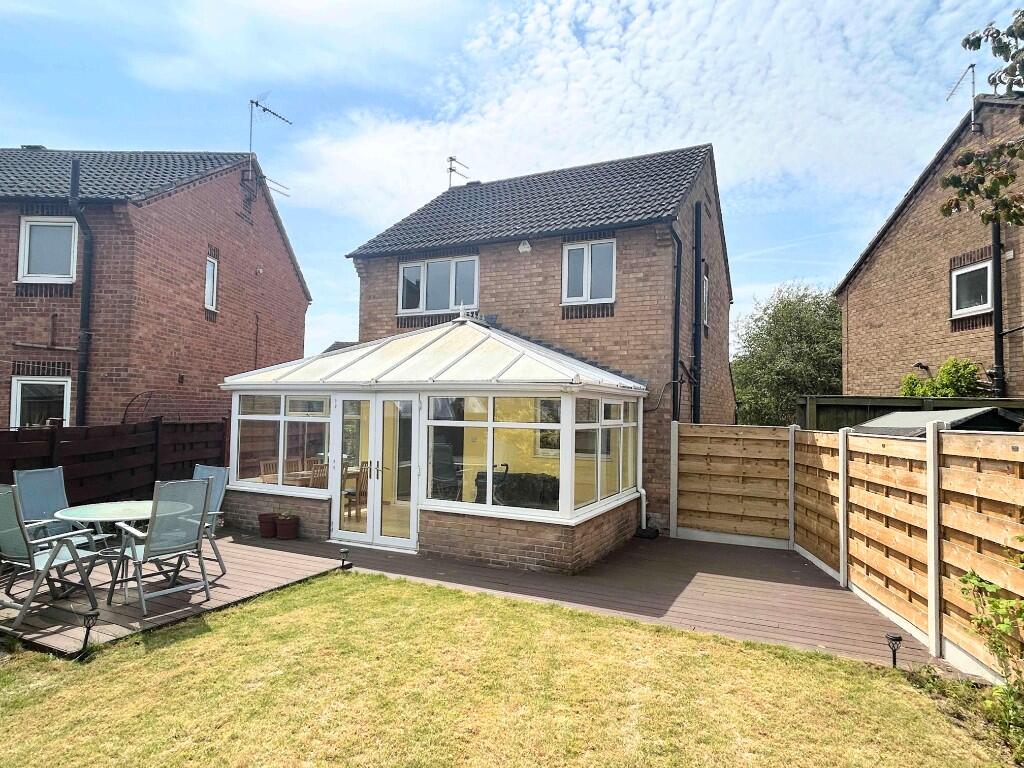
Enhanced by a ceiling lantern that floods the space with additional natural light, the conservatory works brilliantly as an extra reception area and an excellent crossover between inside and outside living throughout the year.
The well maintained living accommodation briefly comprises: Entrance Hall, Lounge, open plan Kitchen/Diner, Conservatory, first floor Landing, three Bedrooms and a three piece Bathroom suite.
To the outside, the property continues to impress.
The front garden has been designed for low maintenance with artificial turf, whilst an Indian stone paved driveway runs from the front of the house down the side elevation beneath a practical carport and through towards the detached garage that also benefots from power, lighting and electric door.
To the rear, the landscaped garden has clearly been a labour of love with manicured lawns, attractive flower beds and borders alongside an Indian stone paved sitting area that creates an ideal place to sit out and enjoy the warmer months.
Green Lane remains a highly popular residential location due to its easy access into York city centre, York Hospital and Clifton Moor, with regular bus routes nearby and popular local primary schooling also close at hand.
An internal viewing is highly recommended to fully appreciate the standard of accommodation on offer.
Emma Says: "You can really feel how loved and well cared for this three bedroom family home has been over the years.
The beautiful rear garden, fabulous conservatory and generous parking all make it such a wonderful home for family life in Rawcliffe.” Council Tax Band: C Local Authority: City of York Council Parking: Driveway for multiple car & Garage Anti-Money Laundering: By law, we are required to conduct anti-money laundering checks on all potential buyers and sellers, and we take this responsibility very seriously.
In line with HMRC guidelines, our trusted partner, Coadjute, will securely manage these checks on our behalf.
Once an offer is accepted (subject to contract), Coadjute will send a secure link for you to complete the biometric checks electronically.
A non-refundable fee of £33.33+ VAT per person will apply for these checks, and Coadjute will handle the payment for this service.
These anti-money laundering checks must be completed before we can send the memorandum of sale to the solicitors to confirm the sale.
Please contact the office if you have any questions in relation to this.
Disclaimer: The information provided in this listing is for general guidance only and does not form part of any offer or contract.
While we aim to ensure accuracy, details should not be relied upon as statements of fact. All measurements, descriptions, and images are approximate and for illustrative purposes only.
Prospective buyers must carry out their own due diligence and satisfy themselves as to the accuracy of the information by inspection or other means.
Indigo Greens has not tested any services, appliances, or systems and cannot verify their condition or functionality.
We accept no liability for any loss or damage resulting from reliance on the information provided.
Entrance Hall: uPVC double glazed composite entrance door to front, carpet, power points, radiator and staircase to first floor.
Lounge: uPVC double glazed window to front elevation, TV point, gas fire with remote control, power points, radiator and understairs storage cupboard.
Kitchen/Diner: A range of modern wall and base units with 1.5 sink and drainer unit incorporating mixer tap, integral electric oven and grill with gas hob and extractor hood, plumbing for washing machine under counter, laminate flooring, recessed spotlights, radiator, power points, uPVC double glazed window to rear elevation and uPVC double glazed French doors leading into conservatory Conservatory: uPVC double glazed windows and French doors, ceiling lantern, spotlights, laminate flooring and power points Landing: uPVC double glazed window to side elevation, loft access, airing cupboard with combi gas boiler, carpet and power point Bedroom 1: uPVC double glazed window to front elevation, fitted wardrobe, carpet, power points and radiator.
Bedroom 2: uPVC double glazed window to rear elevation, carpet, power points and radiator. Bedroom 3: uPVC double glazed window to front elevation, carpet, power points and radiator.
Bathroom: A three piece white suite comprising panelled bath with mains shower over, wash hand basin and WC with base unit, chrome heated towel rail and uPVC double glazed opaque window.
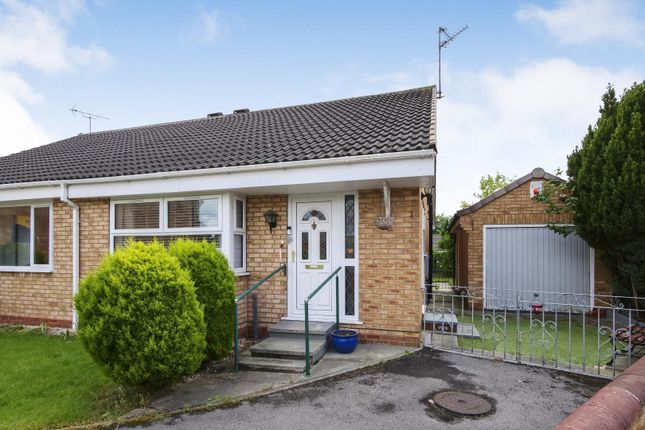
Outside: To the front of the property is a low maintenance garden laid to artificial turf alongside an Indian stone paved driveway providing off street parking and leading beneath a carport towards the detached garage with power, lighting and electric door, behind the garage is a larger than expected wooden storage shed.
To the rear is an Indian stone patio leading to a landscaped garden laid primarily to lawn with well stocked flower beds and borders alongside a wood decking sitting area at the far end of the garden.
Value & comps
No previous sales on record.
Returns
Set an offer; the calculator follows it.
We're still gathering serviced-accommodation data for this area.
Archie refurb estimate: a Pro feature
0.0% below asking
This is not financial or investment advice. Prop AI Deals is not authorised by the Financial Conduct Authority (FCA) to provide investment advice.
All investment calculators, property analyses, and AI-generated insights are for informational purposes only. Property investment carries risk and may result in financial loss. All calculations should be independently verified and you should consult with FCA-authorised financial advisors before making any investment decisions.
Past performance does not guarantee future results. Tax implications vary by individual circumstances.
Deal
Properties like this can earn 2–3x BTL yields when converted to HMO, with retrofit costs around £10k/room. Sign in to see the full tier, yield projection, and cost breakdown.
Commercial properties like this can earn 30-50% higher yields when converted to residential under Class MA / Q / P / PA, with prior approval costing ~GBP 96/unit. Sign in to see the recommended route, yield uplift, and cost breakdown.
BRRR-suited properties can recycle 80-100% of investor capital on refi, leaving a high-yielding rental with most of the money out. Sign in to see the refurb cost stack, ARV projection, and refinance maths.
Detached + large garden = sub-division play. Pro tier unlocks the tier badge, plot size, uplift estimate, and regional land benchmark.
Short-lease flats trade at deep discount, but extending under the 1993 Act often costs far less than the discount. Pro tier unlocks the tier badge, premium breakdown, long-lease ARV and arbitrage maths.
See projected short-stay revenue vs a vanilla BTL for this property.
See real sub-let margins (HMO room rates & SA nightly rates) vs the landlord rent.
Area
Agent & docs
FAQ
About Green Lane, Clifton, YO30
Explore nearby