We've tightened what earns a Pursue. A home now needs a published valuation, a strategy that still makes money after real running costs and lender stress tests, and no listing problems that would stop a mortgage. You'll see fewer Pursues, and each one has been checked harder.
See how verdicts work3-bedroom detached house · YO30 5GL
For saleListed 16 days
Opportunity summary
See Archie’s verdict, returns by strategy and what to check before viewing.
About
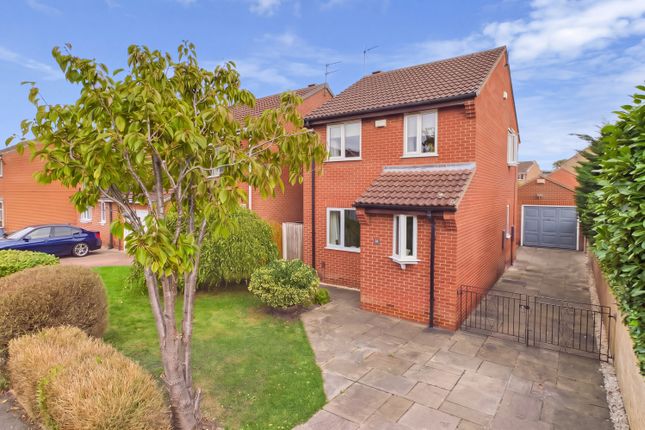
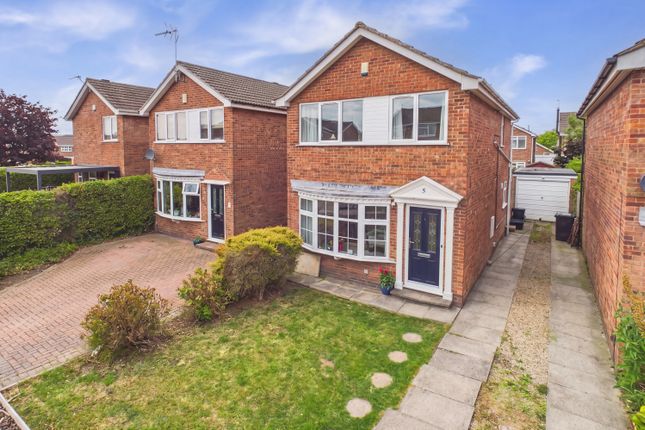
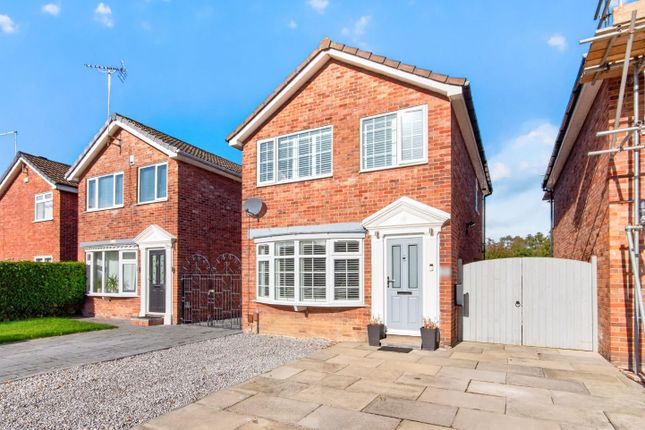
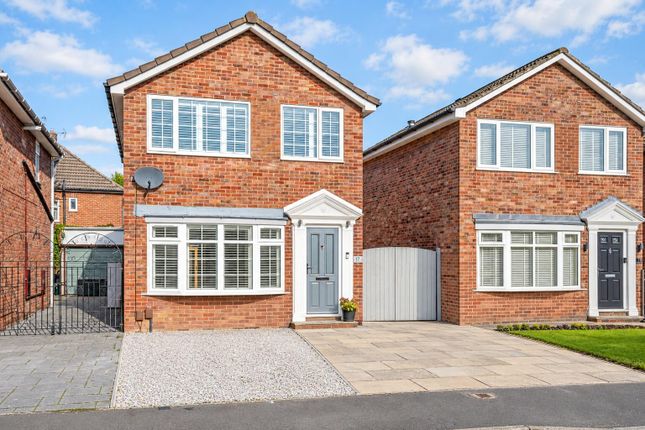
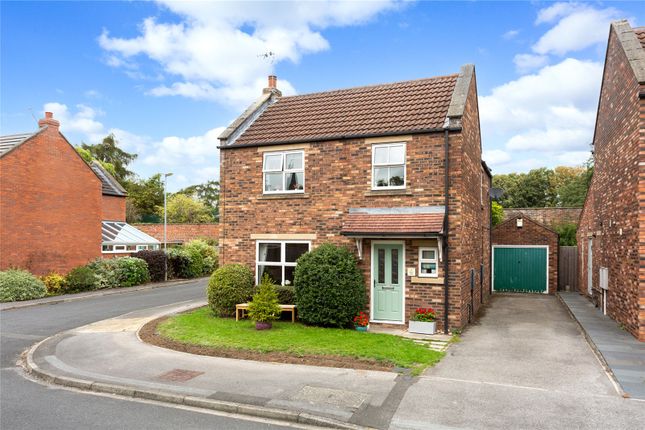
Situated in the popular area of Clifton Moor, this lovely three-bedroom detached property offers beautifully presented, modern living across two spacious floors.
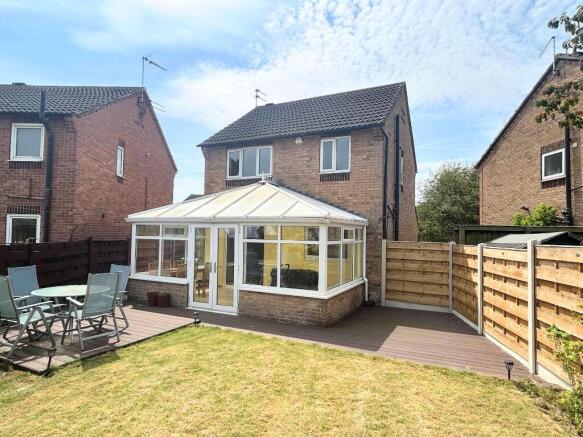
Complete with a generous driveway, detached single garage, and a private enclosed rear garden with two patio areas, the home seamlessly combines style and practicality.
From elegant interior wall panelling and shutters to a sleek open-plan kitchen and dining layout, every room has been thoughtfully finished to create a warm and welcoming atmosphere.
Approaching the home across the private driveway, a sheltered front porch leads into a bright and inviting entrance hallway.
Immediately off the hall, a convenient ground-floor WC is neatly tucked away.
Turning into the main living space, you step into a warm, light-filled living room framed by a charming bay window with fitted shutters, bespoke wall panelling, and soft wood-effect flooring underfoot.
Double doors at the end of the living room open directly into an expansive open-plan kitchen and dining area.
The kitchen features modern neutral shaker cabinetry, pristine white worktops, integrated appliances, and a window overlooking the garden.
Adjacent to the kitchen, the light-drenched dining space offers ample room for hosting family and friends, with French doors sweeping open onto the rear garden.
Heading up the staircase to the first-floor landing, you will discover three well-proportioned bedrooms and a stylish family bathroom.
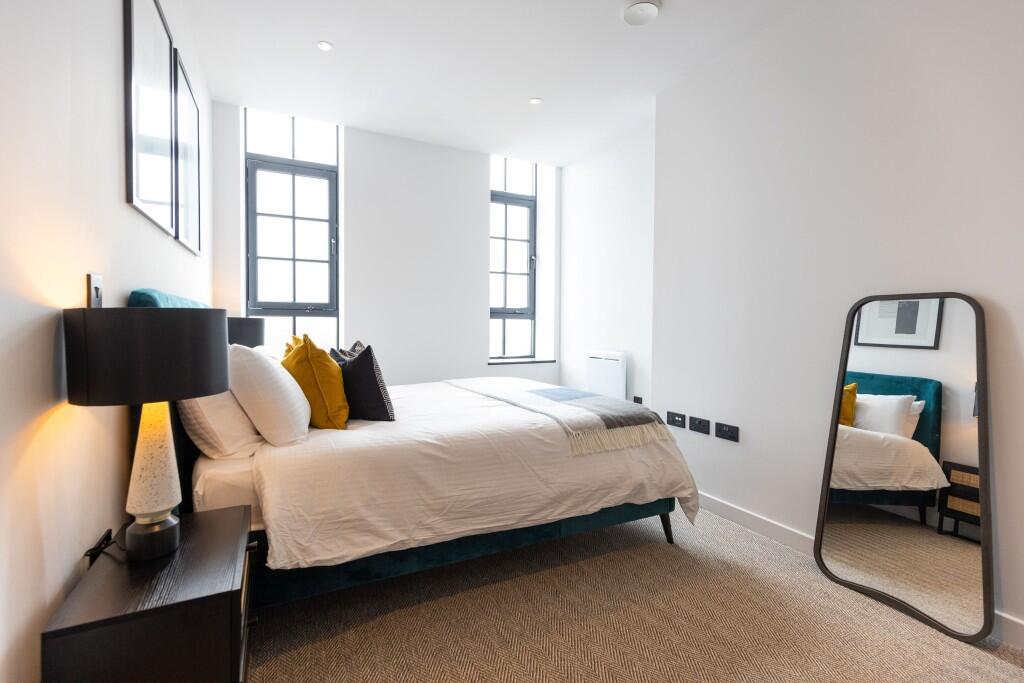
The main bedroom benefits from double windows fitted with shutters, and its own private ensuite shower room finished with contemporary tiling.
The second double bedroom enjoys built-in wardrobes and lovely views out to the garden. A third versatile double bedroom serves perfectly as a home office, dressing room, or nursery.
Completing the interior layout, the central bathroom is smartly appointed with a full-length bath and overhead shower.
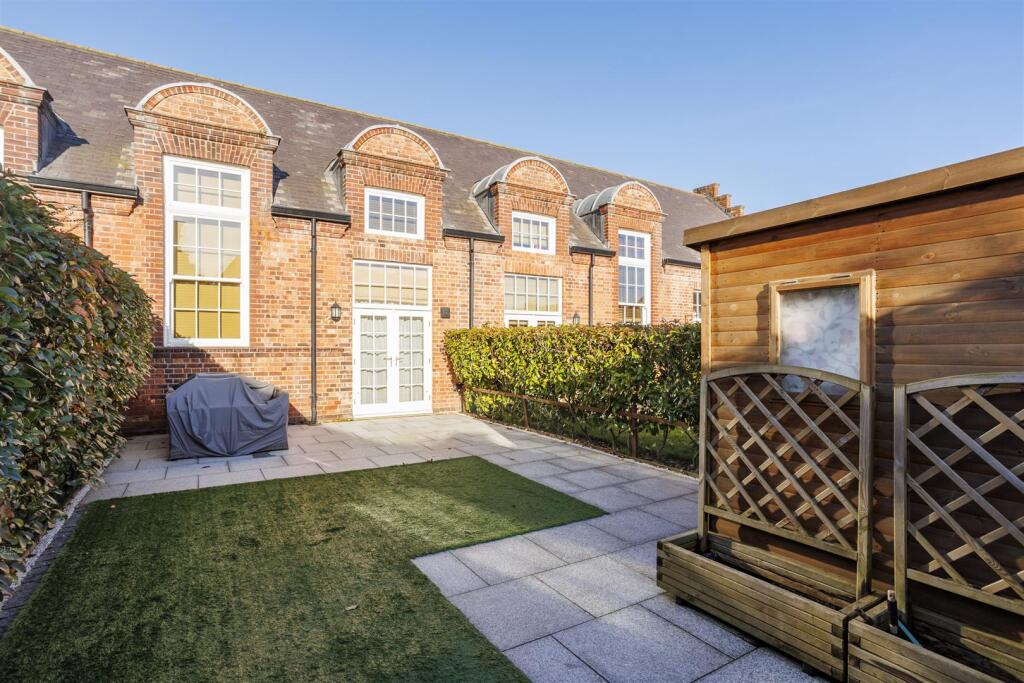
Stepping outside through the dining room doors leads out into a fully enclosed rear garden designed for relaxing and entertaining.
A paved patio area wraps around the back of the house, offering ideal spots for outdoor dining, while a well-kept lawn bordered by raised brick flowerbeds stretches towards the detached garage.
A side gate provides seamless connection back around to the front driveway and garage entrance.
Buyer Anti Monay Laundering and Digital id Checks By law, we are required to conduct anti-money laundering checks on all intending sellers, purchasers, and giftors.
In line with hmrc guidance, our partner, MoveButler, will carry out these checks in a safe and secure way on our behalf.
Once an offer has been accepted (stc) MoveButler will send a secure link for the biometric checks to be completed electronically.
There is a non-refundable charge of £40 (inclusive of VAT) per person for these checks.
'Our Anti Money Laundering and id checks must be completed before the memorandum of sale can be sent to solicitors confirming the sale.
Entrance Hall 1.65m x 1.31m - 5'5” x 4'4” WC 2.53m x 0.87m - 8'4” x 2'10” Living Room 3.92m x 3.64m - 12'10” x 11'11” Kitchen Diner 6.34m x 2.55m - 20'10” x 8'4” First Floor Landing 1.95m x 0.81m - 6'5” x 2'8” Bedroom 1 4.01m x 3.67m - 13'2” x 12'0” Bedroom 2 3.71m x 2.64m - 12'2” x 8'8” Bedroom 3 2.65m x 2.64m - 8'8” x 8'8” Bathroom 1.94m x 1.66m - 6'4” x 5'5” Garage 5.18m x 2.82m - 16'12” x 9'3”
Value & comps
No previous sales on record.
Returns
Set an offer; the calculator follows it.
We're still gathering serviced-accommodation data for this area.
Archie refurb estimate: a Pro feature
0.0% below asking
This is not financial or investment advice. Prop AI Deals is not authorised by the Financial Conduct Authority (FCA) to provide investment advice.
All investment calculators, property analyses, and AI-generated insights are for informational purposes only. Property investment carries risk and may result in financial loss. All calculations should be independently verified and you should consult with FCA-authorised financial advisers before making any investment decisions.
Past performance does not guarantee future results. Tax implications vary by individual circumstances.
Deal
Properties like this can earn 2–3x BTL yields when converted to HMO, with retrofit costs around £10k/room. Sign in to see the full tier, yield projection, and cost breakdown.
Commercial properties like this can earn 30-50% higher yields when converted to residential under Class MA / Q / P / PA, with prior approval costing ~GBP 96/unit. Sign in to see the recommended route, yield uplift, and cost breakdown.
BRRR-suited properties can recycle 80-100% of investor capital on refi, leaving a high-yielding rental with most of the money out. Sign in to see the refurb cost stack, ARV projection, and refinance maths.
Detached + large garden = sub-division play. Pro tier unlocks the tier badge, plot size, uplift estimate, and regional land benchmark.
Short-lease flats trade at deep discount, but extending under the 1993 Act often costs far less than the discount. Pro tier unlocks the tier badge, premium breakdown, long-lease ARV and arbitrage maths.
See projected short-stay revenue vs a vanilla BTL for this property.
See real sub-let margins (HMO room rates & SA nightly rates) vs the landlord rent.
Area
Agent & docs

FAQ
About 1, Minchin Close, York
Explore nearby