We've tightened what earns a Pursue. A home now needs a published valuation, a strategy that still makes money after real running costs and lender stress tests, and no listing problems that would stop a mortgage. You'll see fewer Pursues, and each one has been checked harder.
See how verdicts work3-bedroom flat · WA14 4AU
No longer listedReduced £50k (−5.3%) on 24 MayListed 229 days
Opportunity summary
See Archie’s verdict, returns by strategy and what to check before viewing.
About
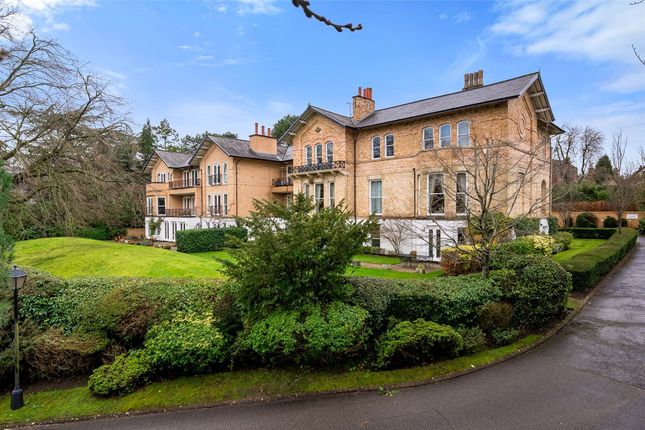
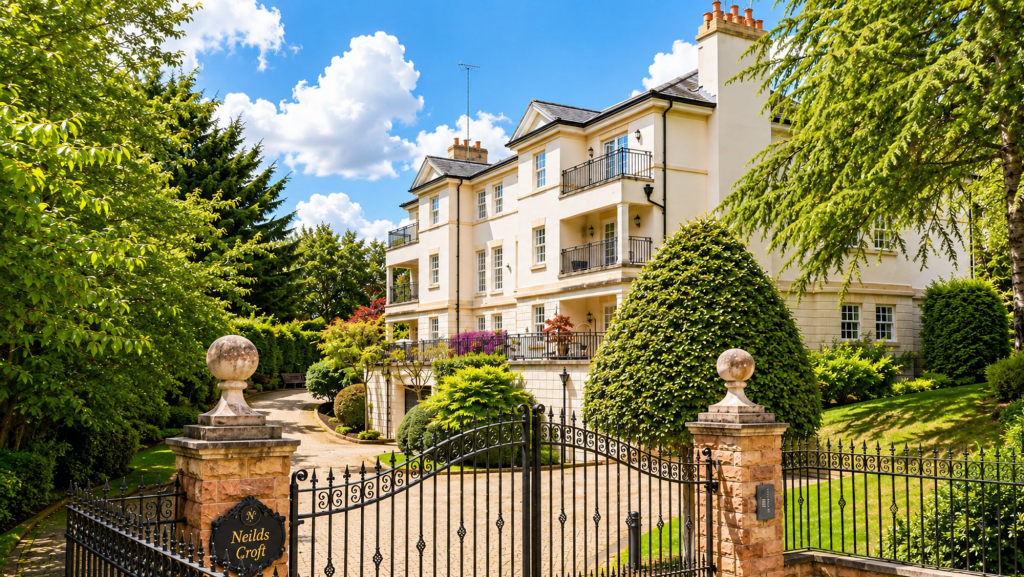
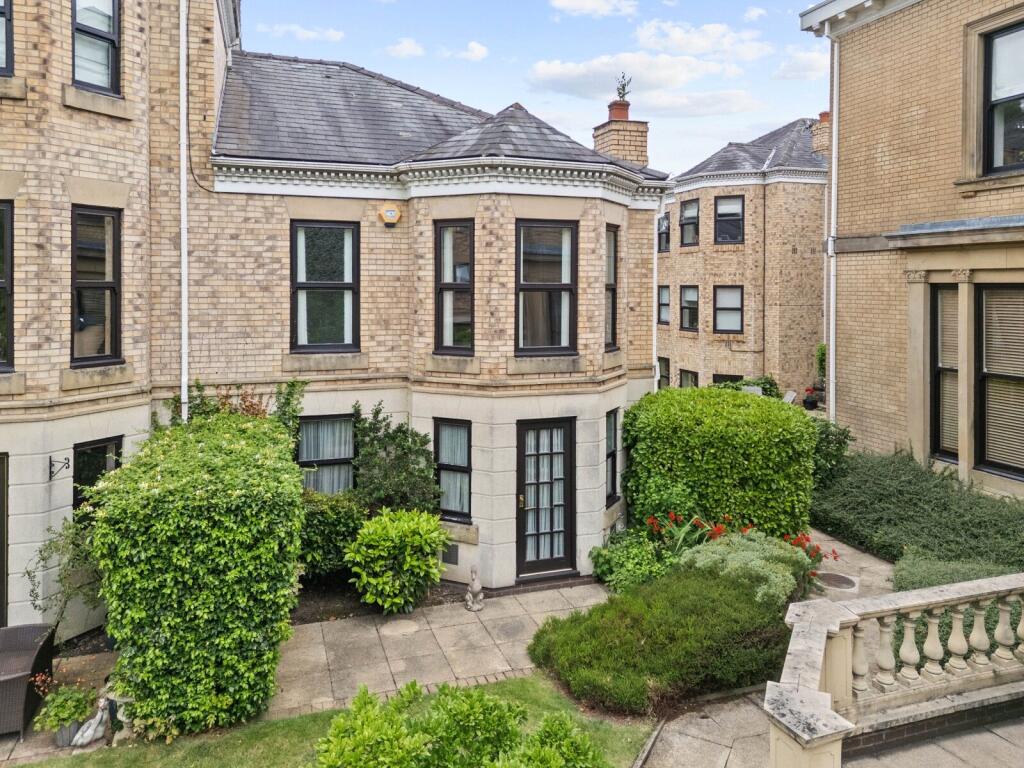
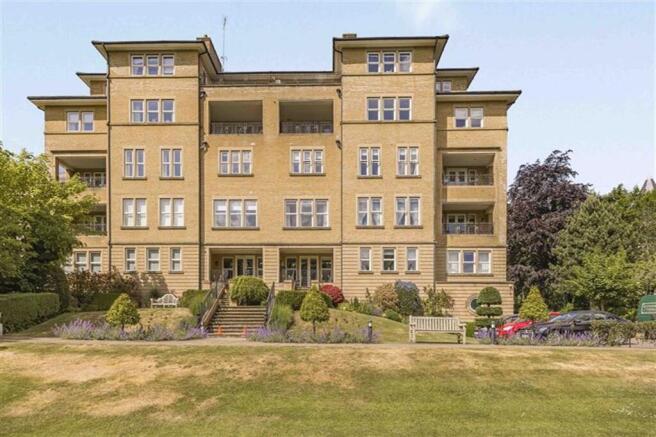
A truly exceptional duplex penthouse apartment occupying one of the highest point in Altrincham with breath-taking views, private outdoor space and a rare sense of exclusivity.
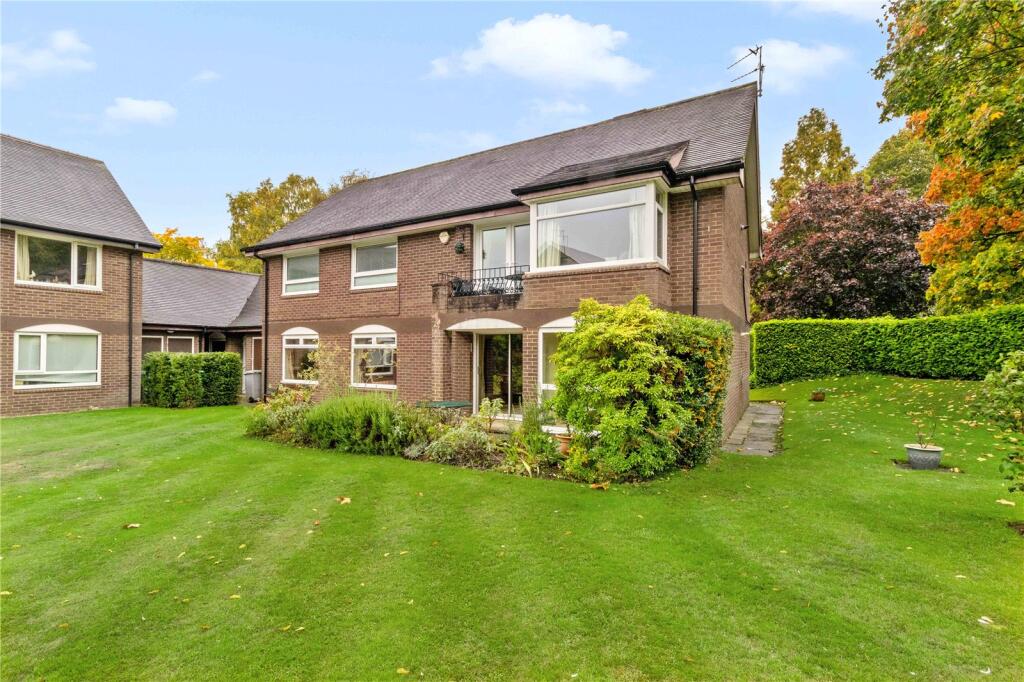
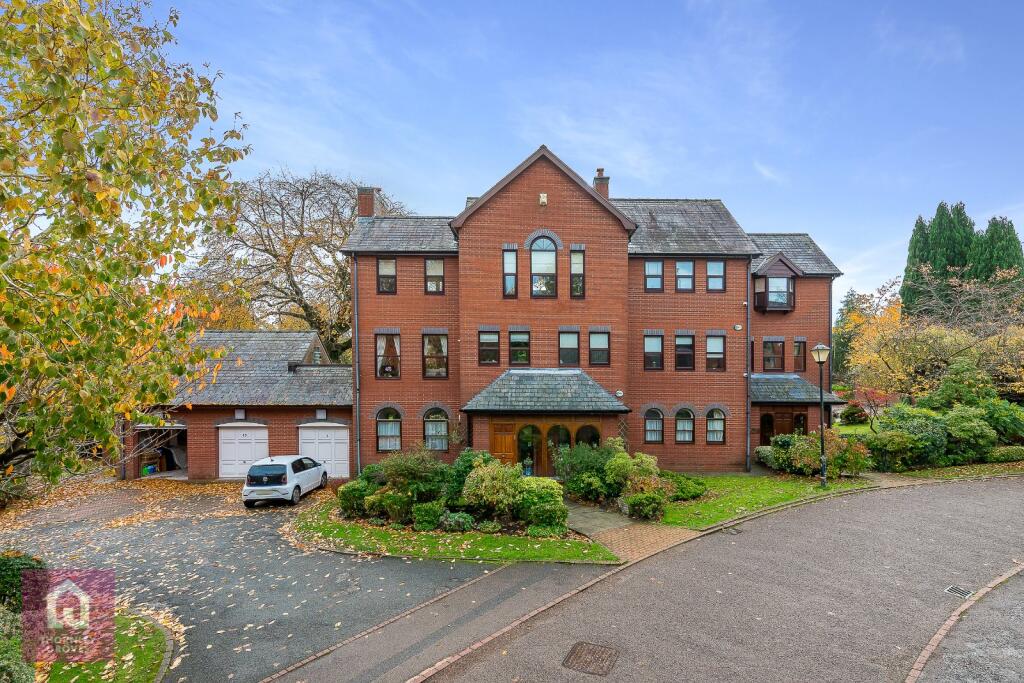
Situated within an intimate development of just nine apartments off Booth Road, this remarkable home has been owned by the same family since it was purchased new in 1985 and benefits from a strong community feel with predominantly long-standing residents.
The building is professionally managed by a small management company and the communal areas are in the process of being modernised with new flooring and freshly decorated, reflecting the care and pride taken in the development.
The service charge is approximately £375 per month and includes cleaning, rubbish collection, window cleaning and garden maintenance, ensuring effortless living.
The property also benefits from two parking spaces, one secure underground space with an electric up and over garage door operated by fob plus an additional above-ground space with further storage.
Internally, the apartment was fully renovated around eight years ago and further enhanced with a new boiler installed one year ago, presenting contemporary finishes throughout alongside thoughtful design and exceptional storage.
Built in storage is positioned to the right alongside a practical cloakroom with integrated storage, creating functionality from the moment you step inside.
There are three bathrooms in total, all benefiting from underfloor heating, and the home uniquely features three Japanese toilets with heated seats and automatic washing functions, adding a refined and modern touch.
A sitting room sits comfortably beneath the stairs, offering space for a wall mounted television with ambient lighting and a cosy yet elegant atmosphere.
Double glass doors open seamlessly into the heart of the home, leading into the spacious living and dining area which is beautifully private, dual aspect and not overlooked, creating a peaceful environment surrounded by mature greenery.
Windows wrap around the space allowing natural light to flood in and providing room for a large dining table comfortably seating eight, making it perfect for entertaining.
Adjacent to this is the impressive breakfast kitchen which has been finished with tiled flooring and fitted with high quality integrated appliances including a Miele microwave, oven and steam oven, integrated full fridge and full freezer, an induction hob set within the island with a moveable extractor hood, a full size dishwasher, integrated bin storage and spice racks, space for a washing machine and a boiler that was replaced one year ago.
The kitchen is thoughtfully designed with ample storage and a central island that creates a social hub for cooking and gathering.
Off the seating area there is a large storage cupboard which offers fantastic versatility and could easily be converted into a utility space with shelving and room for additional appliances.
The bedroom accommodation is generous and well appointed.
Bedroom two features a superb walk in wardrobe accessed through double doors, dual aspect windows, plush carpet and space for a super king bed along with seating or a desk area.
On the upper level, bedroom one, the principle suite, is accessed to the right and benefits from French doors leading onto a balcony with additional storage positioned behind the bedroom door.
It boasts an incredible double door walk in wardrobe that curves under the eaves, illuminated by a skylight and offering extensive fitted storage with standing space, creating a truly impressive dressing area.
The ensuite bathroom is luxurious with a large skylight, a spa bath positioned to enjoy views of the trees and sky, a separate shower with both rain head and hand held fittings and a spiral radiator, forming a relaxing spa like retreat.
Bedroom three is also a well-proportioned double bedroom with standing storage extending deep into the eaves maximising space throughout, and it includes its own ensuite featuring a rain head shower and skylight alongside further storage.
Access from the upper level leads to the roof where the spacious roof garden is one of the standout features of the property, finished with glass balustrades, raised planters, artificial grass, lighting and power points, and enjoying incredible panoramic views as it sits at the highest point in Altrincham.
It provides a perfect setting for outdoor dining, entertaining or simply relaxing while taking in the surrounding skyline in complete privacy.
In addition, there is a sun terrace accessed from the principle bedroom offering a further private outdoor retreat.
The location is truly outstanding and places everything Altrincham has to offer within easy reach.
John Leigh Park is just a two minute walk away, providing beautiful open green space for walking, exercise and relaxation.
Loreto Grammer School for girls is approximately a one minute walk from the property, making it an exceptionally convenient position for families.
The vibrant centre of Altrincham Town Centre is around five minutes away on foot, offering an excellent selection of shops, restaurants, cafés and the much-loved market.
The Manchester Metrolink tram stop and railway station are around an eight minute walk away, providing excellent connectivity into Manchester and beyond, while Altrincham Hospital is also within approximately eight minutes on foot.
It is an incredibly convenient and desirable location, combining peaceful residential surroundings with superb accessibility.
This is a truly unique property that combines the scale and feel of a large house with the convenience and security of apartment living.
With three double bedrooms all with walk in wardrobes and ensuites, two spacious reception areas plus dining space, a separate high specification breakfast kitchen, three bathrooms with underfloor heating, exceptional storage throughout, two private outdoor spaces including a spectacular roof garden, and two parking spaces including secure underground parking, viewings are highly recommended to fully appreciate the quality, space and individuality of this remarkable home.
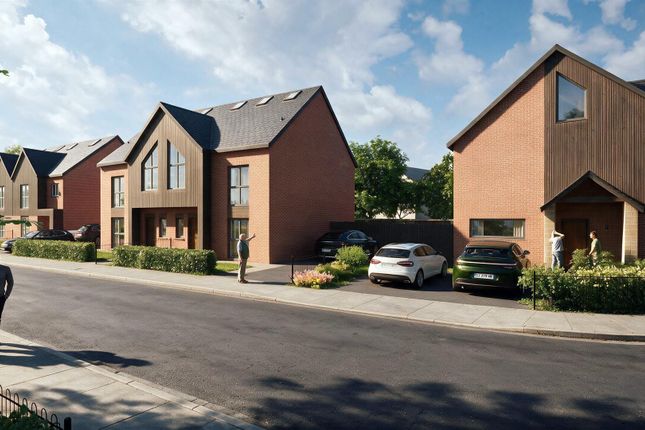
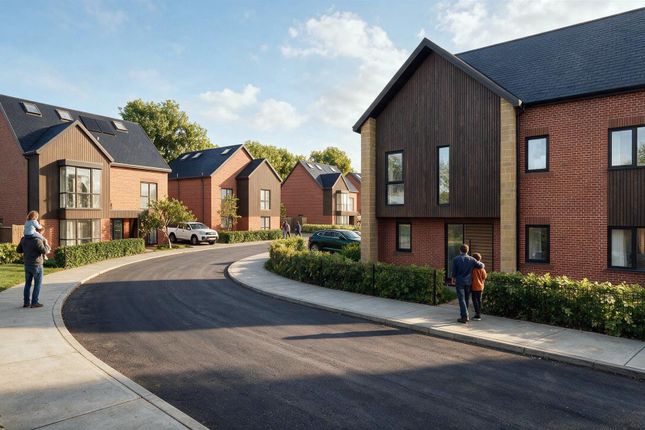
Disclaimer: One of the images used in this advert is computer-generated (CGI) and is for illustrative purposes only.
This is intended to provide a general idea of the design and finish but may not accurately represent the final appearance of the home. Specifications, materials, and layouts may be subject to change.
The Current Owner Loves The wonderful sense of security within the development, allowing them to travel and go on holiday with complete peace of mind knowing their home is safe.
The fantastic and incredibly convenient location, with the town centre, GP, park and excellent schools all just a short walk away.
The generous size and privacy of the apartment, along with the incredible views from the rooftop which make it such a special place to live.
Bedroom One 5.53m x 6.25m Bedroom Two 5.23m x 5.23m Bedroom Three 3.02m x 6.17m Sitting Room 6.42m x 5.97m Living Room 5.51m x 6.35m Dining Area 3.16m x 5.61m Kitchen 5.45m x 4.12m Breakfast Area 4.59m x 1.83m Parking - Garage en bloc Parking - Allocated parking Disclaimer All descriptions, images and marketing materials are provided for general guidance only and are intended to highlight the lifestyle and features a property may offer.
They do not form part of any contract or warranty. Whilst we take care to ensure accuracy, neither Shrigley Rose & Co.
nor the seller accepts responsibility for any inaccuracy that may be contained herein.
Prospective purchasers should not rely on the details as statements of fact, and are strongly advised to verify all information through their own inspections, searches and enquiries, and to seek confirmation from their appointed conveyancer before proceeding with any purchase.
Value & comps
No previous sales on record.
Returns
Set an offer; the calculator follows it.
We're still gathering serviced-accommodation data for this area.
Archie refurb estimate: a Pro feature
0.0% below asking
This is not financial or investment advice. Prop AI Deals is not authorised by the Financial Conduct Authority (FCA) to provide investment advice.
All investment calculators, property analyses, and AI-generated insights are for informational purposes only. Property investment carries risk and may result in financial loss. All calculations should be independently verified and you should consult with FCA-authorised financial advisers before making any investment decisions.
Past performance does not guarantee future results. Tax implications vary by individual circumstances.
Deal
Properties like this can earn 2–3x BTL yields when converted to HMO, with retrofit costs around £10k/room. Sign in to see the full tier, yield projection, and cost breakdown.
Commercial properties like this can earn 30-50% higher yields when converted to residential under Class MA / Q / P / PA, with prior approval costing ~GBP 96/unit. Sign in to see the recommended route, yield uplift, and cost breakdown.
BRRR-suited properties can recycle 80-100% of investor capital on refi, leaving a high-yielding rental with most of the money out. Sign in to see the refurb cost stack, ARV projection, and refinance maths.
Detached + large garden = sub-division play. Pro tier unlocks the tier badge, plot size, uplift estimate, and regional land benchmark.
Short-lease flats trade at deep discount, but extending under the 1993 Act often costs far less than the discount. Pro tier unlocks the tier badge, premium breakdown, long-lease ARV and arbitrage maths.
See projected short-stay revenue vs a vanilla BTL for this property.
See real sub-let margins (HMO room rates & SA nightly rates) vs the landlord rent.
Area
Agent & docs

FAQ
About Booth Road, Broomleigh Booth Road, WA14
Explore nearby