We've tightened what earns a Pursue. A home now needs a published valuation, a strategy that still makes money after real running costs and lender stress tests, and no listing problems that would stop a mortgage. You'll see fewer Pursues, and each one has been checked harder.
See how verdicts work4-bedroom detached house · S44 6XX
For saleListed 1 day
Opportunity summary
See Archie’s verdict, returns by strategy and what to check before viewing.
About
Home For Christmas! Have your mortgage paid right up until summer.
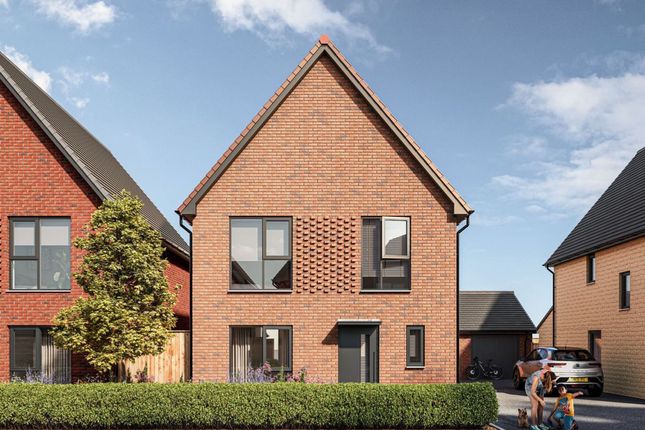
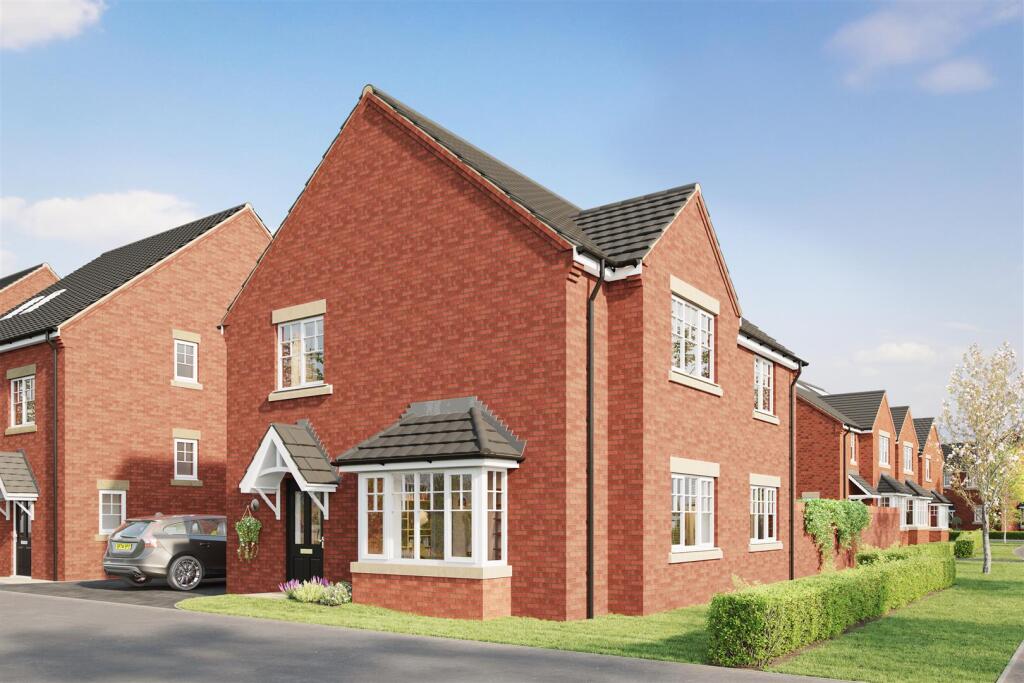
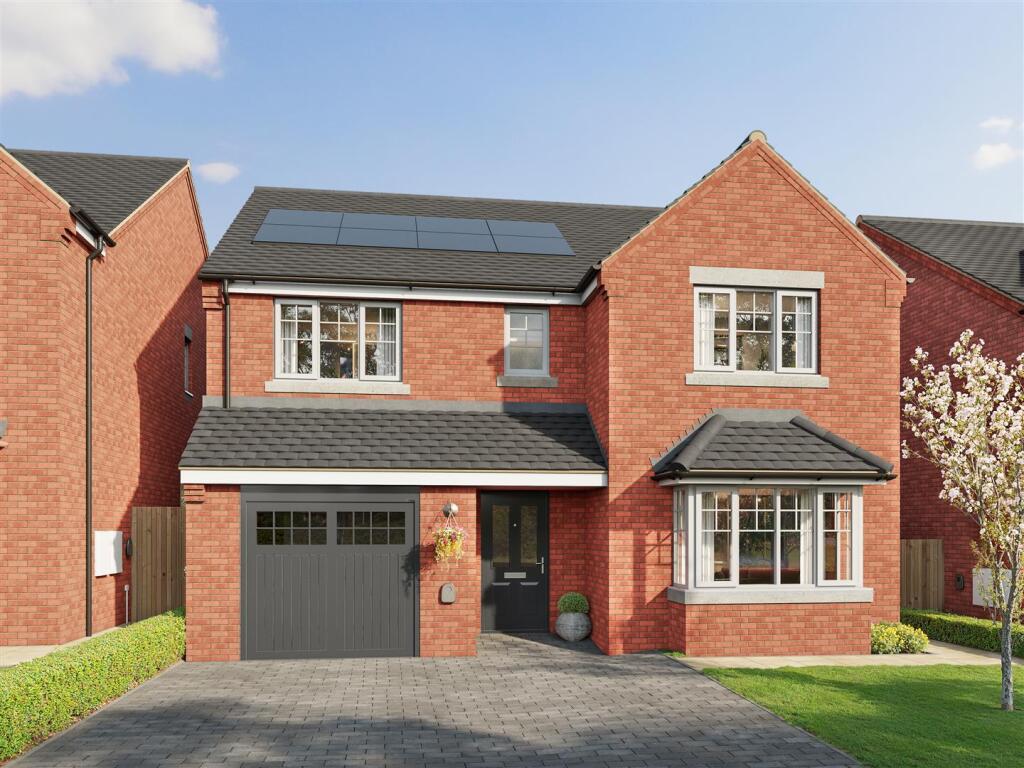
(T&c’s apply) Space for every part of family life The Woodlark is a four-bedroom detached home with a generous kitchen, family and dining room, plus a separate living room, study, utility and handy WC on the ground floor.
It's also our show home, so you can see it for yourself.
Inside The kitchen, family and dining room opens to the garden through bifold doors, with a fully integrated Howdens kitchen including Bosch oven, induction hob, cooker hood, fridge-freezer and dishwasher, a Lamona composite sink with Hansgrohe tap and LED under-cabinet lighting.
The separate living room is a quieter space to relax, and the study is ideal for working from home.
Upstairs, the main bedroom has its own ensuite, and three further bedrooms share a generous family bathroom with Vitra sanitaryware, a Hansgrohe shower over the bath, Porcelanosa tiling and a heated towel rail.
Built for lower running costs Every home at Welbeck Gardens is timber-frame built with high levels of insulation and airtightness, triple-glazed windows, and a nibe air source heat pump with continuous background ventilation.
All-electric and zero gas, it has the potential to run on 100% renewable energy. With an EPC rating of B, it's 31% more energy-efficient than homes built before the June 2022 building regulations.
Outside A driveway with two parking spaces, a single garage with lighting and an EV charging point.
The fully turfed garden has timber fencing, an outside tap, external socket and lights at the front and rear doors.
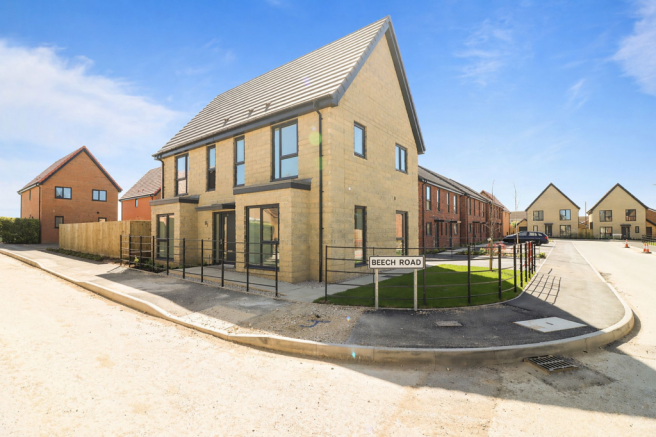
About Welbeck Gardens Welcome to Welbeck Gardens, an exclusive development of just 58 homes on the edge of the vibrant market town of Bolsover, nestled in the Derbyshire countryside.
Welbeck Gardens sits on the edge of Bolsover, bordered on two sides by countryside.
The town centre, with its supermarket, gp, dentist, schools and Tuesday and Friday markets, is half a mile away, and Bolsover Castle overlooks the town.
The M1 (J29A) is three miles away, and Chesterfield station (7 miles) has trains to Sheffield and London. Welbeck Gardens offers a real sense of space and tranquillity.
Every home is detached with a driveway, with three- and four-bedroom designs perfect for today's growing families.
Inside, you'll find a fully integrated Howdens kitchen with Bosch appliances, and bathrooms with Vitra sanitaryware, Hansgrohe showers and Porcelanosa tiling.
Every home is timber-frame built, all-electric and zero gas, with a nibe air source heat pump, triple-glazed windows, an EV charging point and an EPC rating of B.
About Forge New Homes Built by Forge New Homes, an award-winning developer, our high-quality homes combine contemporary design, energy efficiency and thoughtful layouts to suit modern living.
As a profit-for-purpose business, we’re committed to creating thriving communities, supporting local people and reinvesting profits into affordable housing.
With developments across South Yorkshire, North Derbyshire and Lincolnshire, we’re passionate about building homes where people can feel truly at home.
Visit us Our show home is open Wednesday – Saturday 10am to 5pm, Visit , or download the Welbeck Gardens brochure from this listing for full details.
Room dimensions Ground floor: Kitchen/Family/Dining 6.66m x 4.98m · Living 3.23m x 4.41m · Study 2.06m x 2.28m · Utility 2.06m x 1.79m First floor: Bedroom 1 3.48m x 4.51m · Ensuite 1.40m x 2.17m · Bedroom 2 3.53m x 3.41m · Bedroom 3 3.10m x 3.24m · Bedroom 4 3.88m x 2.36m · Bathroom 2.82m x 2.03m Tenure Freehold Estate Charge £260.14 annually Council Tax Band D 1415 Square Foot Images may be computer-generated or of the show home, and are for illustrative purposes only.
Specification may vary by plot, and room dimensions are approximate.
Parking - Garage Parking - Driveway Disclaimer To comply with Anti-Money Laundering regulations, successful purchasers will be required to complete identity verification checks.
A fee will apply for this service. Wilson Estate Agents has prepared these particulars as a general guide only.
Whilst every effort has been made to ensure accuracy, details including descriptions, dimensions, condition and permissions are given in good faith but do not form part of any offer or contract.
Prospective purchasers should not rely on this information as statements of fact and must satisfy themselves by inspection or otherwise.
All measurements are approximate and services, systems and appliances have not been tested; no guarantee is given.
Buyers should verify all information independently, including title, tenure and planning.
Value & comps
No previous sales on record.
Returns
Set an offer; the calculator follows it.
We're still gathering serviced-accommodation data for this area.
Archie refurb estimate: a Pro feature
0.0% below asking
This is not financial or investment advice. Prop AI Deals is not authorised by the Financial Conduct Authority (FCA) to provide investment advice.
All investment calculators, property analyses, and AI-generated insights are for informational purposes only. Property investment carries risk and may result in financial loss. All calculations should be independently verified and you should consult with FCA-authorised financial advisers before making any investment decisions.
Past performance does not guarantee future results. Tax implications vary by individual circumstances.
Deal
Properties like this can earn 2–3x BTL yields when converted to HMO, with retrofit costs around £10k/room. Sign in to see the full tier, yield projection, and cost breakdown.
Commercial properties like this can earn 30-50% higher yields when converted to residential under Class MA / Q / P / PA, with prior approval costing ~GBP 96/unit. Sign in to see the recommended route, yield uplift, and cost breakdown.
BRRR-suited properties can recycle 80-100% of investor capital on refi, leaving a high-yielding rental with most of the money out. Sign in to see the refurb cost stack, ARV projection, and refinance maths.
Detached + large garden = sub-division play. Pro tier unlocks the tier badge, plot size, uplift estimate, and regional land benchmark.
Short-lease flats trade at deep discount, but extending under the 1993 Act often costs far less than the discount. Pro tier unlocks the tier badge, premium breakdown, long-lease ARV and arbitrage maths.
See projected short-stay revenue vs a vanilla BTL for this property.
See real sub-let margins (HMO room rates & SA nightly rates) vs the landlord rent.
Area
Agent & docs
FAQ
About The Woodlark, Welbeck Gardens, Chesterfield
Explore nearby