We've tightened what earns a Pursue. A home now needs a published valuation, a strategy that still makes money after real running costs and lender stress tests, and no listing problems that would stop a mortgage. You'll see fewer Pursues, and each one has been checked harder.
See how verdicts work2-bedroom flat · SW4 7EF
For saleListed 27 days
Opportunity summary
See Archie’s verdict, returns by strategy and what to check before viewing.
About
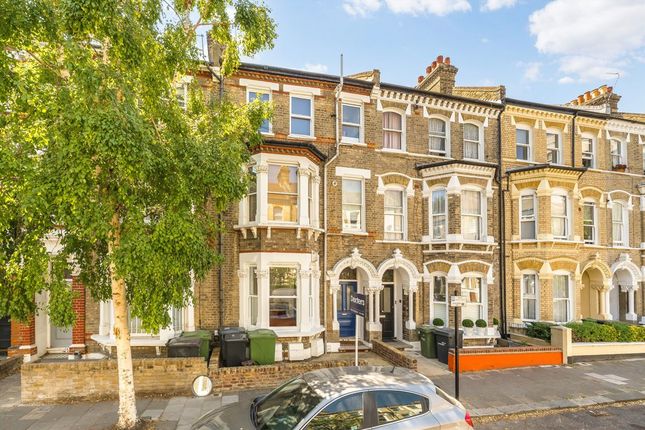
Full Description Keating Estates are proud to present to market this fantastic two double bedroom, two bathroom split-level maisonette, extending to over 1,000 sq.ft and offering a private entrance, a private rear garden and further front terrace.
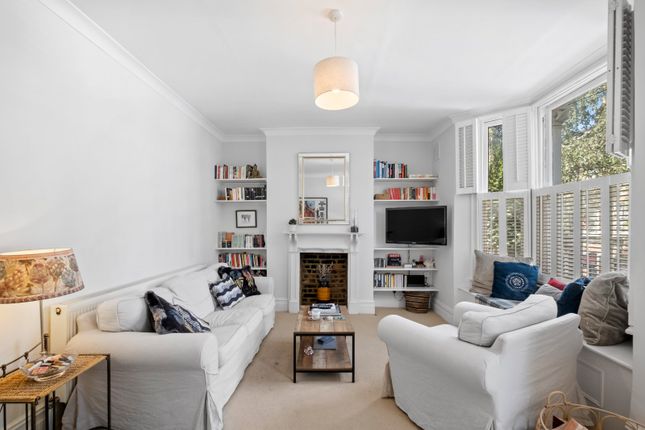
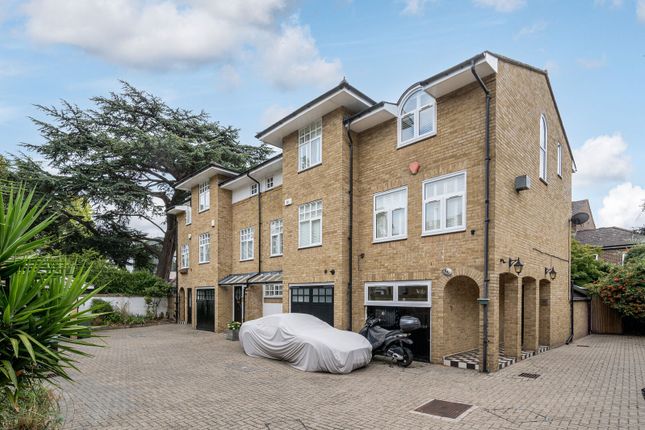
Set within a luxury modern development the property combines generous proportions with a contemporary finish throughout and an excellent balance of internal and external space.
Ideally positioned moments from Clapham High Street, this is a superb home for those looking to enjoy the energy of Clapham whilst having a peaceful retreat to return to.
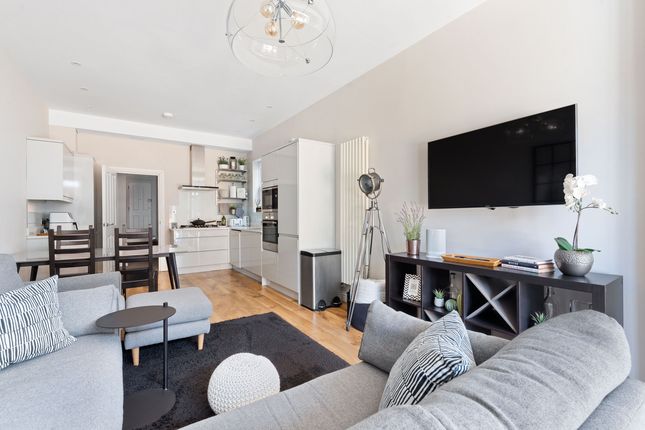
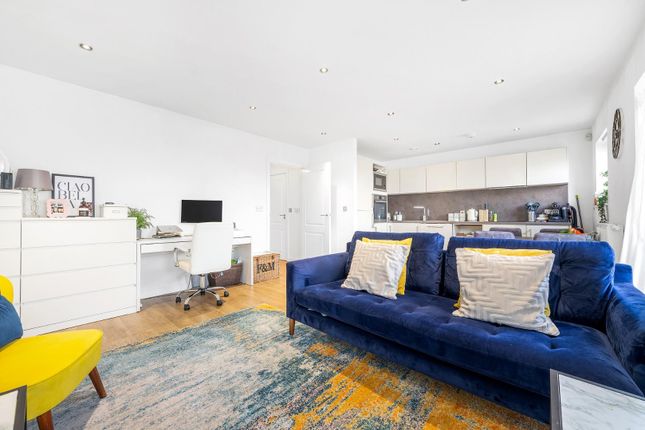
The heart of the home is the impressive open-plan reception, dining and kitchen space, which occupies much of the lower ground floor and creates a wonderfully sociable setting for both everyday living and entertaining.
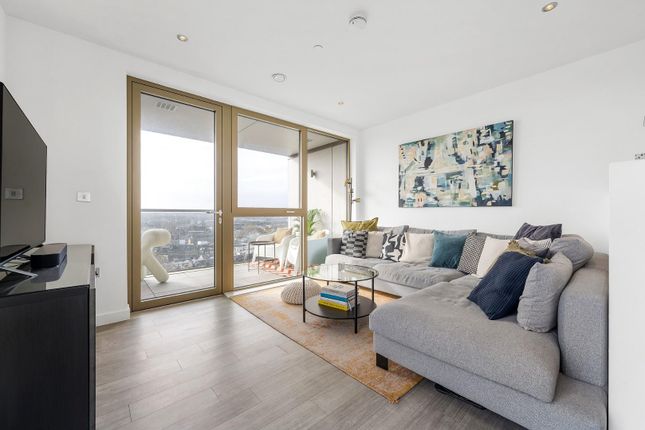
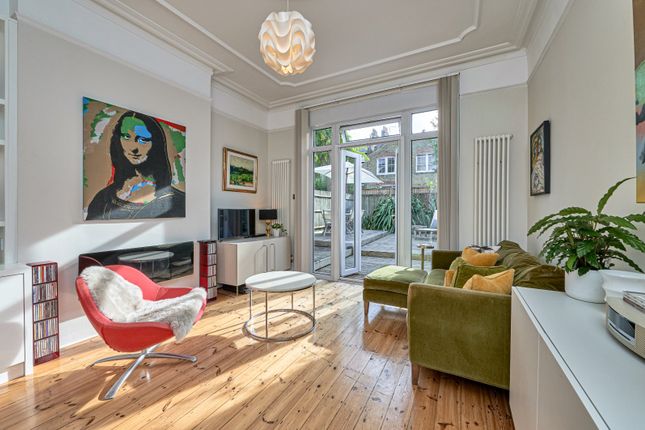
At one end, the living area has been decorated in a gorgeous green tone, creating a warm and inviting atmosphere, with extensive glazing framing views of the private rear garden and flooding the room with natural light.
There is ample space for comfortable seating, while the generous proportions allow for a large dining table, making this a particularly sociable part of the home.
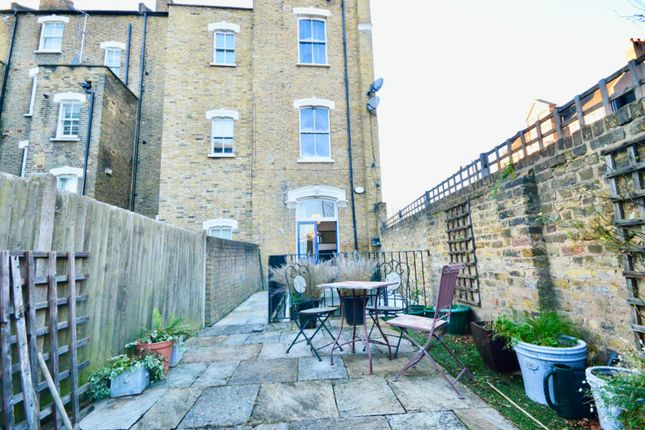
The private garden provides a peaceful extension of the living space and has been thoughtfully designed to be low maintenance.
Decking creates an ideal area for outdoor seating and dining, while rendered planters and established trees add greenery and a sense of privacy.
The garden is a lovely spot for enjoying a morning coffee, entertaining friends or simply escaping the bustle of the surrounding area.
At the opposite end of the reception is the contemporary kitchen, which also benefits from excellent natural light through large areas of glazing and a door opening onto the front terrace.
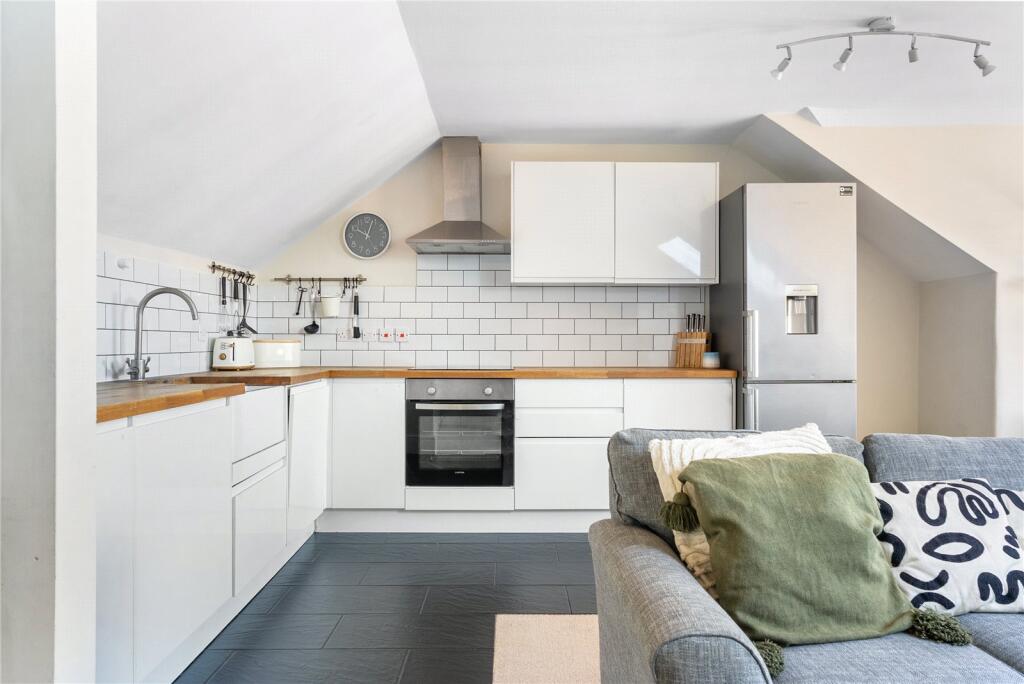
Sleek, handleless white cabinetry is paired with contrasting light grey worktops, creating a clean and modern finish.
Integrated appliances, including a wine fridge, are neatly incorporated into the design, while the generous open-plan arrangement ensures the kitchen remains connected to the dining and living areas.
Stairs lead to the upper floor, where two well-proportioned double bedrooms are positioned alongside two bathrooms.
The principal bedroom is particularly well equipped, benefiting from a range of built-in wardrobes providing excellent storage and a stylish en-suite bathroom with a walk-in shower.
The second double bedroom is also generously sized and benefits from natural light, while further useful storage can be found within the hallway.
The family bathroom is finished in a contemporary style, featuring a deep bathtub with handheld shower, grey wall tiling and contrasting floor tiling.
The well-planned arrangement of the accommodation ensures the bedrooms feel comfortably separated from the main living space.
The location is ideally suited to those wanting to make the most of both Clapham and Brixton.
Clapham High Street is moments away, offering an extensive selection of restaurants, bars, cafés and shops, while Venn Street provides a popular local destination for food and weekend markets.
Clapham Common is also within easy reach, providing plenty of open green space.
Clapham North Underground station is close by, offering access to the Northern Line, with Clapham High Street Overground also nearby.
Brixton is within walking distance, providing access to the Victoria Line, Brixton Village, the Ritzy Cinema and an extensive choice of independent shops, restaurants and bars.
Value & comps
No previous sales on record.
Returns
Set an offer; the calculator follows it.
Short-let restrictions apply
We're still gathering serviced-accommodation data for this area.
Archie refurb estimate: a Pro feature
0.0% below asking
This is not financial or investment advice. Prop AI Deals is not authorised by the Financial Conduct Authority (FCA) to provide investment advice.
All investment calculators, property analyses, and AI-generated insights are for informational purposes only. Property investment carries risk and may result in financial loss. All calculations should be independently verified and you should consult with FCA-authorised financial advisers before making any investment decisions.
Past performance does not guarantee future results. Tax implications vary by individual circumstances.
Deal
Properties like this can earn 2–3x BTL yields when converted to HMO, with retrofit costs around £10k/room. Sign in to see the full tier, yield projection, and cost breakdown.
Commercial properties like this can earn 30-50% higher yields when converted to residential under Class MA / Q / P / PA, with prior approval costing ~GBP 96/unit. Sign in to see the recommended route, yield uplift, and cost breakdown.
BRRR-suited properties can recycle 80-100% of investor capital on refi, leaving a high-yielding rental with most of the money out. Sign in to see the refurb cost stack, ARV projection, and refinance maths.
Detached + large garden = sub-division play. Pro tier unlocks the tier badge, plot size, uplift estimate, and regional land benchmark.
Short-lease flats trade at deep discount, but extending under the 1993 Act often costs far less than the discount. Pro tier unlocks the tier badge, premium breakdown, long-lease ARV and arbitrage maths.
See projected short-stay revenue vs a vanilla BTL for this property.
See real sub-let margins (HMO room rates & SA nightly rates) vs the landlord rent.
Area
Agent & docs

FAQ
About 49, Bedford Road, London
Explore nearby