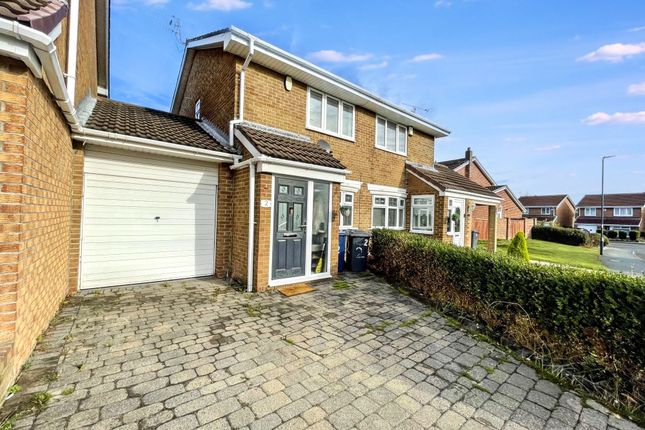
We've tightened what earns a Pursue. A home now needs a published valuation, a strategy that still makes money after real running costs and lender stress tests, and no listing problems that would stop a mortgage. You'll see fewer Pursues, and each one has been checked harder.
See how verdicts work3-bedroom detached house · NE35 9JL
Listing removedListed 212 days
Opportunity summary
See Archie’s verdict, returns by strategy and what to check before viewing.
About
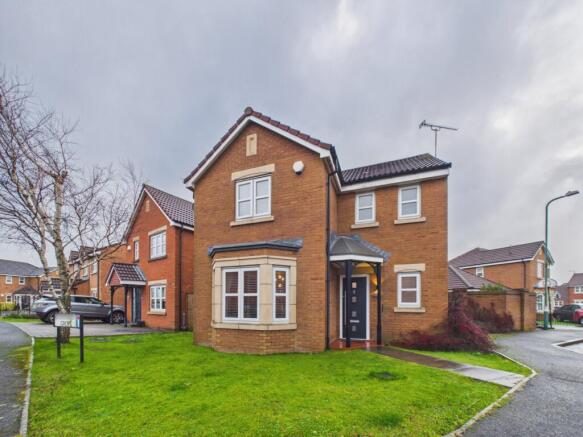
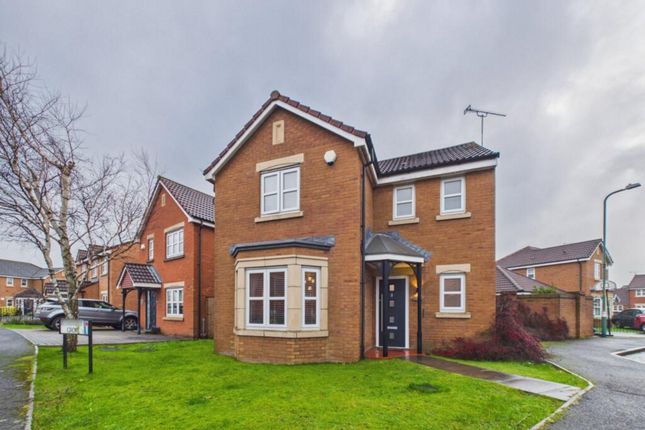
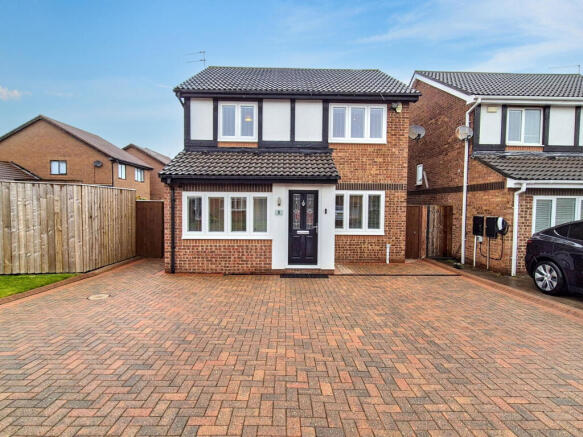
This beautifully presented three-bedroom detached house offers spacious and modern family living with a host of desirable features throughout.
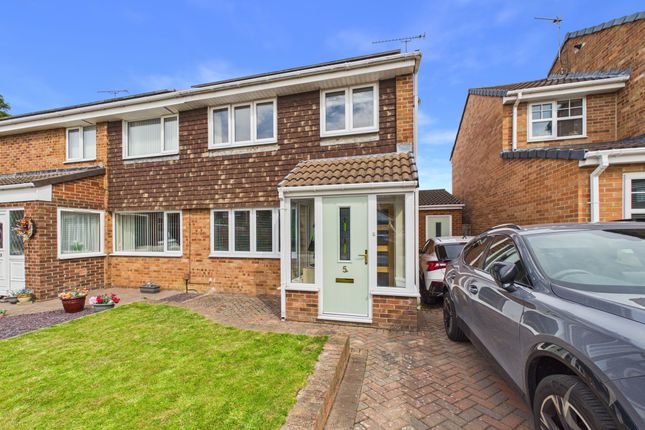
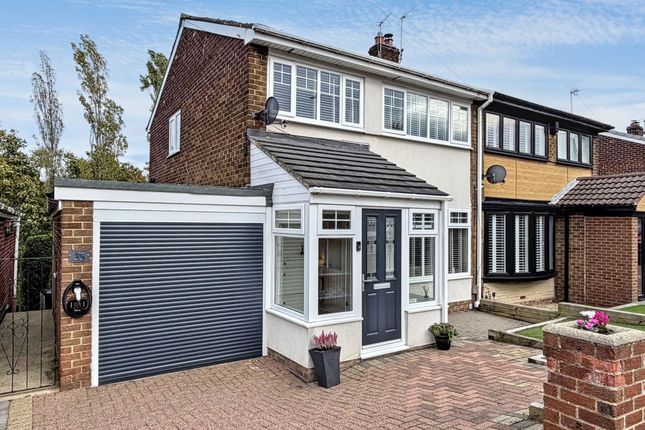
The property welcomes you with a striking entrance porch, adorned by a decorative stained glass door and unique porthole window, setting a warm and inviting tone.
Inside, the open plan living and dining area is flooded with natural light from large windows and elegant French doors, which open directly onto the expansive and well-maintained garden.
The spacious kitchen is a chef’s delight, with an integrated oven, and a practical breakfast bar, all bathed in ample natural light.
Upstairs, the bedrooms are generously proportioned, each featuring large windows and a tasteful blend of modern flooring and soft carpeting.
The stylish bathroom is finished to a high standard with shaped bath-tub with shower over and elegant grey and white tiling, creating a luxurious yet practical space for the whole family.
Further enhancing the appeal of this superb home are its extensive additional features and benefits.
The spacious south facing garden, bordered by mature hedges and fencing, offers privacy and tranquillity, making it perfect for family gatherings, outdoor entertaining, or relaxing in the sun.
A dedicated patio area and a greenhouse provide fantastic opportunities for alfresco dining and gardening enthusiasts alike, while mature trees add to the serene atmosphere.
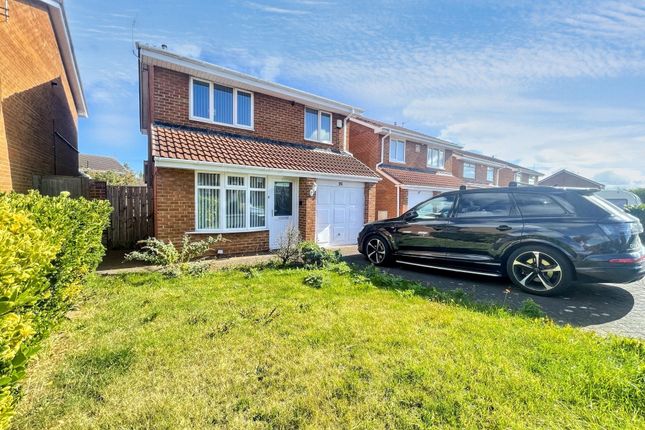
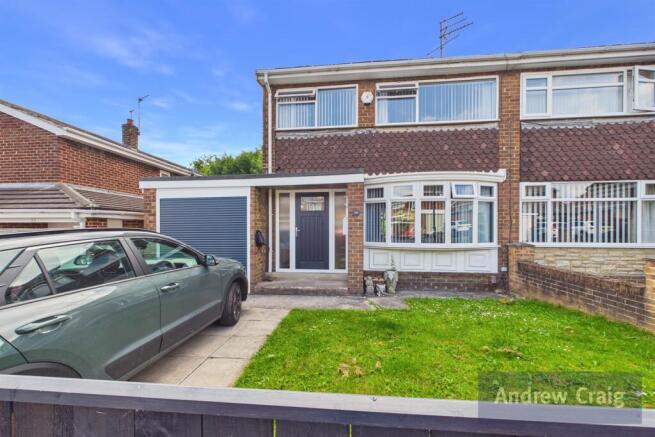
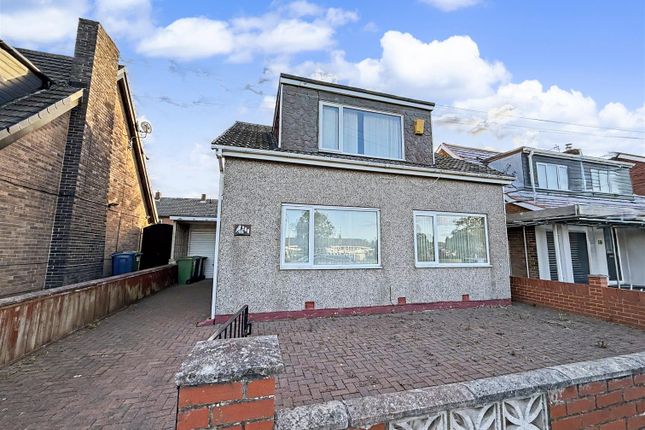
The property’s kerb appeal is heightened by a charming front garden with lush greenery, a paved driveway, and an attached garage access via electric door and personal door from the kitchen, offering ample off-road parking for multiple vehicles as well as generous storage or workshop options.
The living room’s decorative fireplace and neutral décor create a cosy, homely atmosphere, complemented by modern touches such as a central staircase.
This detached house combines elegant design with practical amenities, making it an ideal choice for families or professionals seeking comfort, style, and versatile living both indoors and out.
Early viewing is highly recommended to appreciate all that this impressive property has to offer.
EPC Rating: D Porch Bathed in natural light from a feature port hole window to the side elevation.
Lounge / diner 7.15m x 5.15m One of the main features of this spacious room is a traditional style fire surround. A staircase provides access to the first floor.
Kitchen 2.99m x 2.39m The light and airy, heart of this family home is installed with a comprehensive range of floor, wall and drawer cabinets plus integrated appliances.
This delightful room also has the benefit of a breakfast bar. Landing Door lead from this gallery landing offering access to all first floor rooms.
Bedroom 1 3.64m x 2.82m This double bedroom has the benefit of wardrobes providing hanging and storage space.
Bedroom 2 3.47m x 2.8m This spacious double bedroom is located at the rear of the property having views over the well stocked garden.
Bathroom 1.65m x 2.19m A luxurious room fitted with a white 4 piece suite offering the perfect place to relax.
Bedroom 3 2.05m x 2.16m A light and airy bedroom located at the front of the property. Garage 2.69m x 5.12m Accessed via an electric up and over door.
Rear Garden To the rear of the property lies a stunning south facing garden site providing lawned areas and paved patio area ideal for entertaining.
The mature large shrubs and trees provide screening making this a very private and secure area for playing children or al-fresco dining.
Front Garden The beautifully presented, well maintained, open plan, mature gardens to the front of the property together with this impressive home are access via a driveway to the front which leads to an integrated garage.
Parking - Garage Parking - Driveway Disclaimer These particulars,whilst believed to be accurate are set out as a general outline only for guidance and do not constitute any part of an offer or contract.
Intending purchasers should not rely on them as statements of representation of fact, but must satisfy themselves by inspection or otherwise as to their accuracy.
No person in this firms employment has the authority to make or give any representation or warranty in respect of the property.
All measurements are approximate using a Sonic tape and should not be relied upon for complete accuracy.
If you require exact measurements, please ask one of our negotiators to arrange an appointment to view the property, when your own measurements may be taken.
It should not be assumed that the property has all necessary planning, building regulation or other consents. The Agent has not tested any services, equipment or facilities.
Purchasers must satisfy themselves by inspection or otherwise.
Value & comps
No previous sales on record.
Returns
Set an offer; the calculator follows it.
We're still gathering serviced-accommodation data for this area.
Archie refurb estimate: a Pro feature
0.0% below asking
This is not financial or investment advice. Prop AI Deals is not authorised by the Financial Conduct Authority (FCA) to provide investment advice.
All investment calculators, property analyses, and AI-generated insights are for informational purposes only. Property investment carries risk and may result in financial loss. All calculations should be independently verified and you should consult with FCA-authorised financial advisers before making any investment decisions.
Past performance does not guarantee future results. Tax implications vary by individual circumstances.
Deal
Properties like this can earn 2–3x BTL yields when converted to HMO, with retrofit costs around £10k/room. Sign in to see the full tier, yield projection, and cost breakdown.
Commercial properties like this can earn 30-50% higher yields when converted to residential under Class MA / Q / P / PA, with prior approval costing ~GBP 96/unit. Sign in to see the recommended route, yield uplift, and cost breakdown.
BRRR-suited properties can recycle 80-100% of investor capital on refi, leaving a high-yielding rental with most of the money out. Sign in to see the refurb cost stack, ARV projection, and refinance maths.
Detached + large garden = sub-division play. Pro tier unlocks the tier badge, plot size, uplift estimate, and regional land benchmark.
Short-lease flats trade at deep discount, but extending under the 1993 Act often costs far less than the discount. Pro tier unlocks the tier badge, premium breakdown, long-lease ARV and arbitrage maths.
See projected short-stay revenue vs a vanilla BTL for this property.
See real sub-let margins (HMO room rates & SA nightly rates) vs the landlord rent.
Area
Agent & docs

FAQ
About Shipton Close, Boldon Colliery, NE35
Explore nearby