We've tightened what earns a Pursue. A home now needs a published valuation, a strategy that still makes money after real running costs and lender stress tests, and no listing problems that would stop a mortgage. You'll see fewer Pursues, and each one has been checked harder.
See how verdicts work4-bedroom detached house · SO22 6AD
For saleReduced £200k (−8.7%) on 1 OctListed 61 days
Opportunity summary
See Archie’s verdict, returns by strategy and what to check before viewing.
About
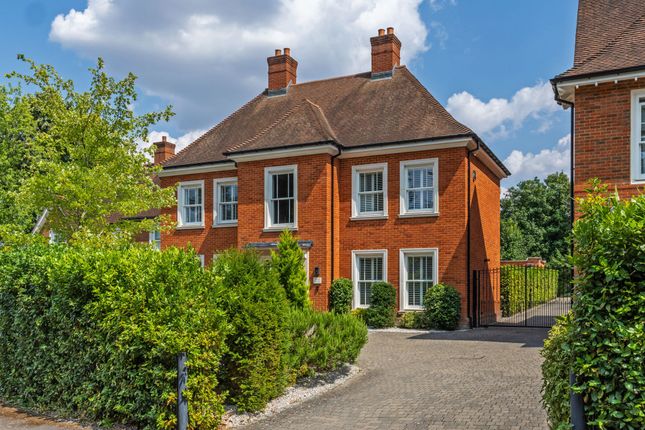
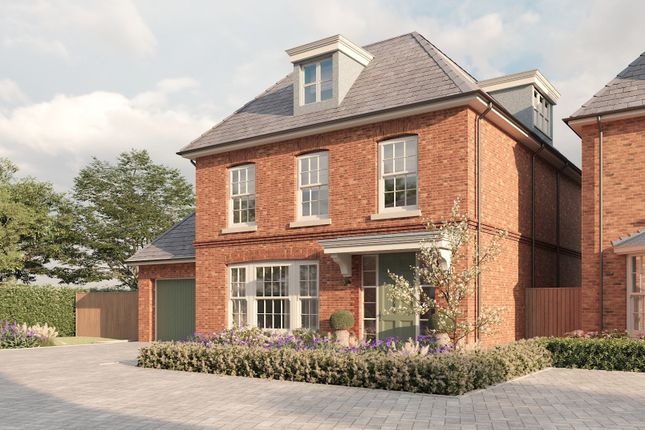
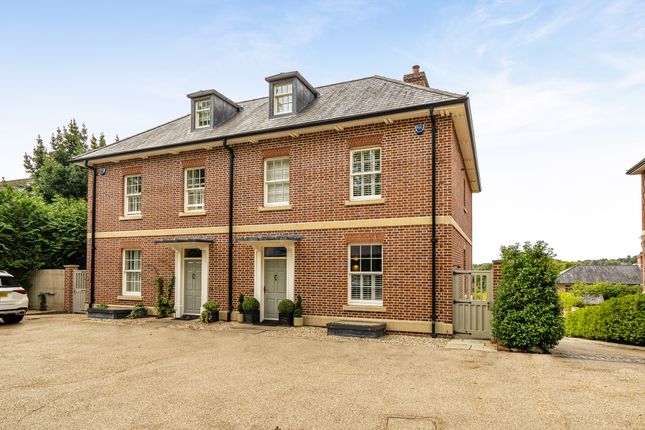
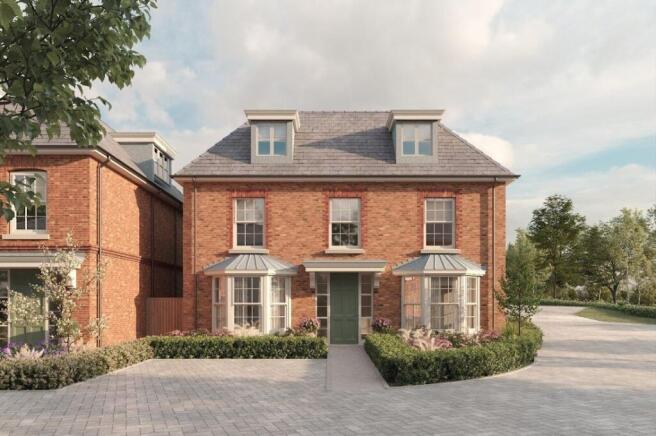
Stow House is an outstanding modern family home by award-winning Alfred Homes, offering approximately 4,192 sq ft of beautifully designed accommodation in the exclusive Old Gardens enclave, just moments from Winchester city centre.
Set behind electric gates, the property combines timeless architecture with elegant interiors and landscaped gardens.
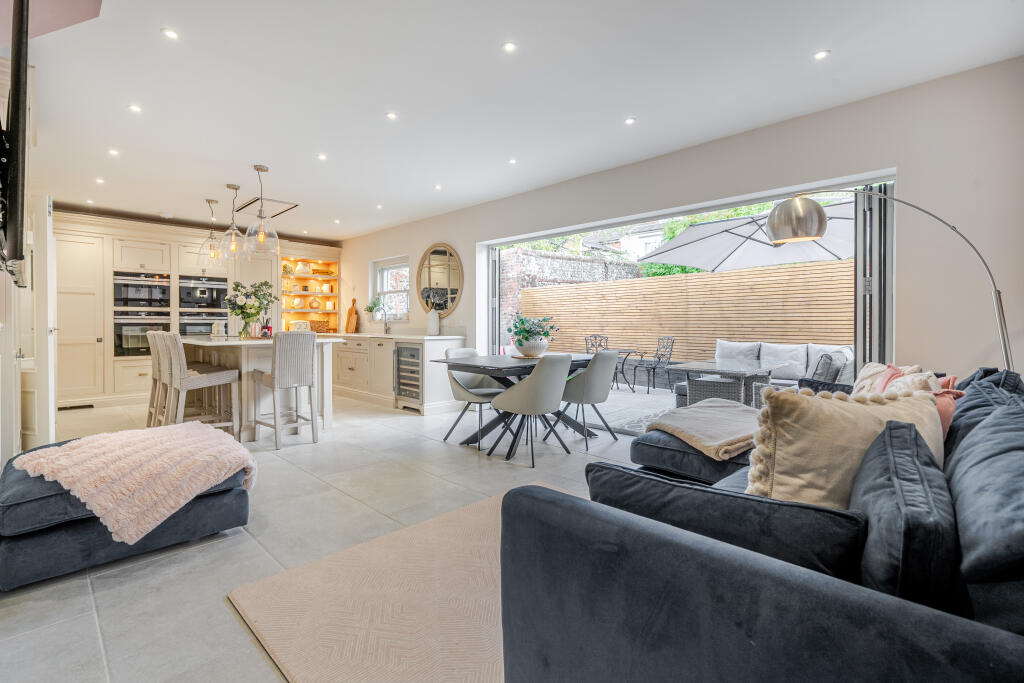
A dramatic double-height entrance hall leads to a superb open-plan kitchen, dining and family room with bespoke Shaker cabinetry, premium Miele appliances and bi-fold doors opening onto the terrace.
Further ground floor accommodation includes a stylish sitting room, study, utility/boot room and cloakroom.
Upstairs, a light-filled galleried landing serves a luxurious principal suite, two further en suite double bedrooms, and a versatile second floor with a fourth bedroom and bathroom.
Outside, mature gardens feature terraces, an entertaining bar and barbecue area, generous parking and a detached double garage.
The property Stow House is an exceptional modern family house built by the award-winning Alfred Homes, combining timeless architecture with beautifully proportioned accommodation extending to approximately 4,192 sq ft.
Occupying a private position within the secluded enclave of Old Gardens, the house enjoys a wonderfully mature setting just a short distance from Winchester's historic city centre.
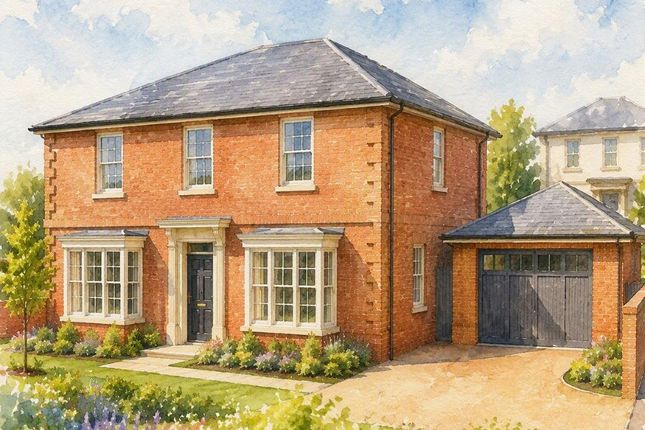
Classical elevations, landscaped gardens and electric gates create an impressive first impression, while the interior combines elegant design with practical family living.
A striking double-height entrance hall with a galleried landing creates an immediate sense of space and light, setting the tone for interiors characterised by generous proportions, wide circulation spaces and an effortless flow throughout.
The principal living space is an exceptional open-plan kitchen, dining and family room spanning the rear of the house, with bi-fold doors opening onto the terrace and gardens beyond.
Equally suited to everyday family life and larger-scale entertaining, the bespoke Shaker-style kitchen features an extensive range of cabinetry, integrated Miele appliances, a range cooker and a substantial central island.
Complementing the kitchen is an elegant sitting room, centred around a feature gas fireplace and an oversized window seat framed by bespoke bookshelves.
A separate study provides an ideal home-working environment, while a practical boot room/utility with direct external access, a useful storeroom and a stylish cloakroom complete the ground floor.
The staircase rises gracefully to a magnificent galleried landing, where the house reveals another of its defining spaces.
Flooded with natural light from full-height glazing and overlooking the dramatic entrance hall below, it has an almost gallery-like quality.
Framed by views through the surrounding mature trees, it is a place that invites you to pause, reinforcing the remarkable sense of space and quiet luxury that runs throughout the house.
Arranged around the landing the bedroom accommodation is equally impressive.
The principal suite overlooks the rear gardens and incorporates a wall of wardrobe space in the bedroom and a generous dressing room and luxurious en suite bathroom, while two further double bedrooms each enjoy their own en suite shower room and dressing area.
The second floor offers particularly versatile accommodation, comprising a spacious fourth bedroom together with a separate bathroom, making it equally well suited as guest accommodation, a teenager's suite or an additional sitting room or hobby space.
Outside, the landscaped gardens unfold across a series of inviting spaces.
Generous lawns are framed by mature planting and well-stocked borders, while stepped terraces rise through an oriental-style moon gate to a further lawn and a secluded sun terrace.
Designed with entertaining in mind, the gardens also feature a bespoke bar and barbecue area.
The property has generous parking to the front and a shared drive protected by electric gates, running to the side of the property and leading to further parking and a separate double garage at the rear with electric up-and-over door.
Pedestrian access to the garden is available via a lockable gate and a separate access to the garage.
Stow House represents a rare opportunity to acquire a substantial modern home of exceptional quality, combining timeless architecture, beautifully landscaped gardens and a highly sought-after position just moments from Winchester's city centre.
The Property A detached four-bedroom home of classic design built in 2018 by Alfred Homes. Red brick elevations under a tile rooves. Overall plot size 0.23 acres. EPC A.
Tenure: Freehold Local Authority: Hampshire County Council, Winchester City Council. Council Tax Band G. Heating and services: All mains services are connected.
Gas fired central heating, with underfloor heating to the Ground and 1st floors and radiators on the 2nd floor.
Broadband: (Source Ofcom) Fastest available is 1000 mbps download Flood risk: (Source Environment Agency) Rivers and Seas – very Low, Surface Water – Very Low Parking: Off road parking at the front of the property, shared drive protected by an electric gate leads to a double garage, with additional parking, at the rear of the property.
Location: Old Gardens is a small prestigious development set within a quiet cul-de-sac on the sought-after north side of Winchester.
Nearby on Stoney Lane there are local shops, such as a co-op, Boots chemist, Costa Coffee, but also Waitrose and Aldi, Friarsgate gp surgery, and various takeaways and restaurants.
Education: The property is within catchment for, and easy walking distance of, Weeke Primary School, Henry Beaufort Senior School, and the renowned Peter Symonds 6th Form College, and is also well located for local private schools such as Twyford, Pilgrims, St Swithun's School for Girls, Winchester College and Prince's Mead.
It is also just a short journey to the city centre and railway station (with good rail links to London Waterloo).
There's a range of shops, fine restaurants, bars and brasseries in Winchester, as well as the historic cathedral, theatres, arts centres and beautiful water meadows.
Communications are excellent with the A31, A34 and M3 within easy reach.
Value & comps
No previous sales on record.
Returns
Set an offer; the calculator follows it.
We're still gathering serviced-accommodation data for this area.
Archie refurb estimate: a Pro feature
0.0% below asking
This is not financial or investment advice. Prop AI Deals is not authorised by the Financial Conduct Authority (FCA) to provide investment advice.
All investment calculators, property analyses, and AI-generated insights are for informational purposes only. Property investment carries risk and may result in financial loss. All calculations should be independently verified and you should consult with FCA-authorised financial advisers before making any investment decisions.
Past performance does not guarantee future results. Tax implications vary by individual circumstances.
Deal
Properties like this can earn 2–3x BTL yields when converted to HMO, with retrofit costs around £10k/room. Sign in to see the full tier, yield projection, and cost breakdown.
Commercial properties like this can earn 30-50% higher yields when converted to residential under Class MA / Q / P / PA, with prior approval costing ~GBP 96/unit. Sign in to see the recommended route, yield uplift, and cost breakdown.
BRRR-suited properties can recycle 80-100% of investor capital on refi, leaving a high-yielding rental with most of the money out. Sign in to see the refurb cost stack, ARV projection, and refinance maths.
Detached + large garden = sub-division play. Pro tier unlocks the tier badge, plot size, uplift estimate, and regional land benchmark.
Short-lease flats trade at deep discount, but extending under the 1993 Act often costs far less than the discount. Pro tier unlocks the tier badge, premium breakdown, long-lease ARV and arbitrage maths.
See projected short-stay revenue vs a vanilla BTL for this property.
See real sub-let margins (HMO room rates & SA nightly rates) vs the landlord rent.
Area
Agent & docs

FAQ
About Zoopla Stow House, Old Gardens, Winchester
Explore nearby