3-bedroom bungalow · TR2 5BX
For saleListed 16 days
Opportunity summary
See Archie’s verdict, returns by strategy and what to check before viewing.
About
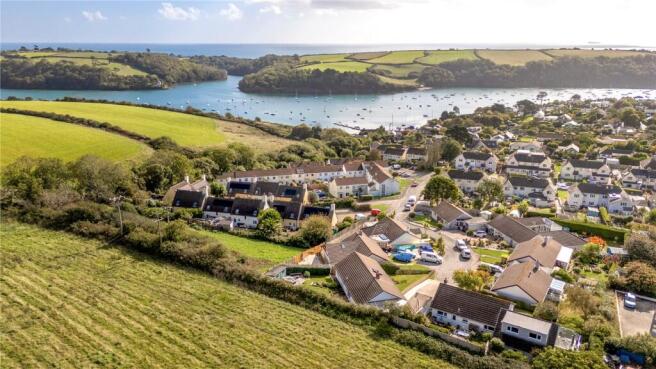
A DETACHED THREE BEDROOM BUNGALOW WITH NO CHAIN Situated at the end of a cul-de-sac in the sought after village of St Mawes, Horizons is an attractive detached bungalow enjoying views towards the sea.
The well proportioned accommodation includes a lounge with wood-burning stove, adjoining dining room, kitchen, conservatory, three bedrooms, shower room and separate WC.
Beautifully tended gardens provide a particularly appealing setting, with established planting, sheltered seating areas and a summerhouse.
A driveway provides off road parking and access to a separate garage.
General Comments - Horizons occupies a pleasant position at the end of Newton Park, with an attractive outlook across the surrounding village towards the sea.
The accommodation is arranged entirely on one level and includes a particularly light lounge and adjoining dining room, where broad windows make the most of the views.
The property is also sold with no onward chain. The bungalow provides three bedrooms, a kitchen opening into a conservatory, a shower room and a separate WC.
The principal bedroom is a generous dual aspect room, while the third bedroom offers flexibility for those requiring a study.
The gardens are a delightful feature of the property, with lawns, well stocked borders and paved seating areas creating an established and colourful setting.
A driveway and separate garage complete the accommodation. The floor plan shows approximately 93 sq m (1,000 sq ft) within the bungalow, together with a further 13 sq m (136 sq ft) in the garage.
There is a useful footpath leading from Newton Park onto Grove Hill for easy access down into the village.
The Property - The bungalow can be entered through either the side entrance or the conservatory. The side hall gives access to the separate WC, kitchen and lounge.
The lounge has a wood-burning stove beneath a mantelpiece and opens into the dining room, creating a generous reception space with an attractive outlook towards the sea.
The kitchen is fitted with a range of light coloured units and opens into the conservatory, which overlooks the gardens and provides space for informal dining.
An inner hallway serves the three bedrooms and shower room.
The principal bedroom has windows on two elevations, while the remaining bedrooms provide a further double room and a smaller bedroom with built-in storage.
The Gardens - The gardens have been carefully tended and are a particular feature of Horizons.
Lawns are framed by established shrubs, ornamental trees and colourful borders, with clipped planting giving structure throughout the grounds.
Paved paths connect the different areas of the garden, and a sheltered terrace provides an inviting space for outdoor dining.
Mature planting offers screening and creates several attractive places to sit. A timber summerhouse adds further interest. The driveway provides off road parking and leads to the separate garage.
St Mawes - St. Mawes has an international reputation as one of the country's most sought after areas in which to reside with a distinctive Mediterranean atmosphere.
The village provides a good selection of individual shops including a good village store, post office, bank, hotels, restaurants, inns, primary school and a very active sailing club.
The Roseland Peninsula is designated as an area of outstanding natural beauty which offers superb scenery, walks and a number of beautiful beaches.
A regular bus service connects to the Cathedral city of Truro and a passenger ferry services historic Falmouth and the King Harry car ferry provides a quicker commute to Falmouth and Truro.
In greater detail the accommodation comprises (all measurements are approximate): The property can be entered via the conservatory or the side entrance.
Conservatory - 2.04 x 1.87 (6'8" x 6'1") - A light, glazed room overlooking the front gardens, with tiled flooring continuing from the kitchen.
Space for a small dining table and a glazed door opening onto the terrace.
Kitchen - 5.48 x 2.57 (17'11" x 8'5") - Fitted with a range of light base and wall units, contrasting work surfaces and tiled splashbacks.
Sink and drainer, built-in oven and hob with extractor above, and space for domestic appliances. Tiled flooring and windows overlooking the garden. Opening into the conservatory.
Side Hall - An entrance area providing access to the kitchen, lounge and separate WC. W.C. - Fitted with a WC and wash basin.
Lounge - 3.85 x 4.04 (12'7" x 13'3") - An attractive reception room with a wood-burning stove set on a hearth beneath a mantelpiece.
A broad window enjoys views towards the sea, while the open connection to the dining room provides a spacious and sociable living area.
Dining Room - 4.36 x 1.81 (14'3" x 5'11") - Adjoining the lounge, with space for a dining table and extensive glazing making the most of the outlook across the village towards the water.
Master Bedroom - 5.85 x 2.72 (19'2" x 8'11") - A particularly spacious dual aspect bedroom with room for a double bed and additional bedroom furniture.
Bedroom 2 - 3.48 x 3.35 (11'5" x 10'11") - A well proportioned double bedroom with a pleasant outlook and space for freestanding furniture.
Bedroom 3 - 2.73 x 2.41 (8'11" x 7'10") - A single bedroom with a window overlooking the garden and a built-in cupboard. Equally suitable as a study or hobby room.
Shower Room - 2.05 x 1.65 (6'8" x 5'4") - Fitted with a shower enclosure, pedestal wash basin and WC. Tiled walls and flooring, with an obscured glazed window.
Outside - The property is approached via a gated driveway with parking and access to the garage. A path leads down to the patio terrace which opens to the conservatory.
Garage - 4.65 x 2.72 (15'3" x 8'11") - A separate garage with an up-and-over door and side window, approached from the driveway. There is access around both sides of the bungalow to the rear garden.
Another terrace with a summer house provides pleasant sitting out space with plenty of space for entertaining and the lawn is bordered by plants and shrubs as well as a greenhouse.
N.B - The electrical circuit, appliances and heating system have not been tested by the agents. Viewing - Strictly by Appointment through the Agents Philip Martin, 9 Cathedral Lane, Truro, TR1 2QS.
Telephone: or 3 Quayside Arcade, St. Mawes, Truro TR2 5DT. Telephone . Data Protection - We treat all data confidentially and with the utmost care and respect.
If you do not wish your personal details to be used by us for any specific purpose, then you can unsubscribe or change your communication preferences and contact methods at any time by informing us either by email or in writing at our offices in Truro or St Mawes.
Council Tax - E Tenure - Freehold.
Value & comps
No previous sales on record.
Returns
Set an offer; the calculator follows it.
We're still gathering serviced-accommodation data for this area.
Archie refurb estimate: a Pro feature
0.0% below asking
This is not financial or investment advice. Prop AI Deals is not authorised by the Financial Conduct Authority (FCA) to provide investment advice.
All investment calculators, property analyses, and AI-generated insights are for informational purposes only. Property investment carries risk and may result in financial loss. All calculations should be independently verified and you should consult with FCA-authorised financial advisors before making any investment decisions.
Past performance does not guarantee future results. Tax implications vary by individual circumstances.
Deal
Properties like this can earn 2–3x BTL yields when converted to HMO, with retrofit costs around £10k/room. Sign in to see the full tier, yield projection, and cost breakdown.
Commercial properties like this can earn 30-50% higher yields when converted to residential under Class MA / Q / P / PA, with prior approval costing ~GBP 96/unit. Sign in to see the recommended route, yield uplift, and cost breakdown.
BRRR-suited properties can recycle 80-100% of investor capital on refi, leaving a high-yielding rental with most of the money out. Sign in to see the refurb cost stack, ARV projection, and refinance maths.
Detached + large garden = sub-division play. Pro tier unlocks the tier badge, plot size, uplift estimate, and regional land benchmark.
Short-lease flats trade at deep discount, but extending under the 1993 Act often costs far less than the discount. Pro tier unlocks the tier badge, premium breakdown, long-lease ARV and arbitrage maths.
See projected short-stay revenue vs a vanilla BTL for this property.
See real sub-let margins (HMO room rates & SA nightly rates) vs the landlord rent.
Area
Agent & docs
FAQ
About Newton Park, St. Mawes, Truro
Explore nearby