4-bedroom detached house · SS16 6LU
Sold STCListed 76 days
Opportunity summary
See Archie’s verdict, returns by strategy and what to check before viewing.
About
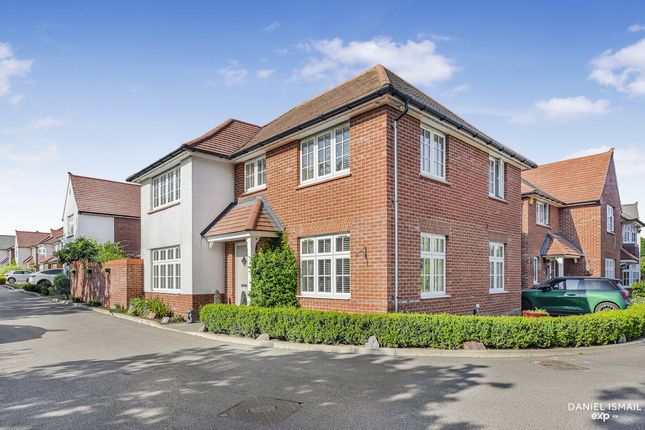
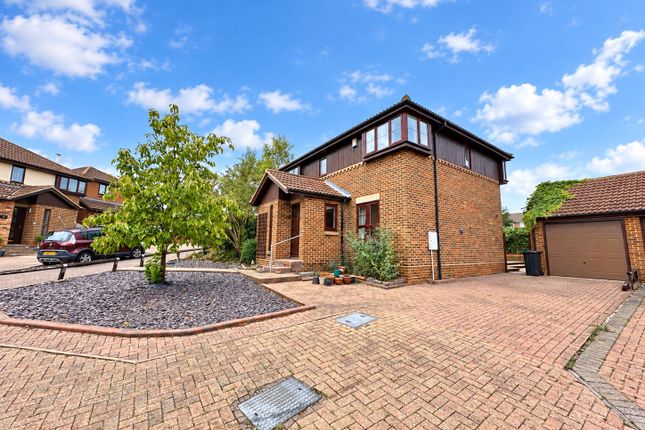
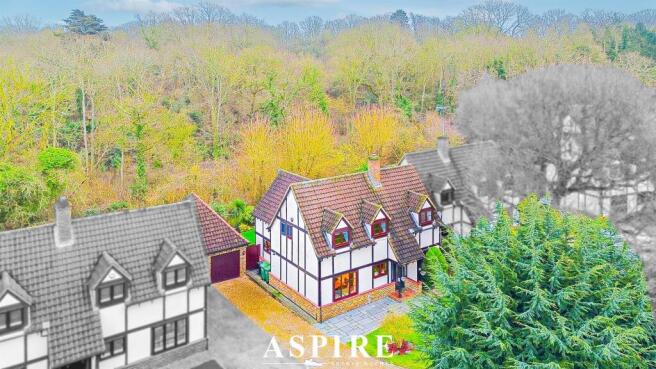
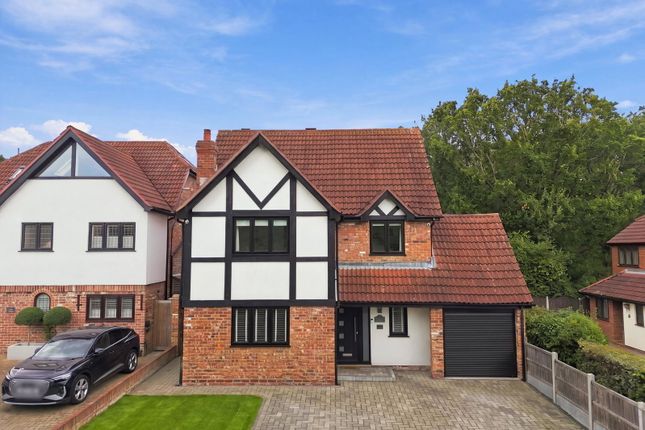
Aspire Estate Agents Basildon are delighted to present this exceptional four-bedroom detached home located in the highly desirable Langdon Hills area, within close proximity to Langdon Hills Nature Reserve.
The property offers a beautiful blend of period character and modern living, featuring a spacious living room with gas fire and bespoke walnut finishes.
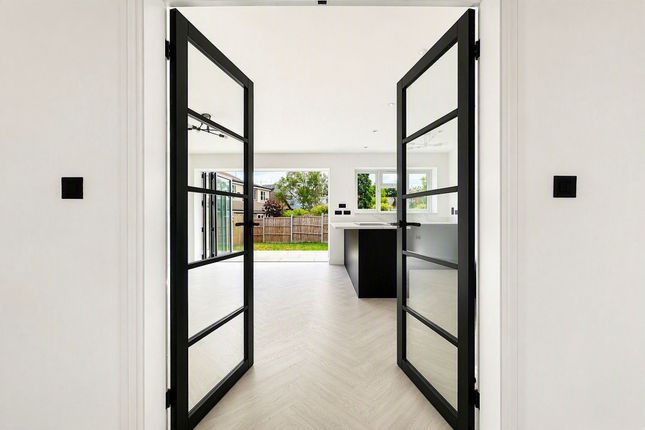
The standout 22’6 x 14’6 kitchen/diner, supplied by Lemongrass Kitchens, boasts solid walnut units, Star Galaxy stone worktops, and premium appliances including NEF, Stoves, Bosch, and SMEG, making it ideal for family life and entertaining.
A ground floor cloakroom completes the downstairs accommodation.
Upstairs are four bedrooms, with the impressive principal bedroom benefiting from an open-plan en-suite bathroom with Whirlpool bath, alongside a modern family shower room.
Recent improvements include a new boiler (2024), new staircase with sensor lighting, new carpets (2024–2025), and a newly painted exterior.
Externally, the property enjoys a stunning landscaped rear garden with Cumaru decking, oak and cedar gazebo, Japanese-style stream, and Koi pond, creating a peaceful outdoor retreat.
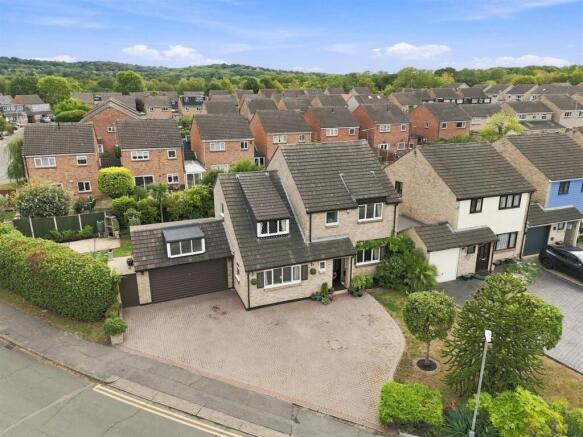
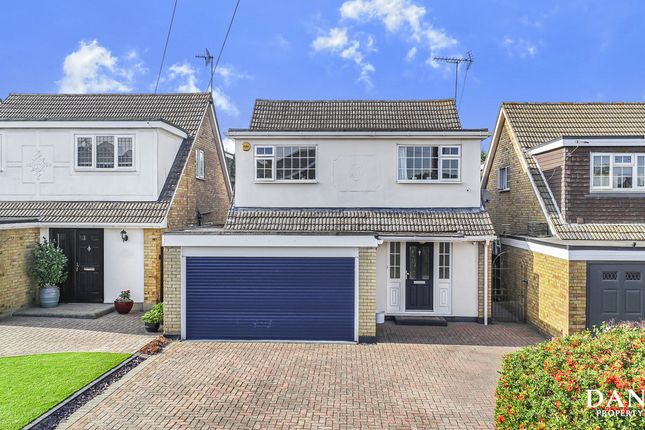
Further benefits include a double garage and own independent driveway.
Ideally positioned within walking distance of Laindon Station (C2C line), local schools, and amenities, this unique home must be viewed to be fully appreciated.
Location Information Nearest Stations Laindon Station – 0.6 miles Basildon Station – 1.6 miles Stanford-le-Hope Station – 3.1 miles Nearest Schools Lincewood Primary Academy – 0.2 miles Great Berry Primary School (Ofsted: Good) – 0.7 miles The Phoenix Primary School (Ofsted: Outstanding) – 1.1 miles Merrylands Primary School (Ofsted: Good) – 1.1 miles Accommodation & Room Dimensions (All measurements are approximate) Entrance Hall Living Room 19'0" (max) × 15'2" (max) (5.80m × 4.62m) Kitchen / Dining Room 22'6" × 14'6" (6.86m × 4.42m) Ground Floor Cloakroom / WC First Floor Landing Bedroom One with Open-Plan En-Suite 19'0" × 14'6" (5.80m × 4.42m) Bedroom Two 9'9" × 8'3" (2.97m × 2.51m) Bedroom Three 10'4" × 6'8" (3.15m × 2.03m) Bedroom Four 8'9" × 8'3" (2.67m × 2.51m) Family Shower Room Exterior Rear Garden Double Garage Own Independent Driveway The heart of the home is the impressive 22’6 x 14’6 kitchen/diner, perfect for family life and entertaining.
The kitchen has been supplied by Lemongrass Kitchens and features solid walnut base units, soft-toned contrasting cupboards, and a stunning Star Galaxy stone worktop by Premium Stone Ltd.
High-quality integrated appliances include a NEF hob, Stoves cooker, Bosch microwave, and SMEG retractable extractor fan. A ground floor cloakroom/WC completes the downstairs accommodation.
To the first floor, a newly fitted staircase with sensor lighting (2025) leads to four bedrooms.
The principal bedroom is a standout feature, measuring 19’ x 14’6, and benefits from a striking open-plan en-suite bathroom complete with a Whirlpool bath, creating a boutique hotel-style suite.
Three further bedrooms all feature new carpets fitted in September 2025, with the main bedroom carpet fitted in 2024. A modern family shower room serves the remaining bedrooms.
The property has been well maintained and improved, with key upgrades including a new boiler installed in 2024, new carpets to the hallway, stairs, and three bedrooms (2025), and a newly painted exterior completed in September 2025.
The home is double glazed throughout. Externally, the rear garden is nothing short of spectacular and has been designed as a tranquil outdoor retreat.
It features Cumaru decking (Brazilian teak), a stunning solid oak gazebo with cedar roof, complete with electrical points, and a beautifully landscaped Japanese-style garden.
A 35-foot flowing stream with pump runs through the garden, alongside a raised Koi carp pond measuring approximately 6 feet wide and 5 feet deep, creating a serene and unique setting.
There are two sheds, including one fully fitted craft shed with worktops, shelving, flooring, and electrical points.
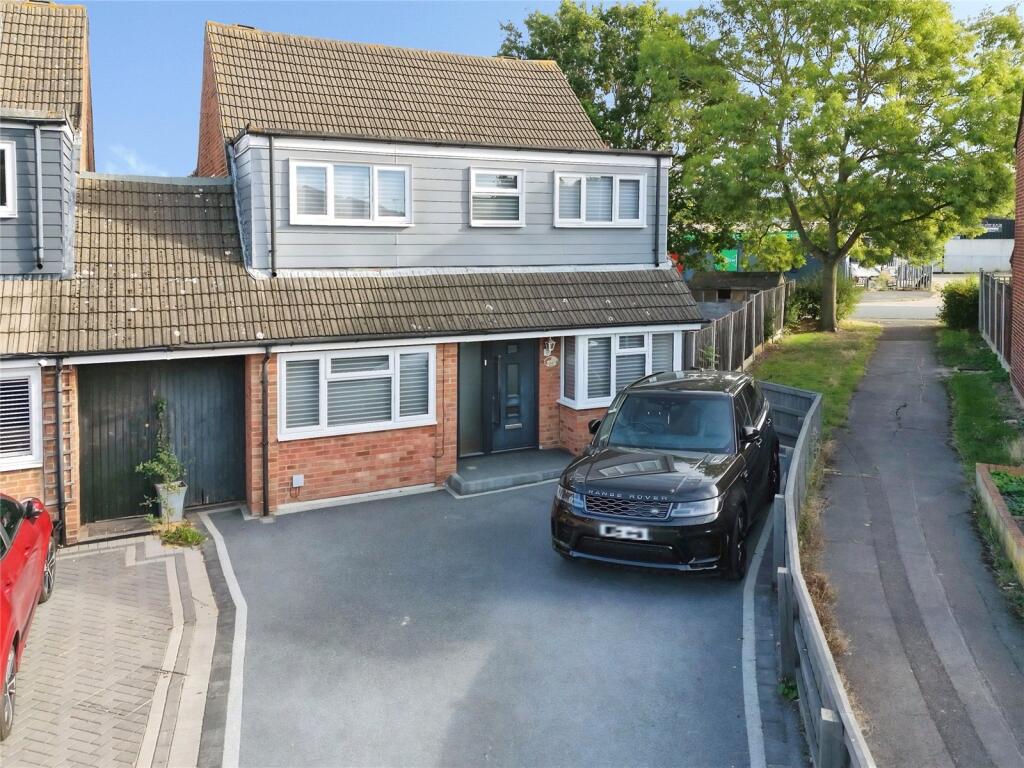
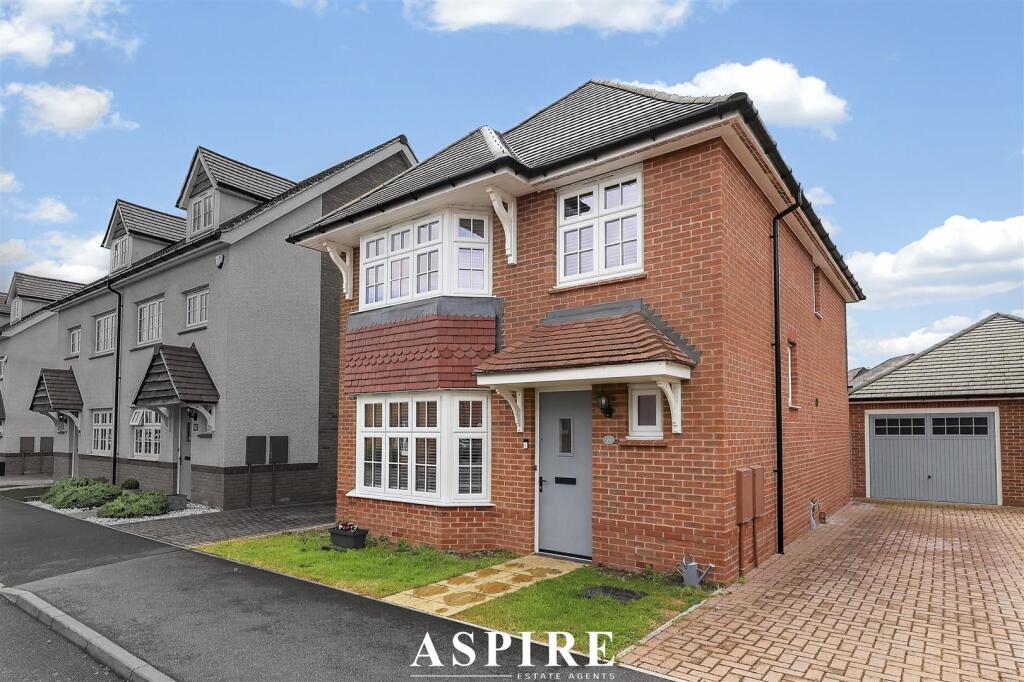
To the front, the property benefits from an own independent driveway providing ample off-street parking, along with a double garage, making this an ideal home for families or those requiring generous storage and parking.
The location is superb, situated within walking distance of Laindon Railway Station (C2C line), local schools, and a new shopping centre currently under construction, while offering easy access to surrounding transport links and amenities.
Value & comps
No previous sales on record.
Returns
Set an offer; the calculator follows it.
We're still gathering serviced-accommodation data for this area.
Archie refurb estimate: a Pro feature
0.0% below asking
This is not financial or investment advice. Prop AI Deals is not authorised by the Financial Conduct Authority (FCA) to provide investment advice.
All investment calculators, property analyses, and AI-generated insights are for informational purposes only. Property investment carries risk and may result in financial loss. All calculations should be independently verified and you should consult with FCA-authorised financial advisors before making any investment decisions.
Past performance does not guarantee future results. Tax implications vary by individual circumstances.
Deal
Properties like this can earn 2–3x BTL yields when converted to HMO, with retrofit costs around £10k/room. Sign in to see the full tier, yield projection, and cost breakdown.
Commercial properties like this can earn 30-50% higher yields when converted to residential under Class MA / Q / P / PA, with prior approval costing ~GBP 96/unit. Sign in to see the recommended route, yield uplift, and cost breakdown.
BRRR-suited properties can recycle 80-100% of investor capital on refi, leaving a high-yielding rental with most of the money out. Sign in to see the refurb cost stack, ARV projection, and refinance maths.
Detached + large garden = sub-division play. Pro tier unlocks the tier badge, plot size, uplift estimate, and regional land benchmark.
Short-lease flats trade at deep discount, but extending under the 1993 Act often costs far less than the discount. Pro tier unlocks the tier badge, premium breakdown, long-lease ARV and arbitrage maths.
See projected short-stay revenue vs a vanilla BTL for this property.
See real sub-let margins (HMO room rates & SA nightly rates) vs the landlord rent.
Area
Agent & docs
FAQ
About ***Chain Free - Fully Refurbished*** Wiscombe Hill, Langdon Hills, SS16 6
Explore nearby