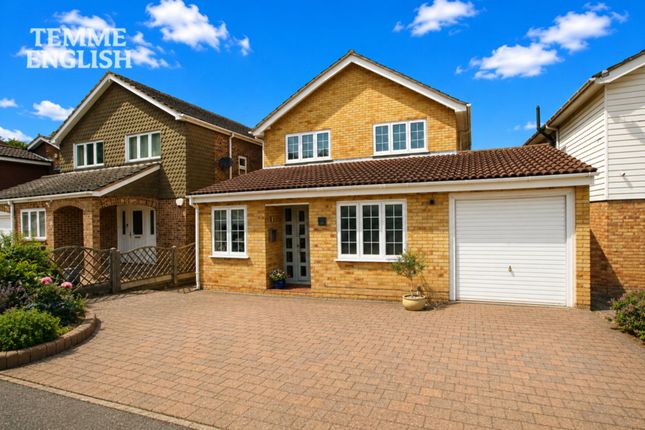
4-bedroom detached house · SS16 6NB
Sold STCReduced £100k (−13.3%) on 22 MayListed 228 days
Opportunity summary
See Archie’s verdict, returns by strategy and what to check before viewing.
About
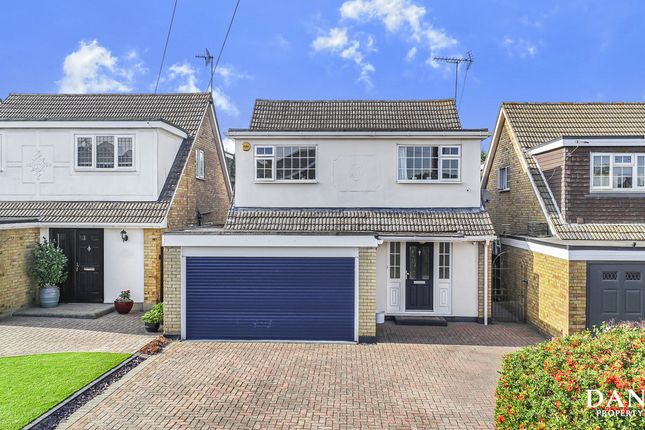
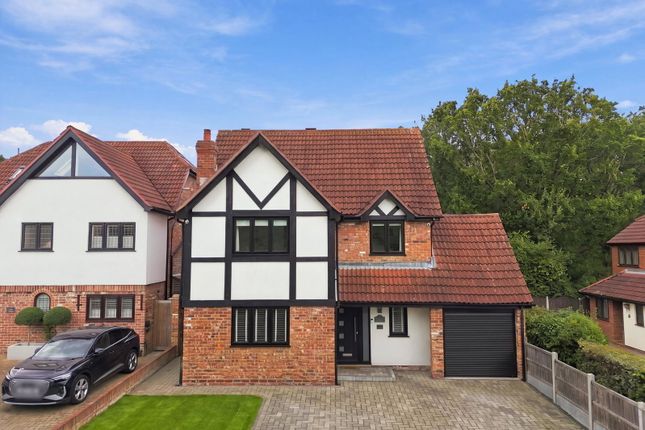
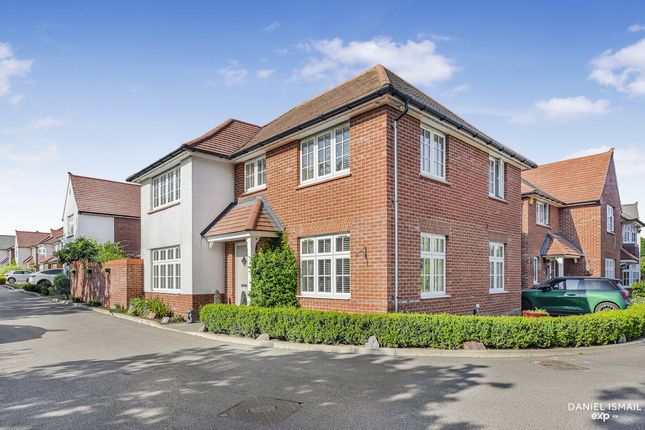
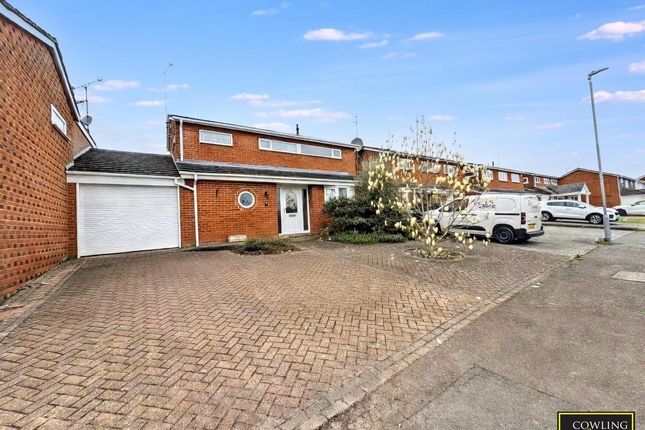
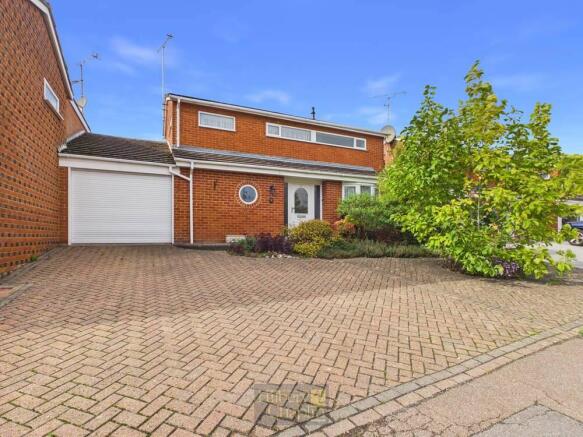
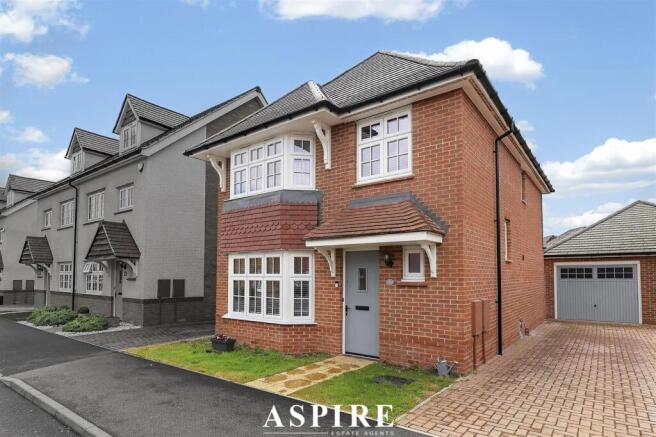
Aspire Estate Agents Langdon Hill are proud to present this fully refurbished four double bedroom detached family home, offering four bathrooms including two ensuites, and two spacious reception rooms.
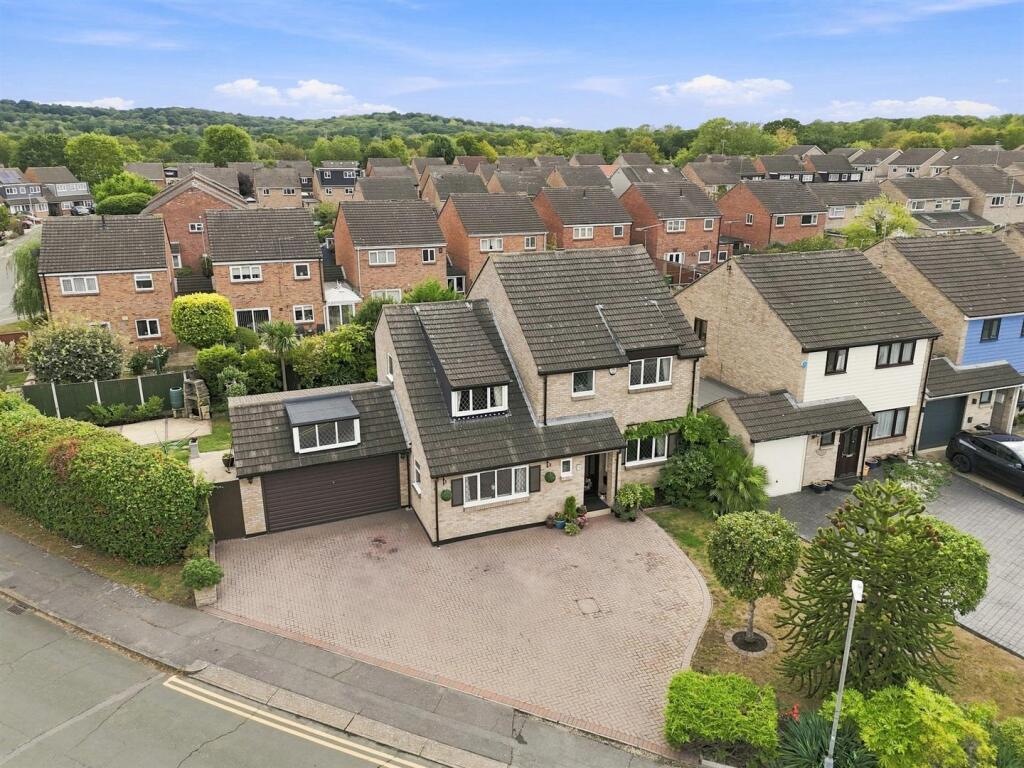
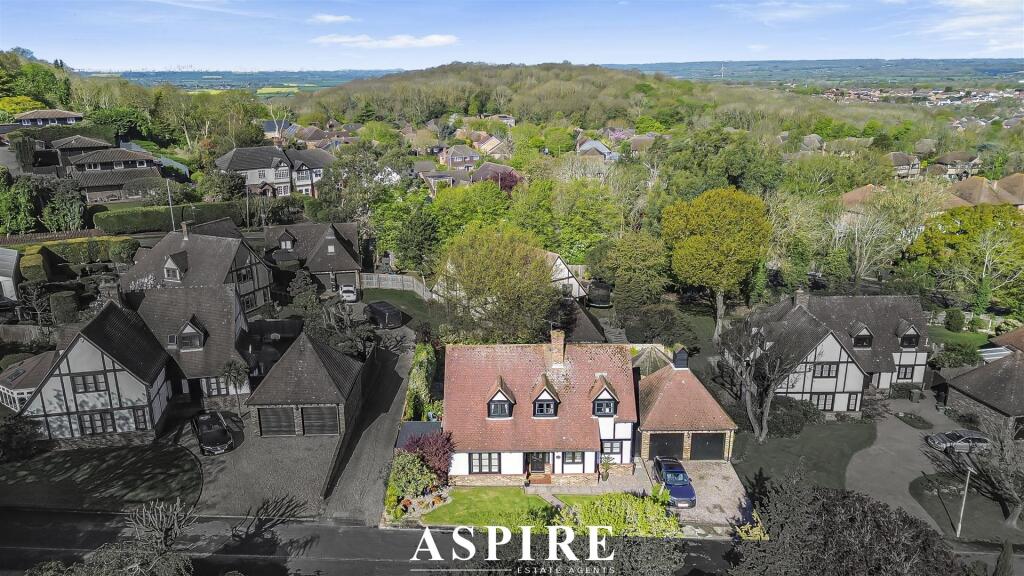
Finished to a high specification throughout, this exceptional property is tucked away down a private road and backs directly onto a beautiful nature reserve.
The completely unoverlooked rear garden provides outstanding privacy, creating a peaceful and secluded setting ideal for family living.
A rare opportunity to secure a high-quality home in an enviable location.
Ground Floor Internally, the home makes an immediate impression with its stunning entrance hall, which also doubles as a formal dining area.
Measuring 8’9 x 23’1, this remarkable space is flooded with natural light from the large front-facing window and provides an exceptional setting for both entertaining and family dining.
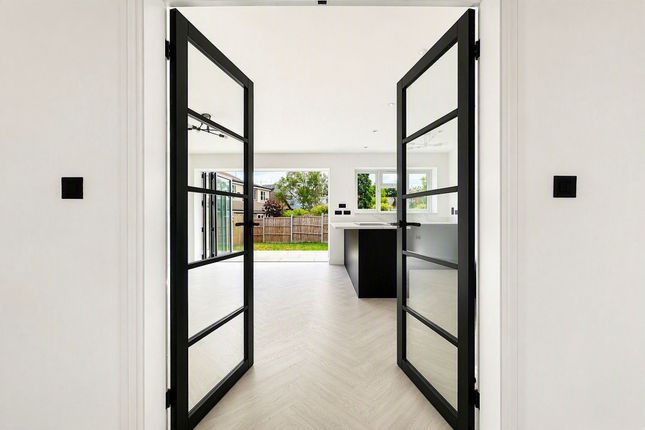
The kitchen/diner is a true centrepiece of the home.
Measuring 22’10 x 15’0 (max), it offers extensive cupboard and worktop space alongside a central island that creates both a practical workspace and natural social hub.
Direct access to the rear garden enhances the seamless indoor-outdoor living experience.
The lounge (18’11 x 11’7) is equally impressive, featuring a large front window and glazed patio doors to the rear, ensuring natural light throughout the day.
A feature fireplace adds warmth and character, creating a cosy yet spacious living environment. A conveniently located downstairs W/C completes the ground floor accommodation.
First Floor The split-level landing adds architectural interest while providing access to all bedrooms and a generous built-in storage cupboard.
The master bedroom (19’0 x 14’4 max) is truly exceptional, featuring extensive fitted wardrobes and ample space for a king-size bed and additional furniture.
The luxurious ensuite bathroom includes a claw-foot bath, toilet and wash basin. Bedroom two (9’10 x 15’1 max) is another generous double with fitted wardrobes and its own ensuite shower room.
Bedroom three (12’10 x 11’9 max) comfortably accommodates a double bed with additional furniture, while bedroom four (8’10 x 8’5) is ideal as a single bedroom, nursery or home office.
The first floor is completed by a stylish three-piece shower room with walk-in shower, toilet and wash basin.
Exterior Externally, the property continues to impress with a completely unoverlooked rear garden offering a high degree of privacy.
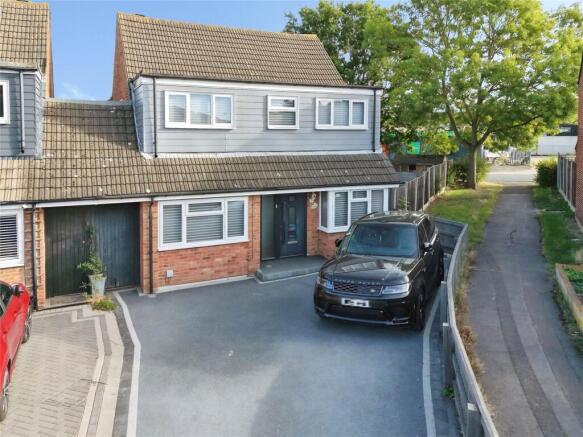
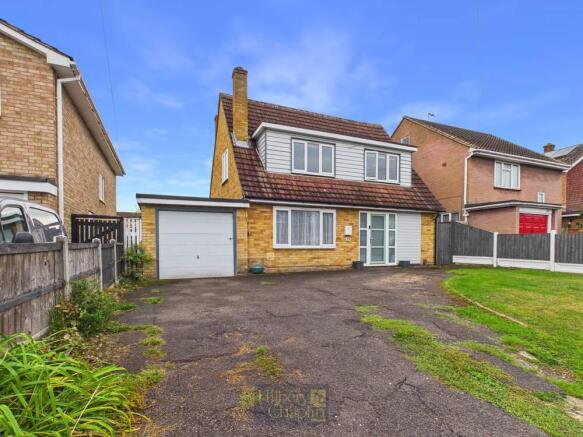
To the front and side, there is driveway parking for four vehicles in addition to a garage. Homes of this calibre, in such a desirable location, are rarely available.
An internal viewing is essential to fully appreciate everything this outstanding family home has to offer.
Location Information Nearest Stations Laindon Station – 0.6 miles Basildon Station – 1.6 miles Stanford-le-Hope Station – 3.1 miles Nearest Schools Lincewood Primary Academy – 0.2 miles Great Berry Primary School (Ofsted: Good) – 0.7 miles The Phoenix Primary School (Ofsted: Outstanding) – 1.1 miles Merrylands Primary School (Ofsted: Good) – 1.1 miles Accommodation & Room Dimensions
Value & comps
No previous sales on record.
Returns
Set an offer; the calculator follows it.
We're still gathering serviced-accommodation data for this area.
Archie refurb estimate: a Pro feature
0.0% below asking
This is not financial or investment advice. Prop AI Deals is not authorised by the Financial Conduct Authority (FCA) to provide investment advice.
All investment calculators, property analyses, and AI-generated insights are for informational purposes only. Property investment carries risk and may result in financial loss. All calculations should be independently verified and you should consult with FCA-authorised financial advisors before making any investment decisions.
Past performance does not guarantee future results. Tax implications vary by individual circumstances.
Deal
Properties like this can earn 2–3x BTL yields when converted to HMO, with retrofit costs around £10k/room. Sign in to see the full tier, yield projection, and cost breakdown.
Commercial properties like this can earn 30-50% higher yields when converted to residential under Class MA / Q / P / PA, with prior approval costing ~GBP 96/unit. Sign in to see the recommended route, yield uplift, and cost breakdown.
BRRR-suited properties can recycle 80-100% of investor capital on refi, leaving a high-yielding rental with most of the money out. Sign in to see the refurb cost stack, ARV projection, and refinance maths.
Detached + large garden = sub-division play. Pro tier unlocks the tier badge, plot size, uplift estimate, and regional land benchmark.
Short-lease flats trade at deep discount, but extending under the 1993 Act often costs far less than the discount. Pro tier unlocks the tier badge, premium breakdown, long-lease ARV and arbitrage maths.
See projected short-stay revenue vs a vanilla BTL for this property.
See real sub-let margins (HMO room rates & SA nightly rates) vs the landlord rent.
Area
Agent & docs
FAQ
About Video Inside **Quite Cul-de-Sac** The Firle, Langdon Hills, SS16 6
Explore nearby