We've tightened what earns a Pursue. A home now needs a published valuation, a strategy that still makes money after real running costs and lender stress tests, and no listing problems that would stop a mortgage. You'll see fewer Pursues, and each one has been checked harder.
See how verdicts work5-bedroom house · BD7 4DB
For saleReduced £10k (−3.6%) on 17 JulListed 450 days
Opportunity summary
See Archie’s verdict, returns by strategy and what to check before viewing.
About
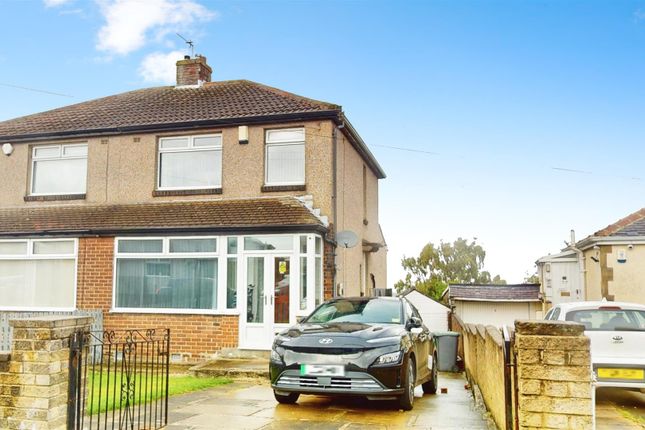
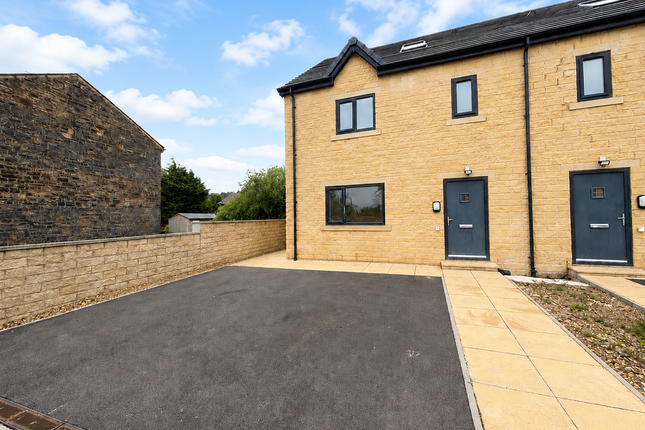
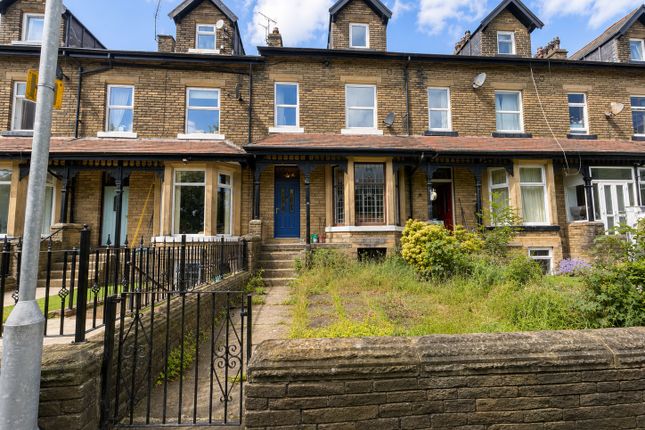
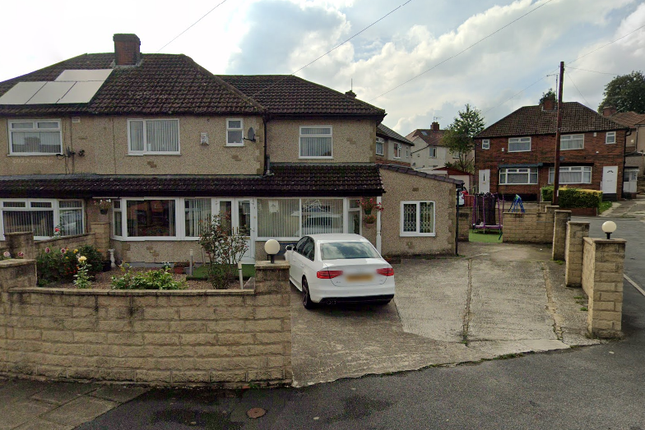
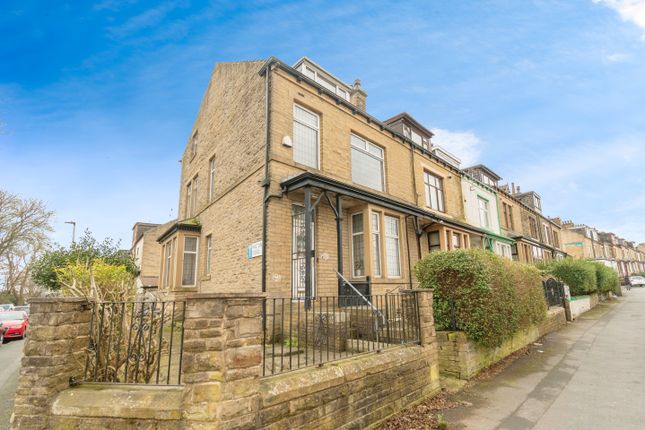
Description Your Choice Estate Agents are delighted to offer to the market this stunning extended five-bedroom end-terraced family home, beautifully presented throughout and located on the ever-popular Hollingwood Lane in Bradford (BD7).
This exceptional property has been comprehensively renovated to a high standard by the current owners, offering a rare opportunity to purchase a spacious, modern, and energy-efficient family residence.
Situated in a sought-after residential location, the home is ideally positioned close to a variety of local amenities, including highly regarded schools, shops, medical facilities, and excellent transport links to Bradford City Centre and motorway connections.
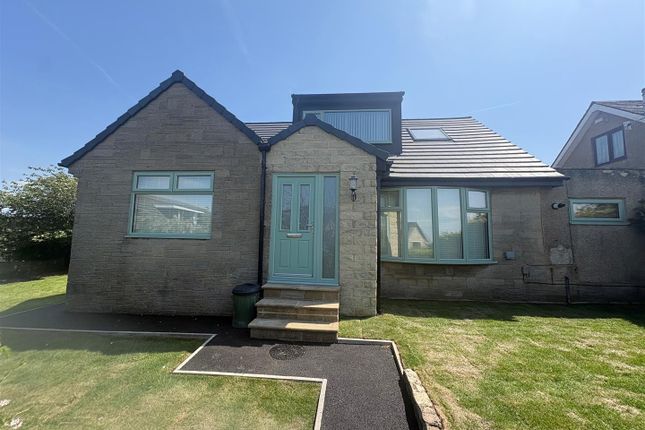
The home now benefits from a full-width dormer extension, creating ample bedroom space on the top floor, and boasts two contemporary bathrooms, a newly fitted designer kitchen, and two elegant reception/media rooms, perfect for modern family living and entertaining.
Property Highlights: Five well-proportioned bedrooms across three floors Two stylish and modern bathrooms Two beautifully designed reception/media rooms, ideal for cinema or entertainment setups Fully renovated throughout with high-quality finishes Brand-new fitted kitchen with integrated appliances and sleek design Energy-efficient upgrades throughout the home, delivering low utility costs Off-street parking via gated driveway to the rear End-terrace with side access and additional privacy Accommodation Overview: Entrance Hallway:?
Bright and welcoming with modern laminate flooring, central heating radiator, and access to ground floor rooms and staircase. Reception Room One?
(Front Media Room):A spacious family/media room featuring a stylish feature wall, contemporary media unit setup, large double-glazed window allowing in plenty of natural light, and quality carpeted flooring.
Reception Room Two?
(Rear Lounge):An ideal second living space or media room, complete with inset lighting, modern gas fireplace, bespoke shelving/media units, and access to the rear entrance and basement level.
Breakfast Kitchen? A fully fitted high-gloss kitchen with soft-close drawers and integrated appliances, range-style cooker, tiled flooring, recessed ceiling spotlights, and plenty of storage.
Perfect for family meals and entertaining. First Floor: Landing: Leads to two bedrooms and a family bathroom.
Bedroom One?(Front): Generous in size, with an original fireplace, carpeted flooring, double-glazed windows, and central heating radiator.
Bedroom Two (Rear): Double bedroom with pleasant rear aspect, double-glazed window, and radiator. Bedroom Three: Large bedroom with full-width dormer window, under-eaves storage, and stylish d?cor.
Bathroom One: Modern three-piece suite including bathtub with overhead shower, vanity basin unit, WC, and extractor fan. Fully tiled for a sleek finish.
Second Floor (Newly Built Dormer Conversion): Landing: Bright and spacious with access to three further bedrooms and a second bathroom.
Bedroom Four bedrooms four benefit from Victorian-style dormer windows, central heating, and under-eaves storage. Ideal as children's rooms, guest rooms or home offices.
Bedroom Five bedroom five benefit from Victorian-style dormer windows, central heating, and under-eaves storage. Ideal as children's rooms, guest rooms or home offices.
Bathroom Two: Contemporary shower room with walk-in shower enclosure, vanity basin unit, low-level WC, and energy-efficient extractor fan.
Exterior: Front Garden: Low-maintenance garden with traditional boundary wall and path to entrance door.
Rear Garden & Driveway: To the rear, a spacious, low-maintenance garden with a gated driveway offering secure off-street parking.
Includes access to the service road and side pathway?ideal for family use or entertaining.
Additional Features: Gas central heating and double glazing throughout Fully rewired and replumbed during renovation Energy-efficient upgrades installed Potential for further loft storage Ideal family home or long-term investment opportunity EPC Rating:?C (Expected - pending final certificate) Council Tax Band: C Viewing Arrangements: Viewings are strictly by appointment only through Your Choice Estate Agents.
Call us today on to arrange your private tour or for a free, no-obligation valuation if you're thinking of selling or letting your property.
Value & comps
No previous sales on record.
Returns
Set an offer; the calculator follows it.
We're still gathering serviced-accommodation data for this area.
Archie refurb estimate: a Pro feature
0.0% below asking
This is not financial or investment advice. Prop AI Deals is not authorised by the Financial Conduct Authority (FCA) to provide investment advice.
All investment calculators, property analyses, and AI-generated insights are for informational purposes only. Property investment carries risk and may result in financial loss. All calculations should be independently verified and you should consult with FCA-authorised financial advisers before making any investment decisions.
Past performance does not guarantee future results. Tax implications vary by individual circumstances.
Deal
Properties like this can earn 2–3x BTL yields when converted to HMO, with retrofit costs around £10k/room. Sign in to see the full tier, yield projection, and cost breakdown.
Commercial properties like this can earn 30-50% higher yields when converted to residential under Class MA / Q / P / PA, with prior approval costing ~GBP 96/unit. Sign in to see the recommended route, yield uplift, and cost breakdown.
BRRR-suited properties can recycle 80-100% of investor capital on refi, leaving a high-yielding rental with most of the money out. Sign in to see the refurb cost stack, ARV projection, and refinance maths.
Detached + large garden = sub-division play. Pro tier unlocks the tier badge, plot size, uplift estimate, and regional land benchmark.
Short-lease flats trade at deep discount, but extending under the 1993 Act often costs far less than the discount. Pro tier unlocks the tier badge, premium breakdown, long-lease ARV and arbitrage maths.
See projected short-stay revenue vs a vanilla BTL for this property.
See real sub-let margins (HMO room rates & SA nightly rates) vs the landlord rent.
Area
Agent & docs
FAQ
About 182 Hollingwood Lane, Bradford
Explore nearby