We've tightened what earns a Pursue. A home now needs a published valuation, a strategy that still makes money after real running costs and lender stress tests, and no listing problems that would stop a mortgage. You'll see fewer Pursues, and each one has been checked harder.
See how verdicts work2-bedroom terraced house · OL6 8HT
Listing removedListed 116 days
Opportunity summary
See Archie’s verdict, returns by strategy and what to check before viewing.
About
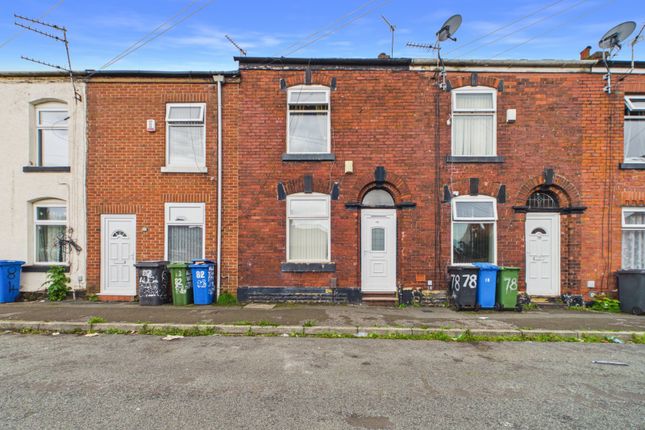
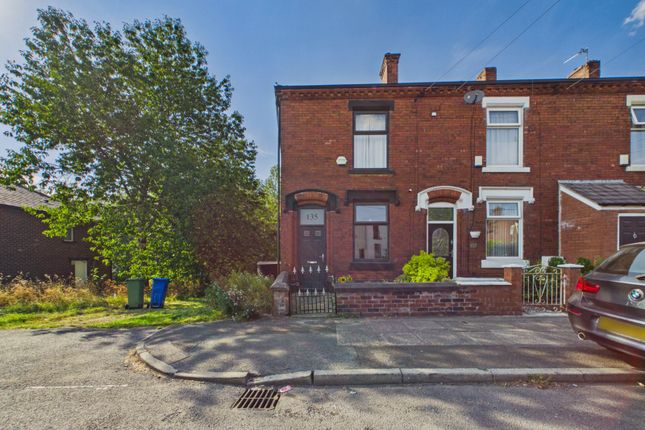
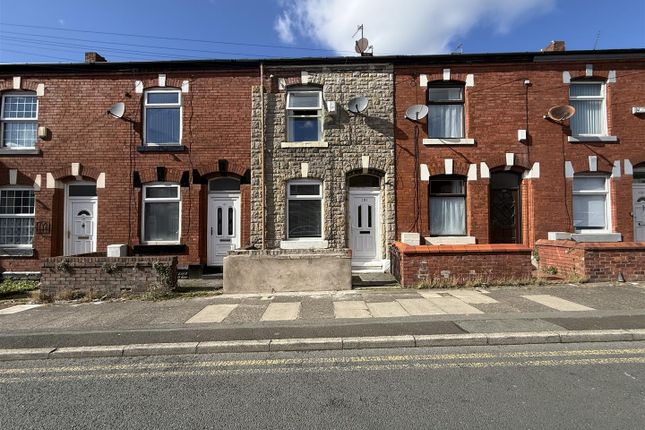
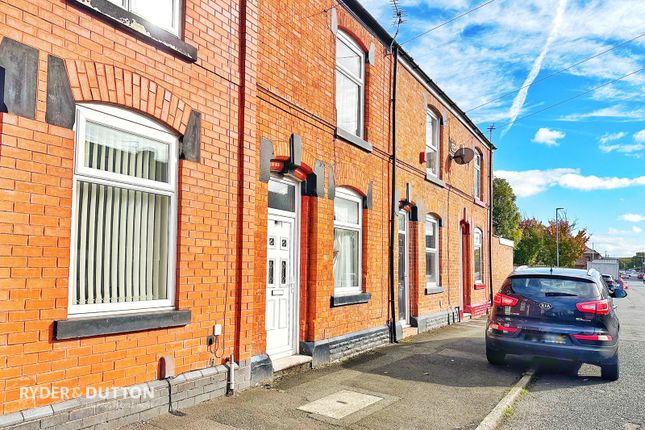
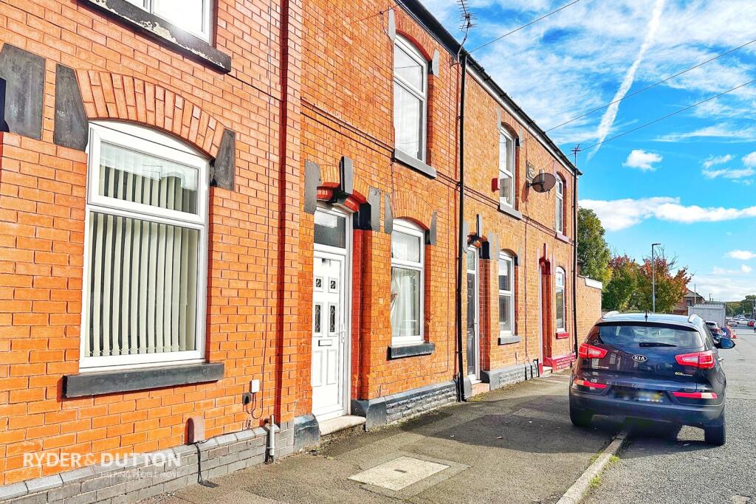
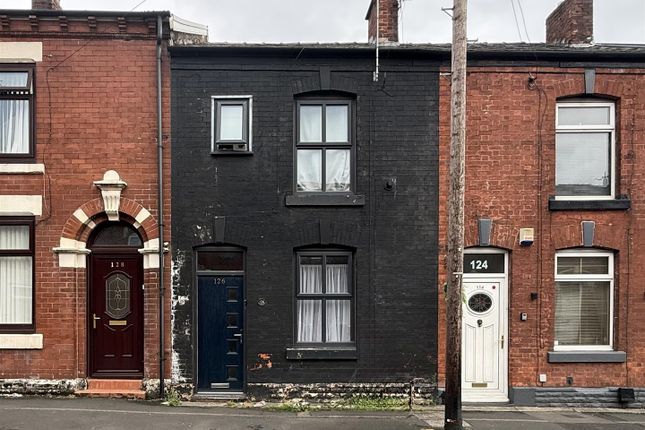
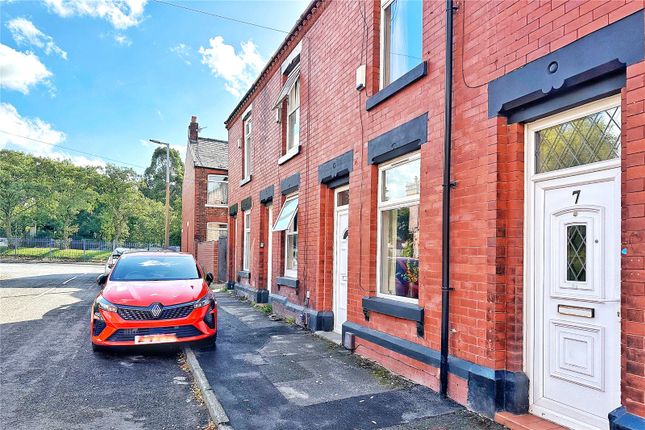
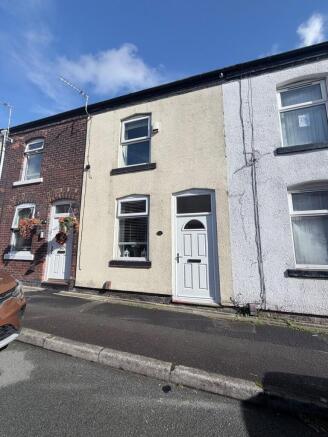
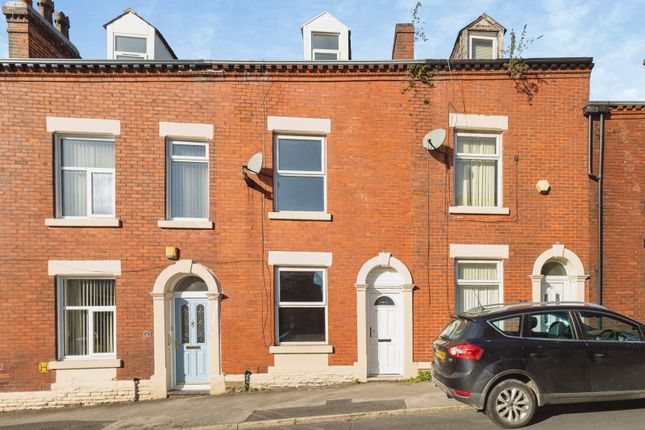
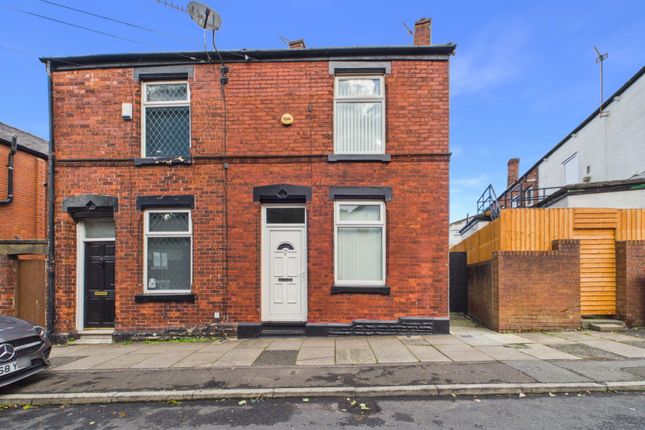
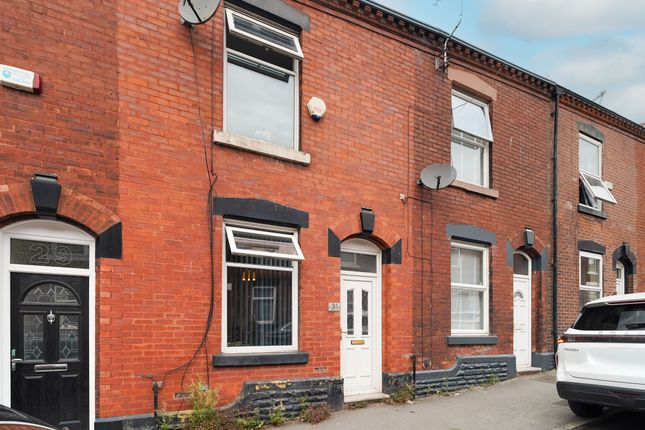
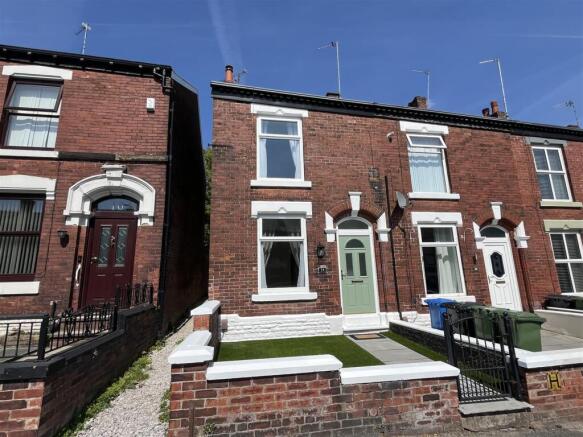
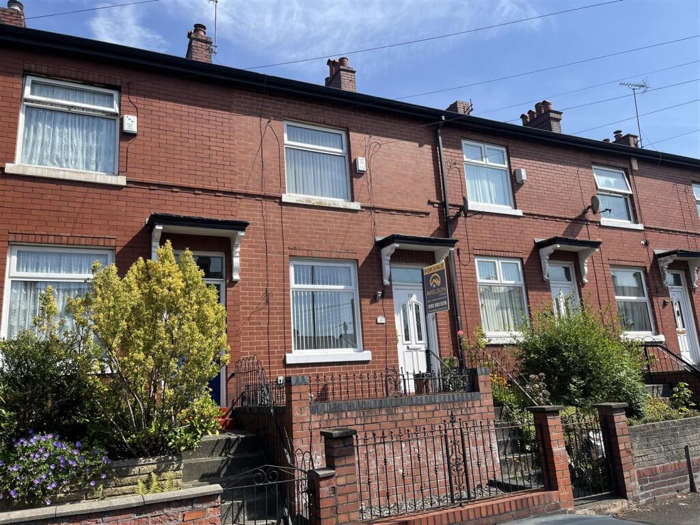
Welcome to Rose Hill Road, where this two bedroom mid terrace home is offered to the market with the added benefit of no onward vendor chain.
The current owners have already taken care of some of the major improvements, including a full rewire, a brand new boiler and fresh redecoration throughout.
With the hard work already done, the property is ready for its next owner to make it their own.
Whether you're an investor looking for a straightforward project with the potential for a tenant ready home, or a first time buyer excited to add your own style, this property offers plenty of opportunity.
To the front, a gated courtyard garden creates a welcoming first impression. Step inside into the entrance hallway, where stairs lead to the first floor.
The lounge sits at the front of the property and is a bright, comfortable space centred around a feature fireplace with wooden mantle.
To the rear, the spacious kitchen/diner stretches over 19 feet in length, offering plenty of room for both cooking and dining.
Just off the kitchen, an outhouse provides access to the rear garden via double doors, while also leading through to a useful utility room and an additional storage room.
Upstairs, you'll find two well proportioned bedrooms, both benefitting from built-in storage, along with a family bathroom and separate WC.
Outside, the enclosed rear garden offers a generous amount of space to enjoy.
Whether it's somewhere for children to play, a place to unwind after work or the perfect spot for summer barbecues with family and friends, it's a garden that can be enjoyed throughout the year.
The location is another real advantage. Rose Hill Road is within walking distance of Tameside General Hospital, making it particularly convenient for healthcare professionals.
There are several well-regarded schools nearby, excellent transport links into Ashton-under-Lyne town centre and a range of everyday amenities close at hand.
If you enjoy spending time outdoors, you'll also find lovely countryside walks nearby, including routes up to Hartshead Pike, as well as Ashton-under-Lyne Golf Club.
Hallway - 3.48m x 1.96m (11'5" x 6'5") - Brand new front door. Window to front elevation. Single radiator. Ceiling light. Stairs rising to 1st floor. Access to under stairs storage cupboard.
Door to; Lounge - 3.51m x 3.51m (11'6" x 11'6") - Freshly redecorated walls. Window to front elevation. Double radiator. Ceiling light. Feature fireplace. Door leading through to dining area.
Kitchen/Dining Room - 2.74m x 5.61m (9'0" x 18'5") - Kitchen area is fitted with matching range of base and eyelevel units with coordinating worktops over.
1 1/2 full stainless steel sink with drainer and mixer tap. Freestanding cooker. Space for under counter fridge freezer. Dining area features large window to rear elevation with views over garden.
Double radiator. Two ceiling lights. Door to; Rear Porch - 1.50m x 3.12m (4'11" x 10'3") - Polycarbonate skylight to ceiling. Ceiling light. Double doors providing access out to rear garden.
Doors to storage and utility. Storage - 1.70m x 0.91m (5'7" x 3'0") - Fitted with lighting. Utility - 1.70m x 2.11m (5'7" x 6'11") - A good size utility room with window to side elevation.
Plumbed for automatic washing machine. Large butler sink. Ceiling light. Landing - 3.63m x 1.75m (11'11" x 5'9") - Doors to all first floor rooms. Ceiling light. Access to loft space via loft hatch.
Bedroom One - 2.92m x 4.57m (9'7" x 15'0") - Large window to front elevation. Double radiator. Ceiling light. Access to storage cupboard housing newly installed wall mounted Combi boiler.
Access to further storage cupboard. Bedroom Two - 2.74m x 3.71m (9'0" x 12'2") - Radiator, Window to rear elevation with views over rear garden and beyond. Single radiator. Ceiling light.
Access to 2 built-in storage cupboards. Bathroom - 1.65m x 1.60m (5'5" x 5'3") - Fitted with two piece white sweets comprising of panel bath with corner taps and wash hand basic.
Wall mounted electric shower. Window to rear elevation. Sailing light. Double radiator. Wc - 1.65m x 0.74m (5'5" x 2'5") - White WC. Window to rear elevation. Ceiling light.
Outside And Gardens - Additional Information - Tenure: Freehold EPC Rating: TBC Council Tax Band: A
Value & comps
No previous sales on record.
Returns
Set an offer; the calculator follows it.
We're still gathering serviced-accommodation data for this area.
Archie refurb estimate: a Pro feature
0.0% below asking
This is not financial or investment advice. Prop AI Deals is not authorised by the Financial Conduct Authority (FCA) to provide investment advice.
All investment calculators, property analyses, and AI-generated insights are for informational purposes only. Property investment carries risk and may result in financial loss. All calculations should be independently verified and you should consult with FCA-authorised financial advisers before making any investment decisions.
Past performance does not guarantee future results. Tax implications vary by individual circumstances.
Deal
Properties like this can earn 2–3x BTL yields when converted to HMO, with retrofit costs around £10k/room. Sign in to see the full tier, yield projection, and cost breakdown.
Commercial properties like this can earn 30-50% higher yields when converted to residential under Class MA / Q / P / PA, with prior approval costing ~GBP 96/unit. Sign in to see the recommended route, yield uplift, and cost breakdown.
BRRR-suited properties can recycle 80-100% of investor capital on refi, leaving a high-yielding rental with most of the money out. Sign in to see the refurb cost stack, ARV projection, and refinance maths.
Detached + large garden = sub-division play. Pro tier unlocks the tier badge, plot size, uplift estimate, and regional land benchmark.
Short-lease flats trade at deep discount, but extending under the 1993 Act often costs far less than the discount. Pro tier unlocks the tier badge, premium breakdown, long-lease ARV and arbitrage maths.
See projected short-stay revenue vs a vanilla BTL for this property.
See real sub-let margins (HMO room rates & SA nightly rates) vs the landlord rent.
Area
Agent & docs

FAQ
About Rose Hill Road, Ashton-Under-Lyne
Explore nearby