4-bedroom detached house · PE11 4ND
For saleListed 251 days
Opportunity summary
See Archie’s verdict, returns by strategy and what to check before viewing.
About
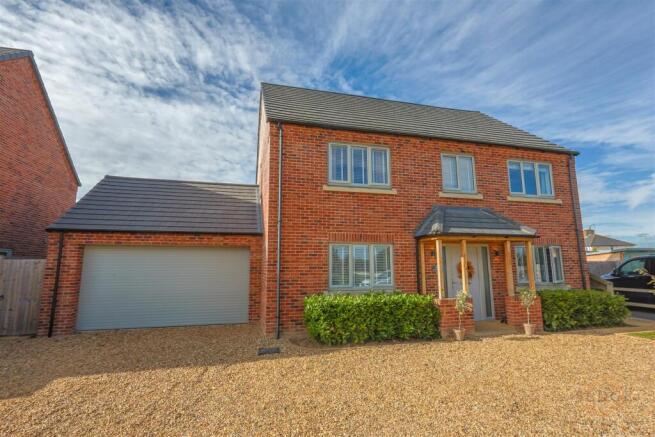
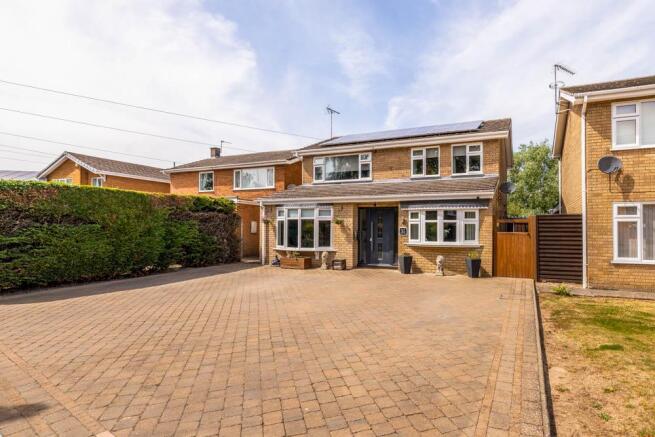
CHAIN FREE! Situated in a peaceful location, 19 Bowgate, Gosberton, Spalding (PE11 4ND) is a spacious (2151.00 Square Feet) family home offering versatile living.
The property boasts a large open-plan kitchen/diner, perfect for entertaining, alongside a generous lounge that flows seamlessly into the sitting room.
A dedicated playroom provides additional flexible space, while the utility room ensures practicality.
Upstairs, four well-proportioned bedrooms are complemented by two bathrooms, including a separate shower room. The property also benefits from a large driveway, offering ample parking.
An ideal home for families seeking space and tranquility. Hallway - Hallway A welcoming entrance hall providing access to the main living areas, with stairs leading to the first floor.
Wc - 0.89m x 1.78m (2'11" x 5'10") - WC (0.89m x 1.78m / 2'11" x 5'10") A convenient downstairs cloakroom with a WC and wash basin.
Lounge - 6.17m x 4.37m (20'3" x 14'4") - Lounge (6.17m x 4.37m / 20'3" x 14'4") A spacious and bright lounge, perfect for relaxing or entertaining, with an open-plan flow into the sitting room, creating a sociable and airy living space.
Sitting Room - 3.02m x 3.63m (9'11" x 11'11") - Sitting Room (3.02m x 3.63m / 9'11" x 11'11") An additional sitting area adjoining the lounge, offering versatility as a snug, reading area, or formal reception space.
Kitchen Area - 3.02m x 4.04m (9'11" x 13'3") - Kitchen Area (3.02m x 4.04m / 9'11" x 13'3") A well-equipped kitchen area with modern units, quality appliances, and ample workspace, seamlessly connecting to the open-plan kitchen/diner.
Kitchen/Diner - 7.26m x 4.55m (23'10" x 14'11") - Kitchen/Diner (7.26m x 4.55m / 23'10" x 14'11") A stunning open-plan kitchen/dining space, ideal for family gatherings and entertaining.
With generous space for a dining table and direct access to the garden, this room is the heart of the home.
Play Room - 5.28m x 4.55m (17'4" x 14'11") - Play Room (5.28m x 4.55m / 17'4" x 14'11") A large and flexible playroom, perfect for children or as a multi-purpose space such as a home office, gym, or additional lounge area.
Utility - 2.26m x 3.35m (7'5" x 11'0") - Utility Room (2.26m x 3.35m / 7'5" x 11'0") A practical utility space with additional storage and plumbing for laundry appliances, keeping household chores separate from the main living areas.
Landing - 3.67m x 5.21m (12'0" x 17'1") - Landing (3.67m x 5.21m / 12'0" x 17'1") A spacious landing area providing access to all upstairs rooms, with potential for additional storage or seating space.
Bedroom 1 - 3.68m x 3.71m (12'1" x 12'2") - Bedroom 1 (3.68m x 3.71m / 12'1" x 12'2") A generously sized double bedroom with plenty of space for wardrobes and furniture, offering a comfortable and private retreat.
Bedroom 2 - 3.20m x 3.28m (10'6" x 10'9") - Bedroom 2 (3.20m x 3.28m / 10'6" x 10'9") A well-proportioned double bedroom, ideal for guests or family members, with ample natural light.
Bedroom 3 - 3.68m x 3.81m (12'1" x 12'6") - Bedroom 3 (3.68m x 3.81m / 12'1" x 12'6") Another spacious double bedroom, perfect as a main or guest bedroom, with enough space for storage and furnishings.
Bedroom 4 - 2.26m x 4.24m (7'5" x 13'11") - Bedroom 4 (2.26m x 4.24m / 7'5" x 13'11") A bright and versatile room that can serve as a bedroom, home office, or study space.
Bathroom - 2.39m x 2.31m (7'10" x 7'7") - Bathroom (2.39m x 2.31m / 7'10" x 7'7") A stylish and modern family bathroom, featuring a bathtub, wash basin, and WC, perfect for unwinding after a long day.
Shower Room - 2.26m x 2.41m (7'5" x 7'11") - Shower Room (2.26m x 2.41m / 7'5" x 7'11") A contemporary shower room with a walk-in shower, wash basin, and WC, offering convenience for busy households.
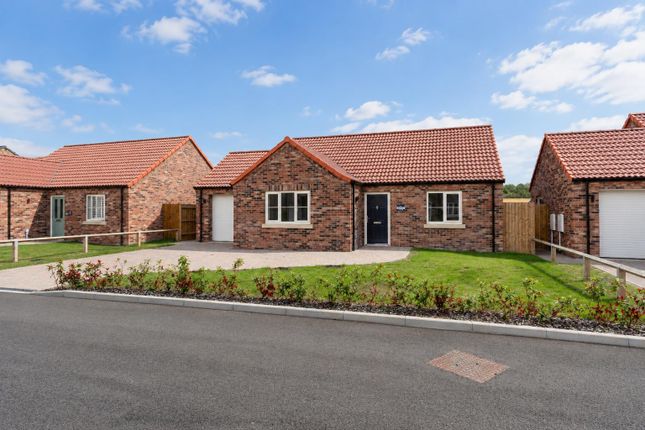
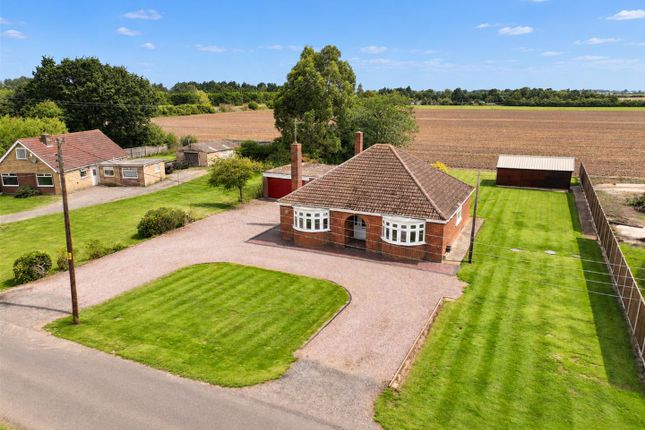
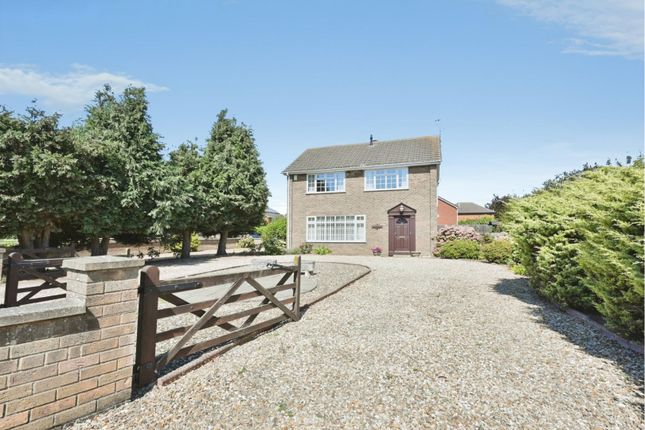
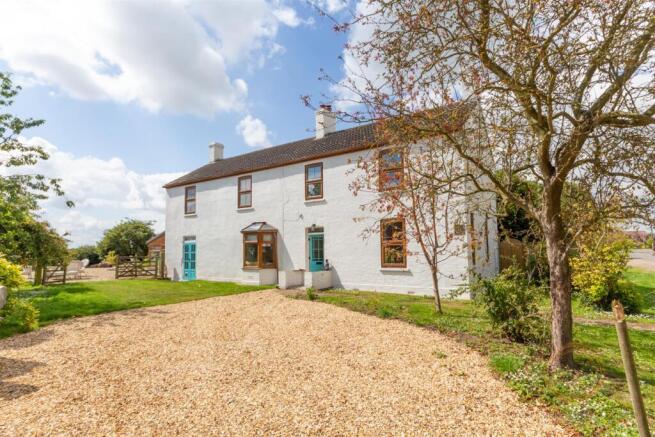
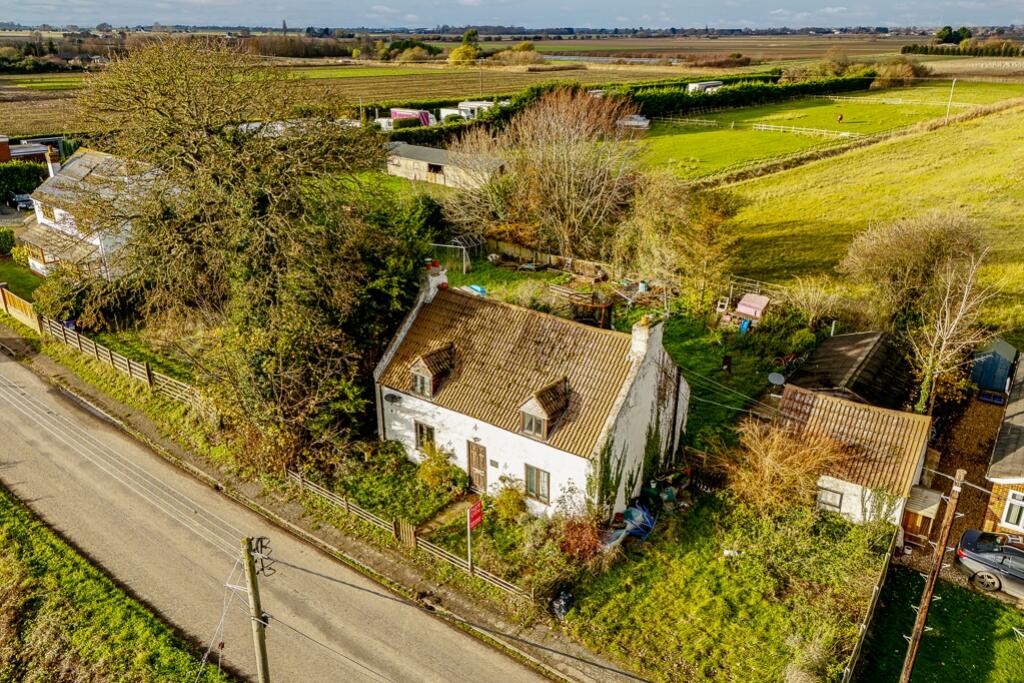
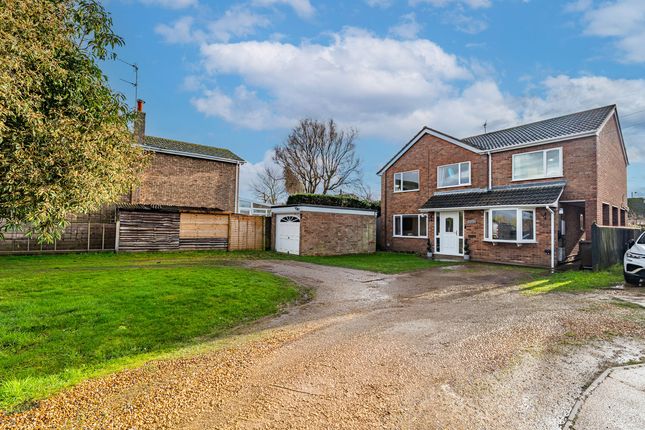
External To Property - The exterior of this stunning family home is just as impressive as its interior.
A large driveway provides ample off-road parking for multiple vehicles, ensuring both convenience and practicality.
The well-established front garden is beautifully maintained, featuring a variety of mature plants, shrubs, and seasonal flowers that create a warm and inviting first impression.
To the rear, the enclosed garden offers a private and peaceful retreat, perfect for relaxation or entertaining.
Bursting with vibrant colors in the summer months, the garden comes alive with incredible flowers and bloomage, providing a stunning natural backdrop.
Whether you're enjoying a morning coffee on the patio, hosting a summer barbecue, or simply unwinding in the fresh air, this garden offers a truly idyllic outdoor space for the whole family to enjoy.
These particulars are intended to give a fair and accurate description of the property to the best of the agent’s knowledge at the time of marketing.
They do not constitute part of an offer or contract.
Some properties may be subject to additional charges such as estate management charges, rentcharges, service charges, or other ongoing costs relating to communal areas or shared infrastructure.
Prospective purchasers are advised to make their own enquiries and seek confirmation of all details, including tenure and any associated charges, via their solicitor prior to exchange of contracts.
Value & comps
No previous sales on record.
Returns
Set an offer; the calculator follows it.
We're still gathering serviced-accommodation data for this area.
Archie refurb estimate: a Pro feature
0.0% below asking
This is not financial or investment advice. Prop AI Deals is not authorised by the Financial Conduct Authority (FCA) to provide investment advice.
All investment calculators, property analyses, and AI-generated insights are for informational purposes only. Property investment carries risk and may result in financial loss. All calculations should be independently verified and you should consult with FCA-authorised financial advisers before making any investment decisions.
Past performance does not guarantee future results. Tax implications vary by individual circumstances.
Deal
Properties like this can earn 2–3x BTL yields when converted to HMO, with retrofit costs around £10k/room. Sign in to see the full tier, yield projection, and cost breakdown.
Commercial properties like this can earn 30-50% higher yields when converted to residential under Class MA / Q / P / PA, with prior approval costing ~GBP 96/unit. Sign in to see the recommended route, yield uplift, and cost breakdown.
BRRR-suited properties can recycle 80-100% of investor capital on refi, leaving a high-yielding rental with most of the money out. Sign in to see the refurb cost stack, ARV projection, and refinance maths.
Detached + large garden = sub-division play. Pro tier unlocks the tier badge, plot size, uplift estimate, and regional land benchmark.
Short-lease flats trade at deep discount, but extending under the 1993 Act often costs far less than the discount. Pro tier unlocks the tier badge, premium breakdown, long-lease ARV and arbitrage maths.
See projected short-stay revenue vs a vanilla BTL for this property.
See real sub-let margins (HMO room rates & SA nightly rates) vs the landlord rent.
Area
Agent & docs
FAQ
About 19, Bowgate, Gosberton, Spalding
Explore nearby