We've tightened what earns a Pursue. A home now needs a published valuation, a strategy that still makes money after real running costs and lender stress tests, and no listing problems that would stop a mortgage. You'll see fewer Pursues, and each one has been checked harder.
See how verdicts work4-bedroom detached house · PE11 4PU
Sold STCListed 274 days
Opportunity summary
See Archie’s verdict, returns by strategy and what to check before viewing.
About
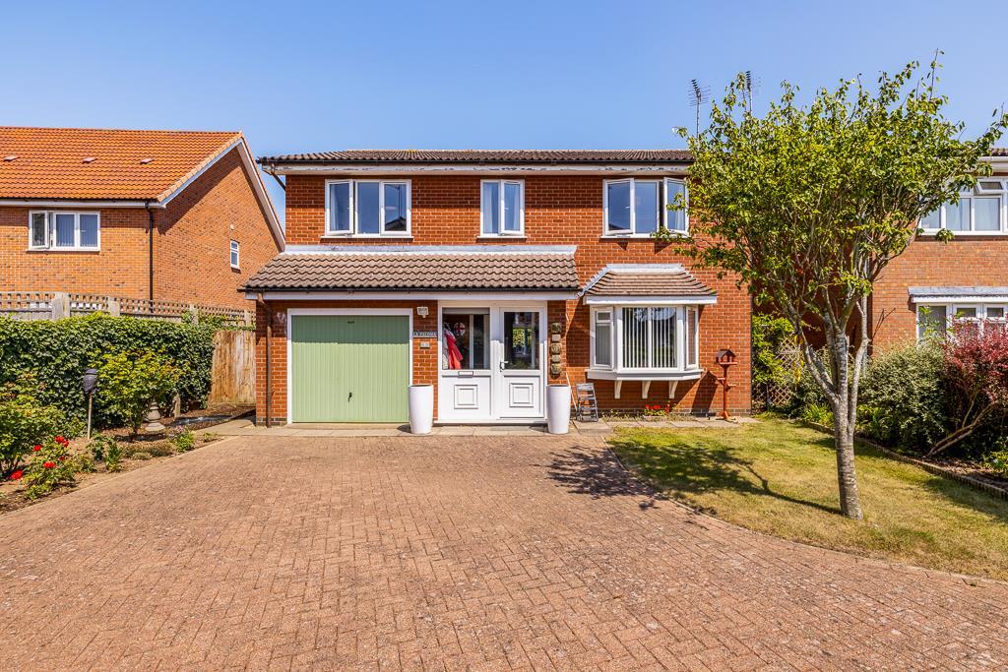
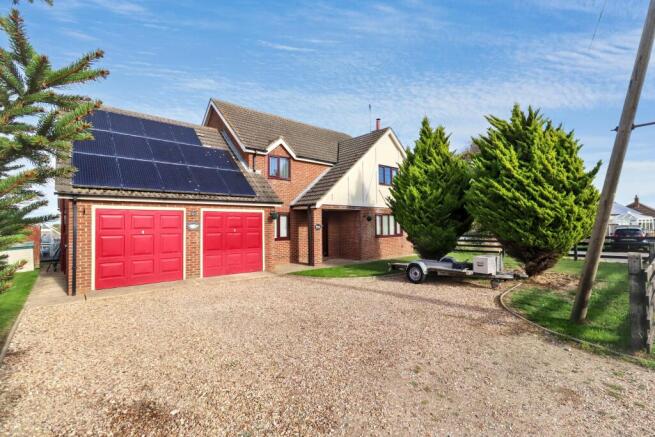
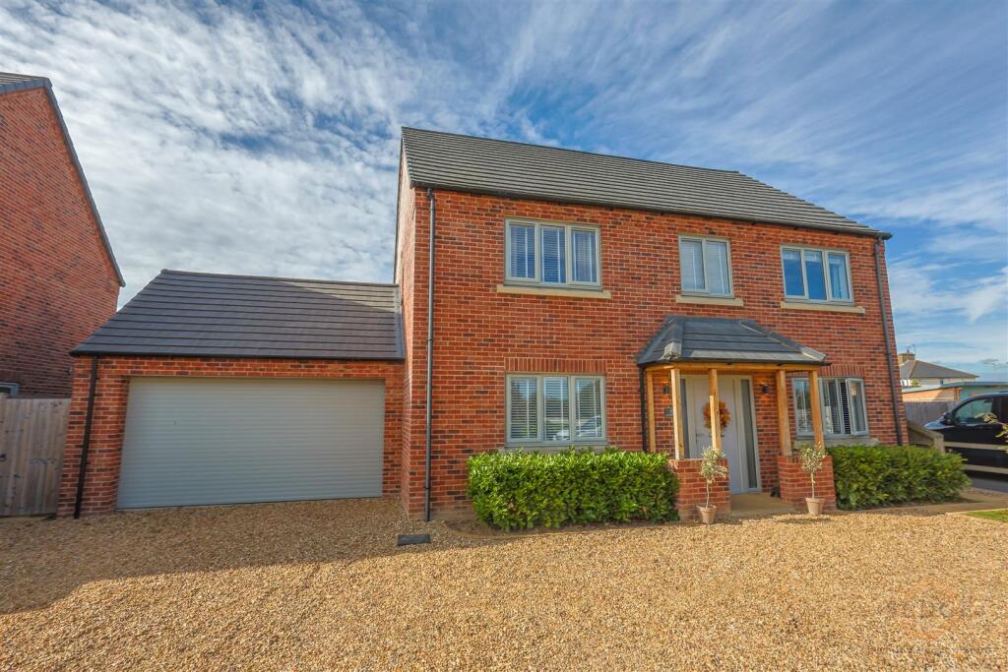
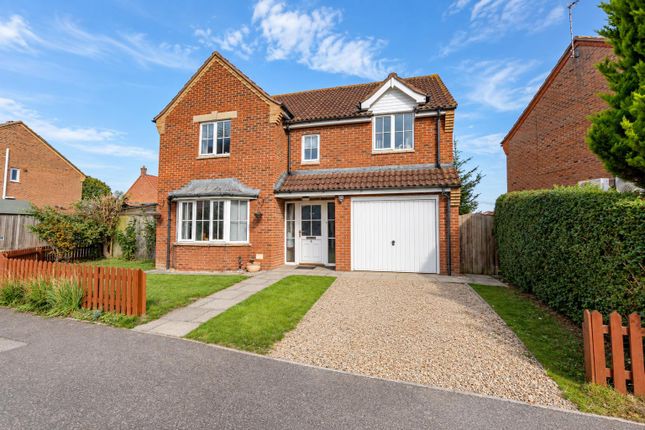
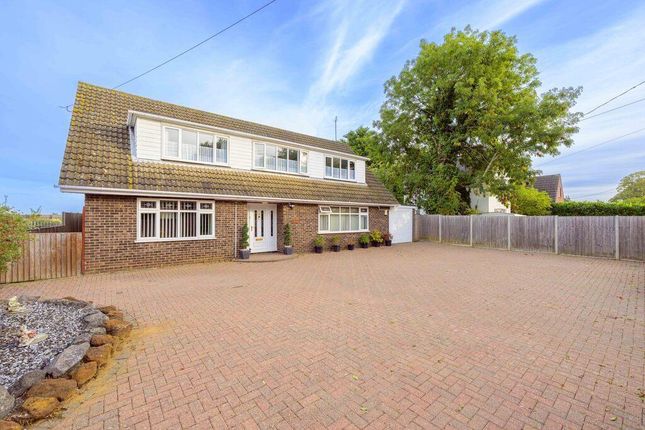
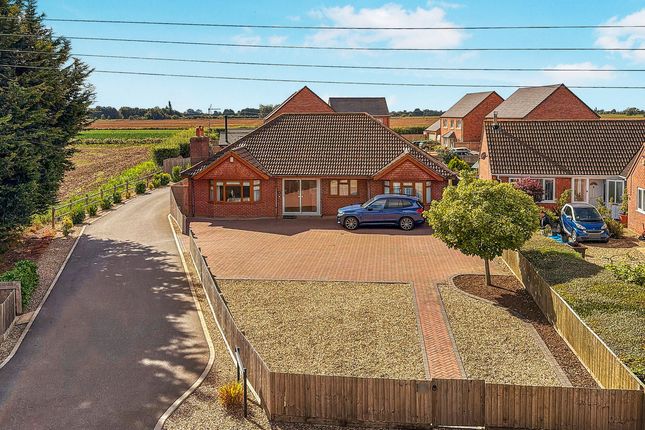
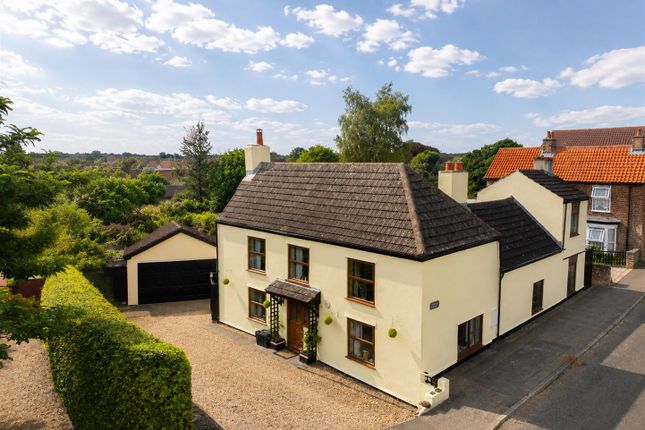
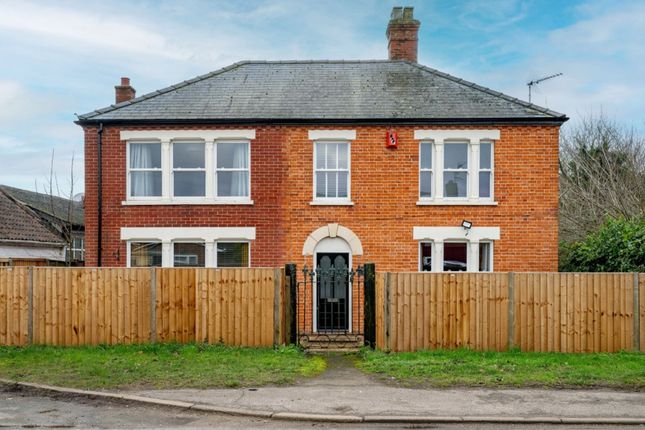
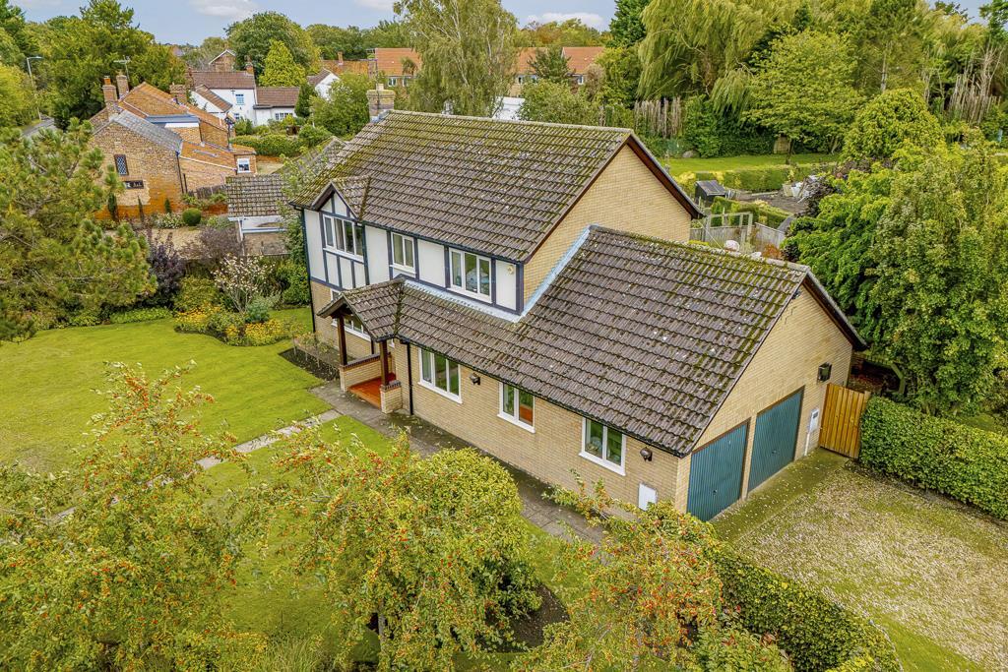
Welcome to this charming detached house located on Main Road in the picturesque village of Quadring, Spalding.
This property boasts two spacious reception rooms, perfect for entertaining guests or simply relaxing with your family.
With four bedrooms and two bathrooms, there is ample space for everyone to enjoy. Built in 1735, this historic home exudes character and charm, with unique features that add to its appeal.
The property spans an impressive 2,500 sq ft, providing plenty of room for all your needs.
One of the standout features of this property is the large garden, offering a tranquil escape from the hustle and bustle of everyday life.
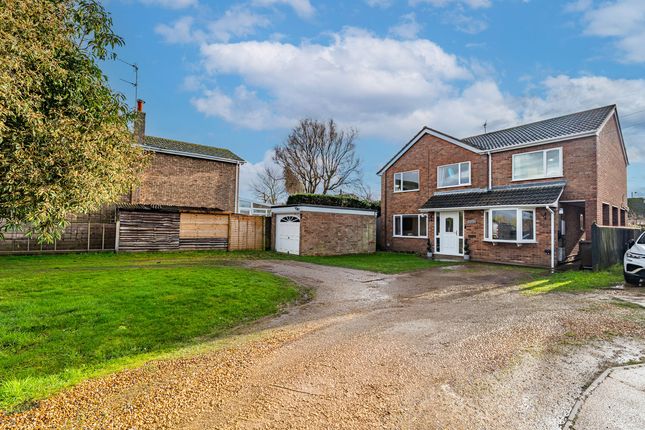
Imagine enjoying your morning coffee while taking in the open field views that surround the property. With parking for up to 5 vehicles, you'll never have to worry about finding a spot for your car.
The fact that this property is chain-free means you can move in hassle-free and start enjoying your new home right away.
This house presents huge potential for those looking to put their own stamp on a property. Whether you're looking to create a stunning family home or a unique retreat, the possibilities are endless.
Don't miss out on the opportunity to own this beautiful piece of history with modern conveniences.
Contact us today to arrange a viewing and start envisioning the life you could create in this wonderful home.
Hallway - 5.92m x 2.77m (19'5" x 9'1") - Immediately upon entering this property you will realise it is something special with a welcoming hallway with all the farmhouse character you woul expect from a home like this.
The entrance hallways features ample storage for coats and boots.
Bedroom 1 - 3.89m x 4.29m (12'9" x 14'1") - Located just of the main hallway this is the first of 4 double bedrooms located on the ground floor, with windows to side and front elevation.
Dining Room - 5.92m x 4.19m (19'5" x 13'9") - The open plan dining room leads directly on to the kitchen, featuring a stunning open brick built fireplace, tiled flooring, exposed wooden beamed ceiling and a bright large bay window complete with seating.
Kitchen - 5.33m x 3.05m (17'6" x 10'0") - The modern kitchen is a perfect compliment to the country style farm house's interior combining old world charm and character with modern functionality and convenience with built in appliances this is the perfect place to cook and gather with family and friends.
Conservatory - 4.62m x 2.46m (15'2" x 8'1") - Located to the rear of the property this bright conservatory area is a real sun trap and the perfect space to get away and relax.
Sitting Room - 3.30m x 6.86m (10'10" x 22'6") - Window to rear, double door, door to: Sun Room - 3.30m x 5.61m (10'10" x 18'5") - Window to side, two windows to rear, Storage cupboard, two double doors, door to: Utility - 1.78m x 4.19m (5'10" x 13'9") - Functional utility room, with room for washer and dryer.
Bedroom 2 - 2.00m x 4.01m (6'7" x 13'2") - Window to front, three Storage cupboard, two double doors, door to: Bathroom - 1.96m x 4.29m (6'5" x 14'1") - Stunning family bathroom, featuring large bath, toilet and sink basin.
This bathroom has hard wood floors, and it is decorated to a high standard with a lot of character.
Office - 1.96m x 4.29m (6'5" x 14'1") - At home office space, perfectly suited for anyone who has to work from home. Bedroom 3 - 4.19m x 3.58m (13'9" x 11'9") - Window to front, window to side.
En-Suite Bathroom - 1.73m x 3.58m (5'8" x 11'9") - Ensuite to master, featuring bath with shower over, sink and toilet. Bedroom 4 - 2.98m x 4.29m (9'9" x 14'1") - Window to front, door.
External - Externally the property is stunning, the garden and plot size is also quite large. It features a functional single garage with a electric roller door.
Additionally there are two other outbuildings which would be perfect for renovation either to a dedicated annexe building or a at home workshop.
It has an incredible amount of potential for the right buyer to unlock.
These particulars are intended to give a fair and accurate description of the property to the best of the agent’s knowledge at the time of marketing.
They do not constitute part of an offer or contract.
Some properties may be subject to additional charges such as estate management charges, rentcharges, service charges, or other ongoing costs relating to communal areas or shared infrastructure.
Prospective purchasers are advised to make their own enquiries and seek confirmation of all details, including tenure and any associated charges, via their solicitor prior to exchange of contracts.
Value & comps
No previous sales on record.
Returns
Set an offer; the calculator follows it.
We're still gathering serviced-accommodation data for this area.
Archie refurb estimate: a Pro feature
0.0% below asking
This is not financial or investment advice. Prop AI Deals is not authorised by the Financial Conduct Authority (FCA) to provide investment advice.
All investment calculators, property analyses, and AI-generated insights are for informational purposes only. Property investment carries risk and may result in financial loss. All calculations should be independently verified and you should consult with FCA-authorised financial advisers before making any investment decisions.
Past performance does not guarantee future results. Tax implications vary by individual circumstances.
Deal
Properties like this can earn 2–3x BTL yields when converted to HMO, with retrofit costs around £10k/room. Sign in to see the full tier, yield projection, and cost breakdown.
Commercial properties like this can earn 30-50% higher yields when converted to residential under Class MA / Q / P / PA, with prior approval costing ~GBP 96/unit. Sign in to see the recommended route, yield uplift, and cost breakdown.
BRRR-suited properties can recycle 80-100% of investor capital on refi, leaving a high-yielding rental with most of the money out. Sign in to see the refurb cost stack, ARV projection, and refinance maths.
Detached + large garden = sub-division play. Pro tier unlocks the tier badge, plot size, uplift estimate, and regional land benchmark.
Short-lease flats trade at deep discount, but extending under the 1993 Act often costs far less than the discount. Pro tier unlocks the tier badge, premium breakdown, long-lease ARV and arbitrage maths.
See projected short-stay revenue vs a vanilla BTL for this property.
See real sub-let margins (HMO room rates & SA nightly rates) vs the landlord rent.
Area
Agent & docs

FAQ
About Main Road, Quadring, Spalding
Explore nearby