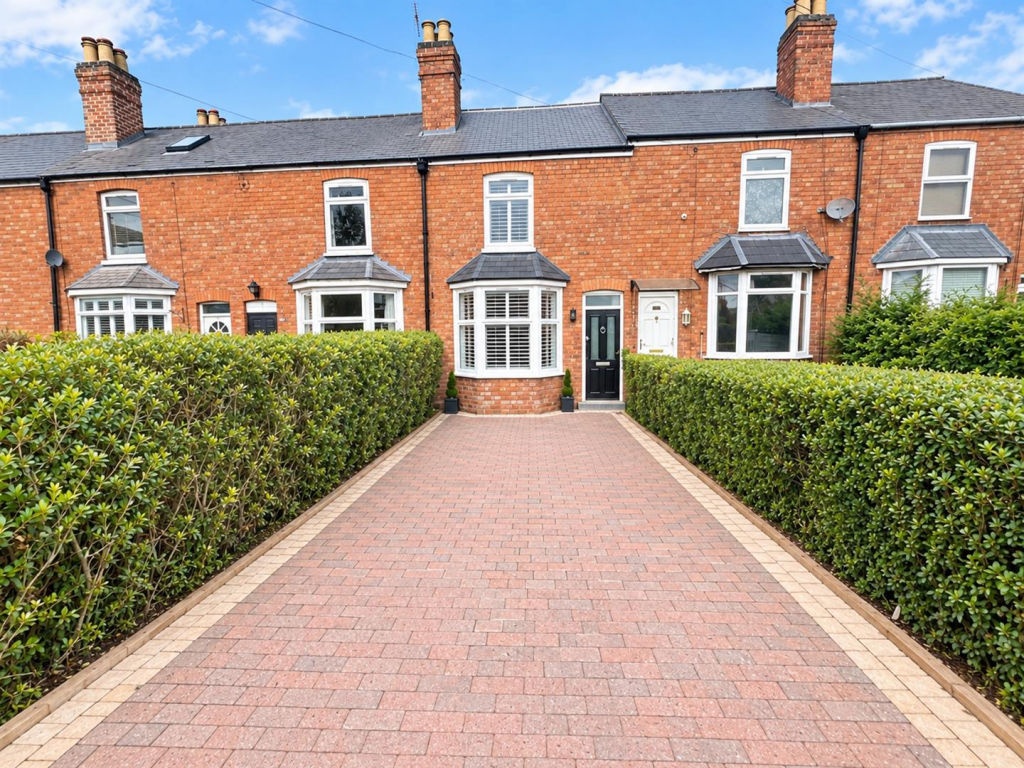
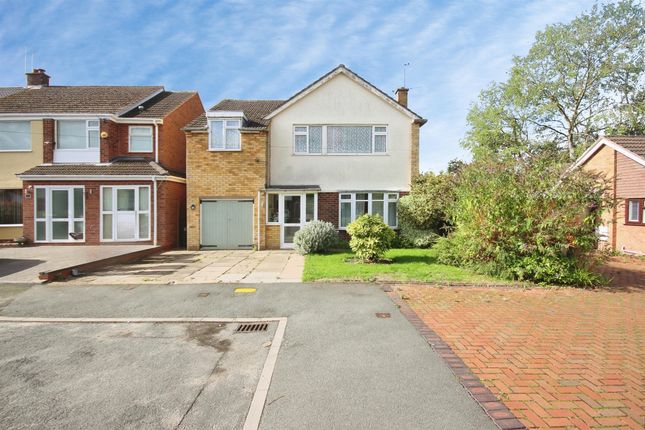
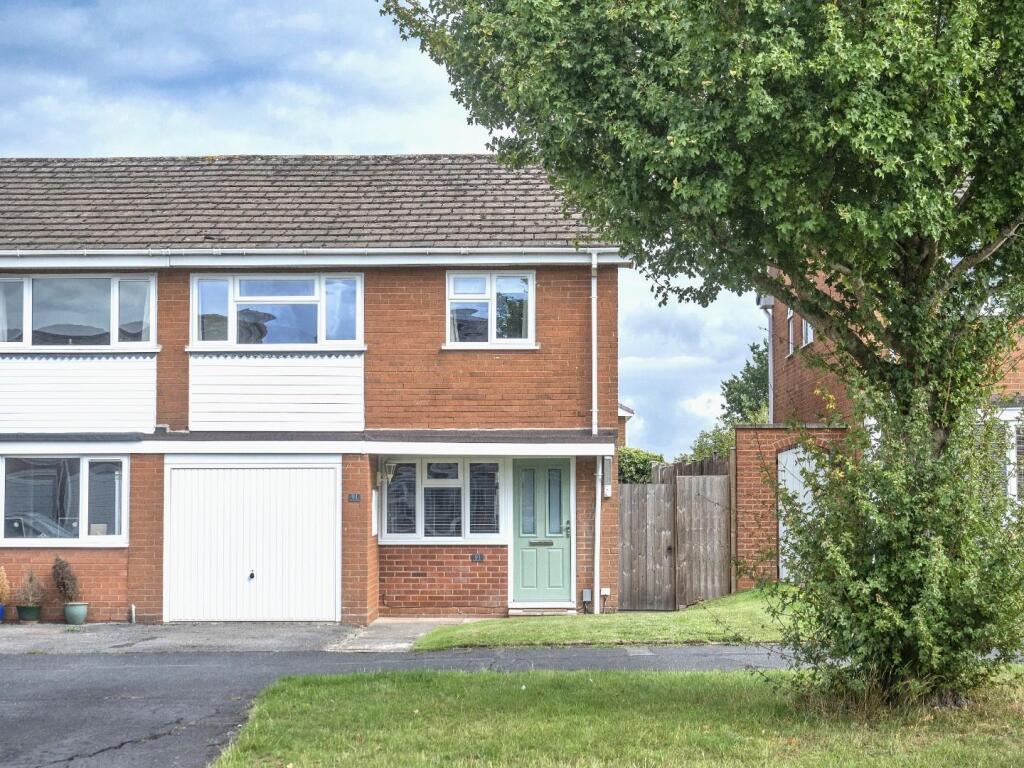
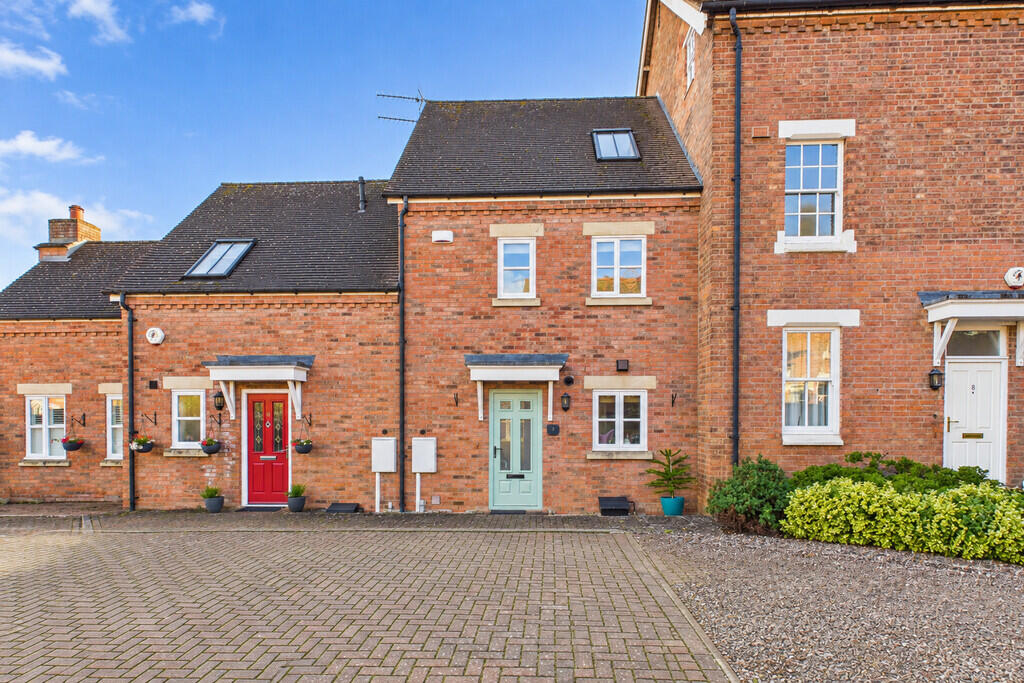
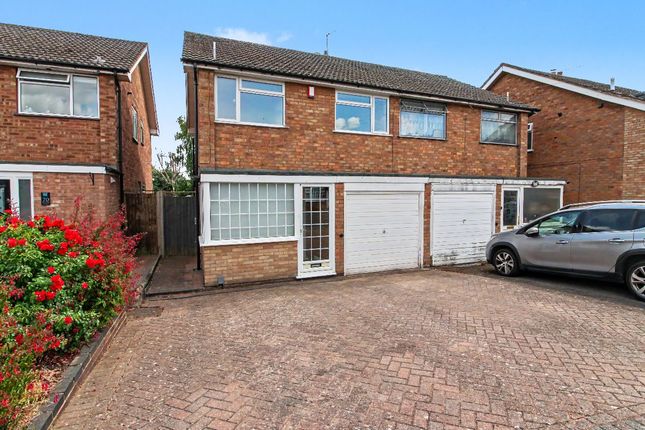
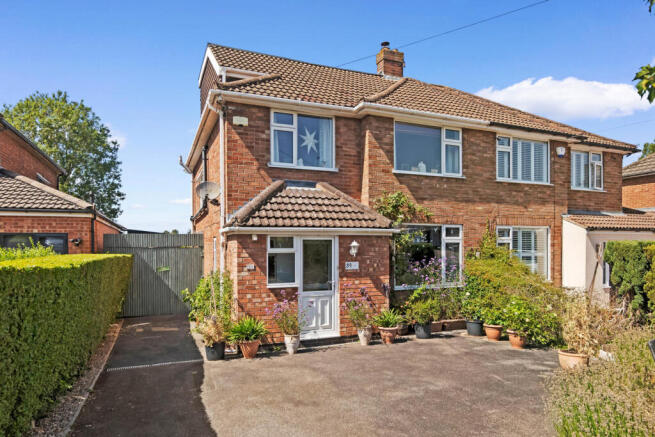
4-bedroom semi-detached house · CV32 7TW
Under offerListed 169 days
Opportunity summary
See Archie’s verdict, returns by strategy and what to check before viewing.
About
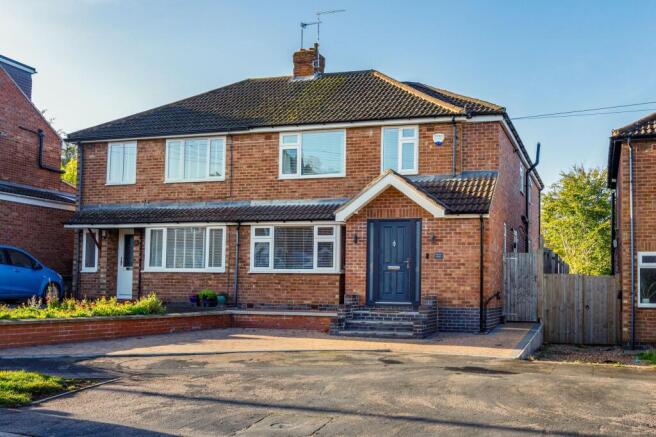
Upon entering, a welcoming entrance hallway provides access to the main living accommodation, along with stairs rising to the first floor.
The layout flows naturally through to the principal living room, a well-proportioned and comfortable space positioned to the front of the property, offering an inviting setting for both relaxation and entertaining.
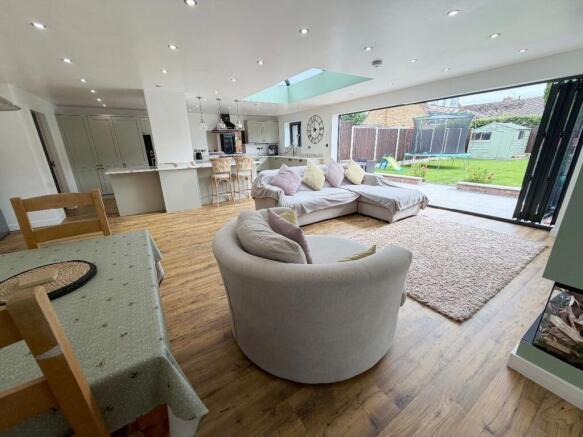
To the rear of the property, the kitchen/dining room creates a sociable and functional hub of the home.
The kitchen is fitted with a range of units and work surfaces, complemented by a central island, while the dining area benefits from excellent natural light and direct access out to the garden.
This arrangement provides a seamless connection between indoor and outdoor living, ideal for modern family life. Upstairs, the first floor hosts three well-proportioned bedrooms.
The principal bedroom is a generous double, while the second bedroom also offers comfortable double accommodation with views over the rear garden.
The third bedroom provides flexibility as a home office, nursery, or guest room. A family bathroom serves all bedrooms, fitted with a bath, wash basin, and WC.
The second floor adds further versatility, featuring an additional bedroom which could equally function as a guest suite, workspace, or hobby room, along with useful eaves storage.
Externally, the property enjoys a private and well-maintained rear garden, incorporating a decked seating area and a lawn, offering an ideal space for outdoor dining and entertaining.
The garden is enclosed and benefits from a good degree of privacy, with the added advantage of a detached office and separate shed, providing excellent additional storage or workspace.
While the property is well presented throughout, it offers further potential for buyers to personalise to their own taste, representing a superb opportunity to acquire a spacious and versatile home in a sought-after residential location.
Material Information: Council Tax: Band D Local Authority: Warwick District Council Broadband: Ultrafast Broadband Available (Checked on Ofcom May 26) Mobile Coverage: Good/Variable Coverage (Checked on Ofcom May 26) Heating: Gas Central Heating Listed: No Tenure: Freehold Location: Kenilworth Road occupies a popular residential position in Cubbington, a well-regarded and established area to the north-east of Royal Leamington Spa.
This convenient setting offers a balanced lifestyle with easy access to local amenities, green spaces and excellent schooling, making it particularly attractive for families.
The vibrant town centre and The Parade are approximately 1.5 miles away, providing an excellent selection of independent boutiques, cafés and restaurants, along with a range of everyday conveniences.
The property is also well placed for access to outdoor space, with Newbold Comyn approximately 1.2 miles away, offering open parkland, woodland walks and leisure facilities.
The location is well suited for schooling, with a number of highly regarded options nearby.
These include Telford Infant School (approximately 0.3 miles) and North Leamington School (approximately 0.6 miles), both within easy walking distance, as well as access to the wider range of independent schools in Leamington Spa and Warwick, including Arnold Lodge School (approximately 1.5 miles), The Kingsley School (approximately 1.8 miles), Warwick School and King’s High School (both around 3.5 miles away).
Transport links are strong, with Leamington Spa railway station approximately 1.7 miles away, providing direct services to London Marylebone (around 1 hour 20 minutes) and Birmingham (approximately 30 minutes).
The A46 and M40 are also easily accessible, offering convenient connections to Coventry, Warwick, Birmingham and beyond.
Combining a well-connected residential setting with access to amenities, schooling and green space, Cubbington remains a highly desirable location for a wide range of buyers.
Value & comps
No previous sales on record.
Returns
Set an offer; the calculator follows it.
We're still gathering serviced-accommodation data for this area.
Archie refurb estimate: a Pro feature
0.0% below asking
This is not financial or investment advice. Prop AI Deals is not authorised by the Financial Conduct Authority (FCA) to provide investment advice.
All investment calculators, property analyses, and AI-generated insights are for informational purposes only. Property investment carries risk and may result in financial loss. All calculations should be independently verified and you should consult with FCA-authorised financial advisors before making any investment decisions.
Past performance does not guarantee future results. Tax implications vary by individual circumstances.
Deal
Properties like this can earn 2–3x BTL yields when converted to HMO, with retrofit costs around £10k/room. Sign in to see the full tier, yield projection, and cost breakdown.
Commercial properties like this can earn 30-50% higher yields when converted to residential under Class MA / Q / P / PA, with prior approval costing ~GBP 96/unit. Sign in to see the recommended route, yield uplift, and cost breakdown.
BRRR-suited properties can recycle 80-100% of investor capital on refi, leaving a high-yielding rental with most of the money out. Sign in to see the refurb cost stack, ARV projection, and refinance maths.
Detached + large garden = sub-division play. Pro tier unlocks the tier badge, plot size, uplift estimate, and regional land benchmark.
Short-lease flats trade at deep discount, but extending under the 1993 Act often costs far less than the discount. Pro tier unlocks the tier badge, premium breakdown, long-lease ARV and arbitrage maths.
See projected short-stay revenue vs a vanilla BTL for this property.
See real sub-let margins (HMO room rates & SA nightly rates) vs the landlord rent.
Area
Agent & docs
FAQ
About Kenilworth Road, Cubbington, Leamington Spa, Warwickshire, CV32
Explore nearby