3-bedroom semi-detached house · CA17 4TH
Listing removedListed 148 days
Opportunity summary
See Archie’s verdict, returns by strategy and what to check before viewing.
About
Welcome home to 55 Birkbeck Gardens… Tucked away along a quiet country lane on the very fringes of the historic market town of Kirkby Stephen, 55 Birkbeck Gardens is a beautifully presented three bedroom semi detached home, combining contemporary styling with a peaceful yet highly convenient setting.
Built circa 2012 by the highly regarded Story Homes and lovingly cared for by the current owners since new, the property forms part of an attractive and thoughtfully designed development where each home has been individually styled to create a bespoke and characterful feel.
The development itself has an almost timeless quality, with a carefully curated mixture of architectural finishes including white render, traditional red railway brick and elegant sandstone cladding.
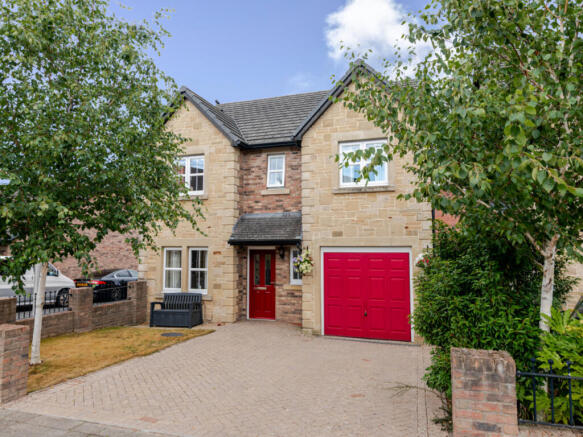
Number 55 enjoys the benefit of a handsome sandstone façade, giving the property a refined and enduring appearance which sits beautifully within its surroundings.
A paved pathway leads through a neat front garden with lawn and structured box hedging before arriving at the smart composite entrance door.
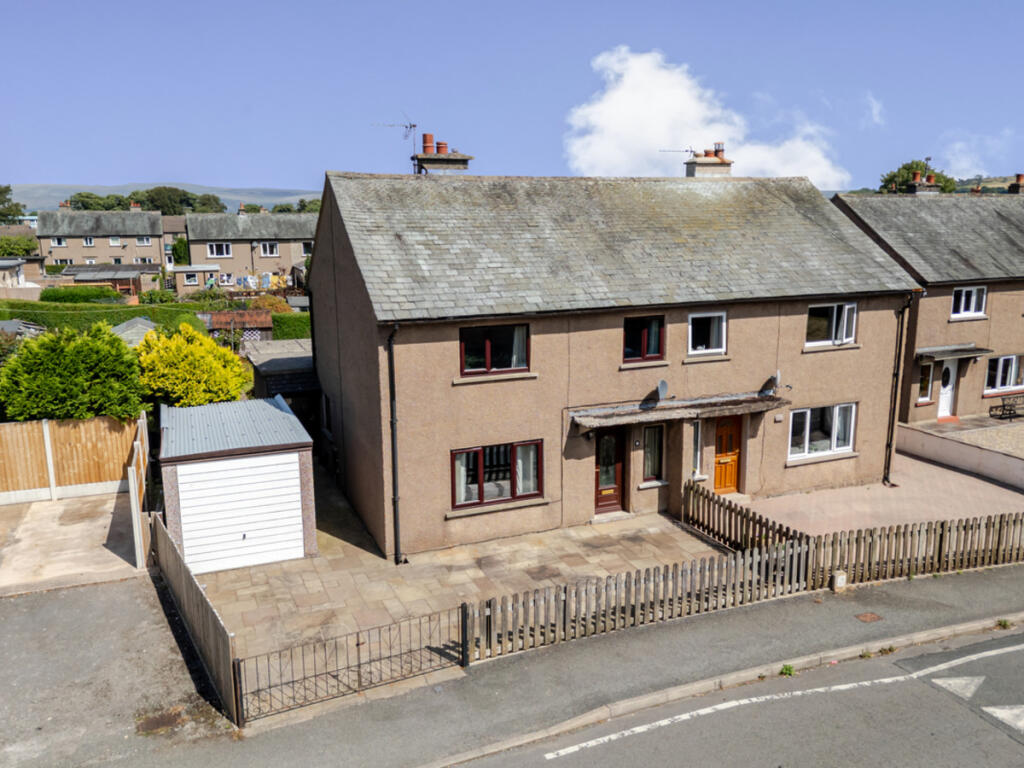
The parking is approached via a long shared driveway, to the side of the home, the property benefits from extensive parking ownership, with the majority of the parking area belonging to Number 55, creating both practicality and flexibility rarely found with similar homes.
Stepping inside, the home immediately reveals its stylish and contemporary interior.
The current owners have thoughtfully enhanced the property throughout, creating a warm and sophisticated atmosphere with carefully chosen finishes and a cohesive design palette.
Engineered oak flooring flows beautifully through the ground floor, while striking black glazed internal doors introduce a modern edge and create a wonderful contrast against the softer tones of the décor.
The lounge is an inviting and beautifully balanced space, decorated in rich, deep tones inspired by a Farrow and Ball palette, with a dramatic midnight blue creating a cosy and elegant atmosphere.
Wide front facing windows overlook the peaceful lane beyond, allowing natural light to soften the darker hues and creating a room that feels both intimate and welcoming.
A feature living flame fire provides a focal point for the room, while the generous proportions allow ample space for large sofas and relaxed family living.
Continuing through the home, a useful downstairs cloakroom has been finished with modern patterned flooring alongside a pedestal wash hand basin and low level WC.
To the rear of the property, the kitchen diner truly forms the heart of the home.
Beautifully curated and highly functional, the kitchen features painted wooden cabinetry in a soft cashmere tone complemented by brushed gold effect handles and thoughtful detailing throughout.
A sink positioned beneath the window enjoys lovely garden views, while integrated appliances include a family sized dishwasher, eye level oven and induction hob.
There is ample space for both dining and relaxed seating, creating a sociable family environment equally suited to entertaining or everyday life.
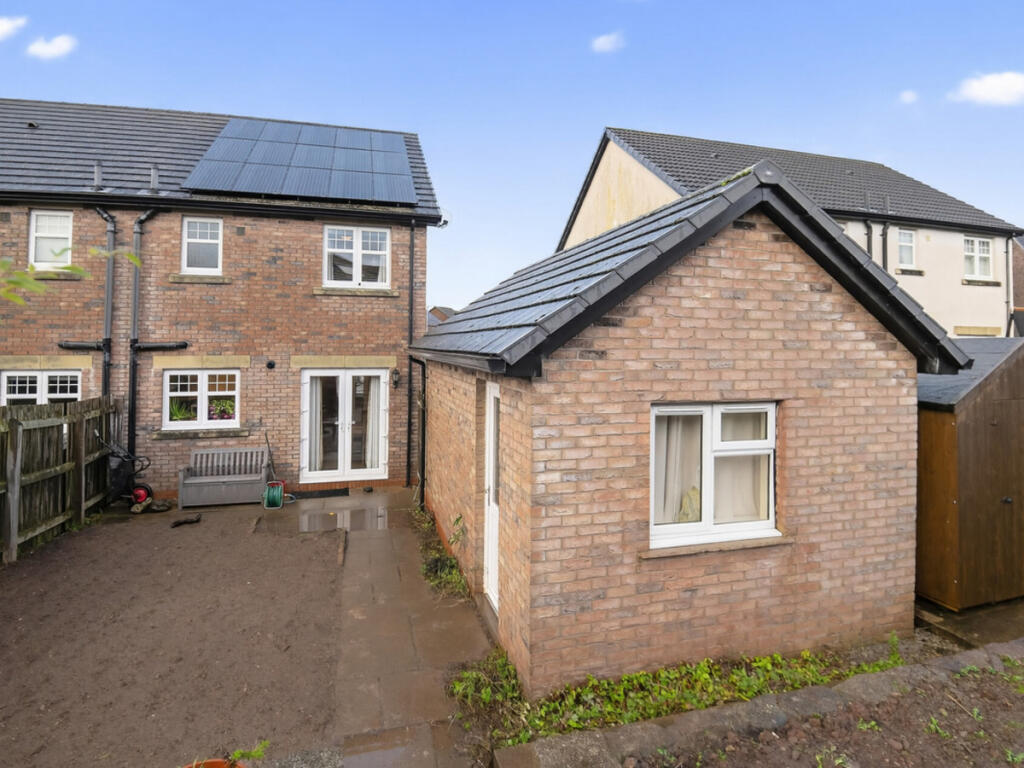
Patio doors open directly onto the rear garden, allowing the indoor and outdoor spaces to flow effortlessly during the warmer months.
The garden itself feels wonderfully private, enclosed by smart anthracite fencing which complements the contemporary styling of the home.
Designed for ease of maintenance, the space combines lawn and patio seating areas, ideal for outdoor dining, children or simply enjoying the peaceful surroundings.
A gate provides direct access back to the parking area. Leading from the kitchen, the utility and boot room is an exceptionally practical addition to the home.
With external access directly onto the driveway, it provides the perfect everyday entrance for muddy boots, school bags and shopping.
Extensive storage has been cleverly incorporated alongside integrated fridge freezer space and plumbing for a washing machine, ensuring the room works hard for busy family life.
The first floor continues the property’s stylish presentation.
A newly laid striped carpet rises elegantly against white balustrades and a contrasting black handrail, leading to a surprisingly spacious landing where there is potential to create a small office or reading area.
A large cupboard houses the pressurised water system while also providing additional storage.
The principal bedroom is beautifully calming, finished in soft muted tones that create a peaceful and restful retreat.
The room offers generous proportions with ample space for freestanding furniture, while a recessed area lends itself perfectly to bespoke fitted wardrobes if desired.
Views to the front add to the room’s bright and airy feel. The en suite shower room is equally well appointed, featuring a vanity basin, low level WC and mains fed circular shower.
Bedroom two is another generous double room overlooking the rear garden, currently arranged as a child’s bedroom while still comfortably accommodating a double bed.
Soft neutral décor and dusky grey carpeting continue the home’s cohesive styling, while bedroom three offers an ideal nursery, child’s bedroom or home office and currently accommodates bunk beds with views across the garden.
Further benefits include partially boarded loft space providing useful additional storage.
55 Birkbeck Gardens represents a rare opportunity to acquire a beautifully styled modern home within one of Cumbria’s most desirable market towns.
Peacefully positioned yet within walking distance of Kirkby Stephen’s excellent amenities, independent shops, cafés, schools and transport links, the property also enjoys immediate access to the stunning landscapes of both the Yorkshire Dales and the Lake District National Park, making it perfectly suited to families, professionals and those seeking a slower pace of life surrounded by beautiful countryside DISCLAIMER These particulars, whilst believed to be accurate are set out as a general outline only for guidance and do not constitute any part of an offer or contract.
Intending purchasers should not rely on them as statements of representation of fact, but must satisfy themselves by inspection or otherwise as to their accuracy.
No person in this firms employment has the authority to make or give any representation or warranty in respect of the property.
It is not company policy to test any services or appliances in properties offered for sale and these should be verified on survey by prospective purchasers.
Value & comps
No previous sales on record.
Returns
Set an offer; the calculator follows it.
We're still gathering serviced-accommodation data for this area.
Archie refurb estimate: a Pro feature
0.0% below asking
This is not financial or investment advice. Prop AI Deals is not authorised by the Financial Conduct Authority (FCA) to provide investment advice.
All investment calculators, property analyses, and AI-generated insights are for informational purposes only. Property investment carries risk and may result in financial loss. All calculations should be independently verified and you should consult with FCA-authorised financial advisors before making any investment decisions.
Past performance does not guarantee future results. Tax implications vary by individual circumstances.
Deal
Properties like this can earn 2–3x BTL yields when converted to HMO, with retrofit costs around £10k/room. Sign in to see the full tier, yield projection, and cost breakdown.
Commercial properties like this can earn 30-50% higher yields when converted to residential under Class MA / Q / P / PA, with prior approval costing ~GBP 96/unit. Sign in to see the recommended route, yield uplift, and cost breakdown.
BRRR-suited properties can recycle 80-100% of investor capital on refi, leaving a high-yielding rental with most of the money out. Sign in to see the refurb cost stack, ARV projection, and refinance maths.
Detached + large garden = sub-division play. Pro tier unlocks the tier badge, plot size, uplift estimate, and regional land benchmark.
Short-lease flats trade at deep discount, but extending under the 1993 Act often costs far less than the discount. Pro tier unlocks the tier badge, premium breakdown, long-lease ARV and arbitrage maths.
See projected short-stay revenue vs a vanilla BTL for this property.
See real sub-let margins (HMO room rates & SA nightly rates) vs the landlord rent.
Area
Agent & docs
FAQ
About 55, Birkbeck Gardens, Kirkby Stephen, CA17
Explore nearby