We've tightened what earns a Pursue. A home now needs a published valuation, a strategy that still makes money after real running costs and lender stress tests, and no listing problems that would stop a mortgage. You'll see fewer Pursues, and each one has been checked harder.
See how verdicts work4-bedroom detached house · PE25 3AT
Listing removedListed 231 days
Opportunity summary
See Archie’s verdict, returns by strategy and what to check before viewing.
About
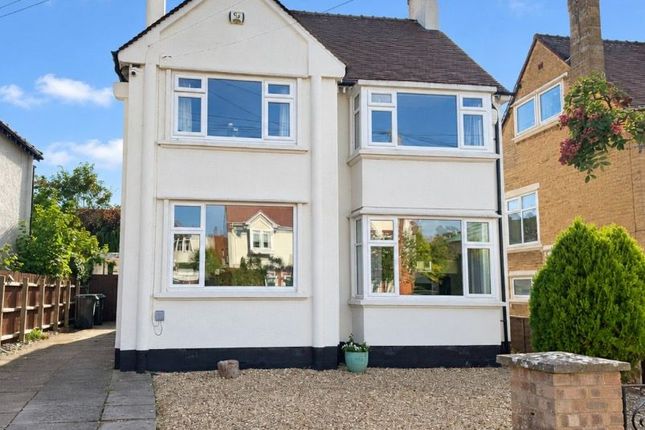
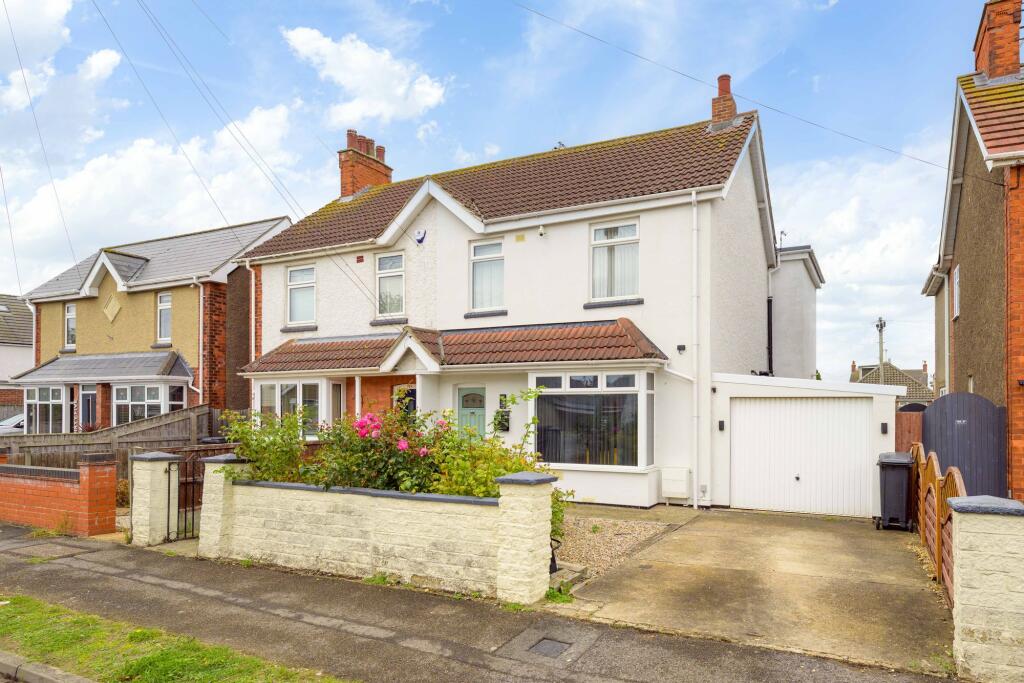
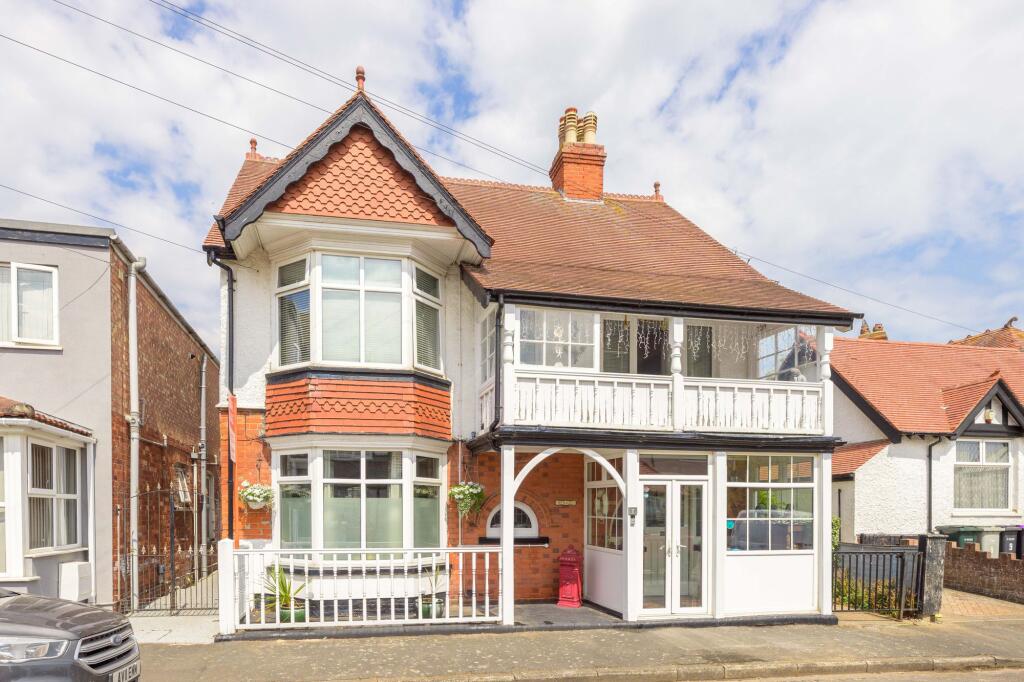
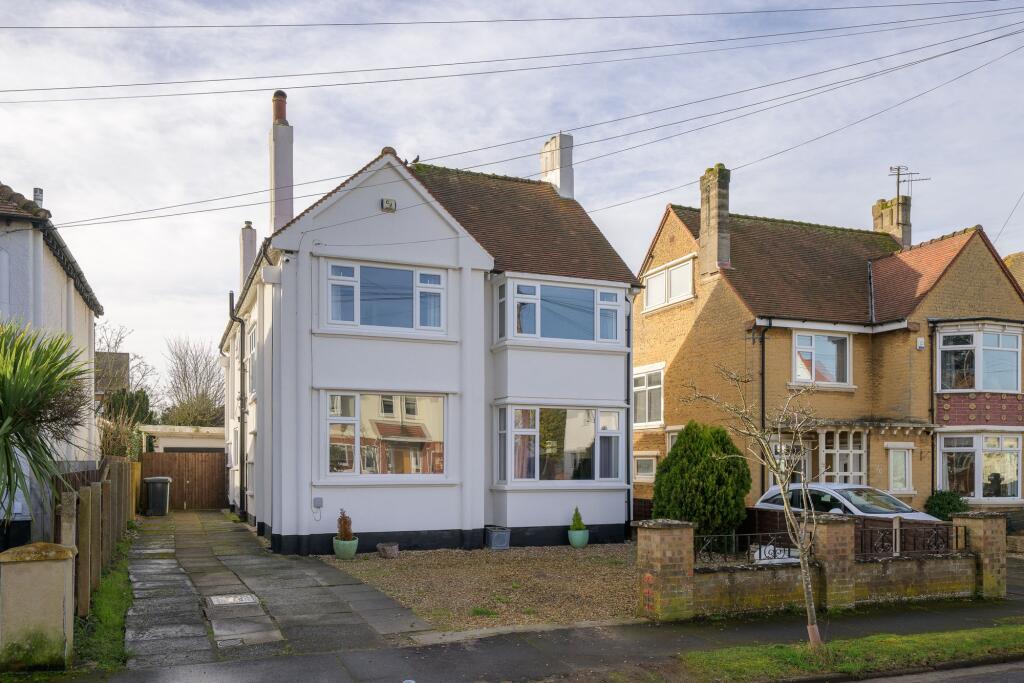
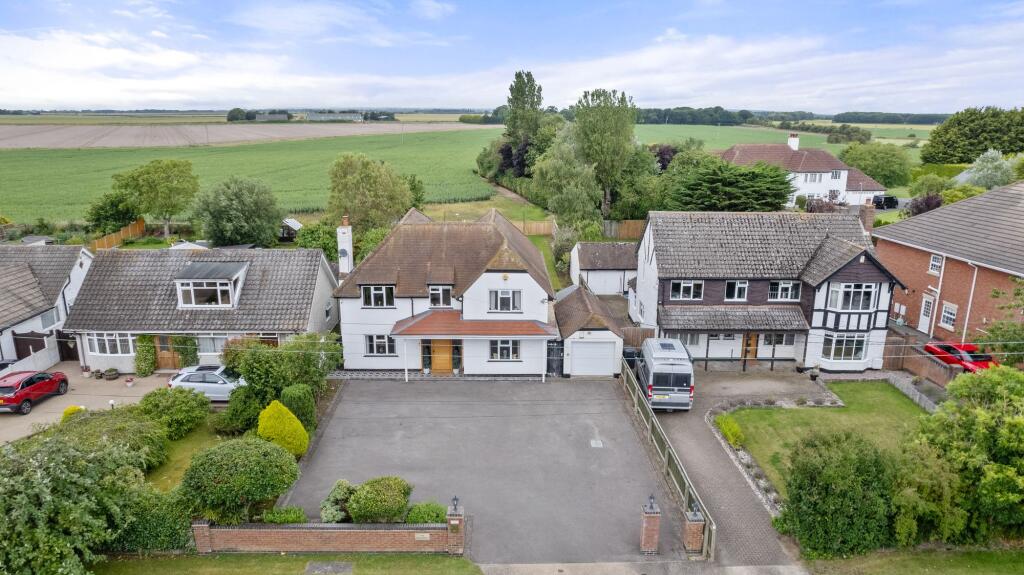
Beautifully positioned in the heart of 'Seacroft', overlooking the prestigious Seacroft 'links' golf course to the front & with open fields behind.
Gibraltar Point nature reserve is a pleasant bicycle ride away whilst the town centre shops & amenities are within a half hour walk.
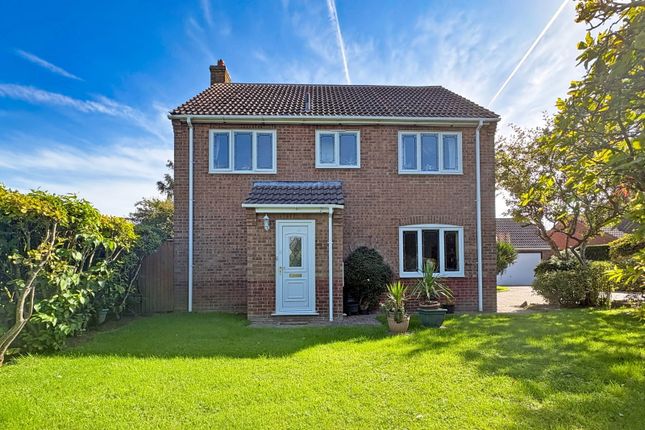
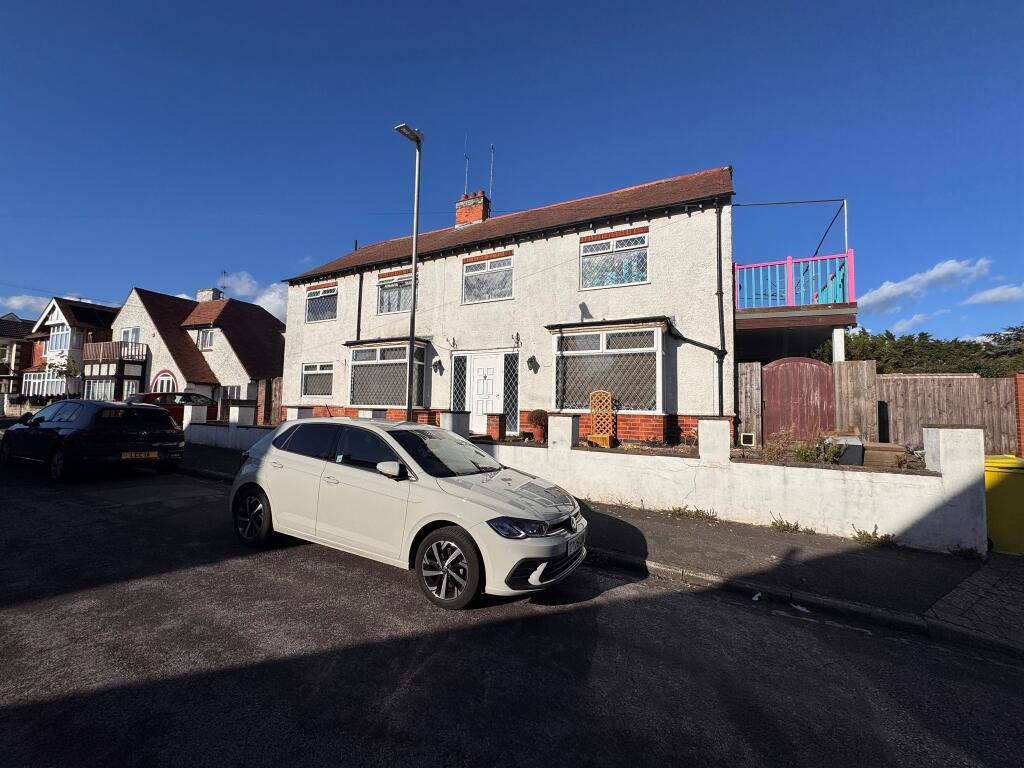
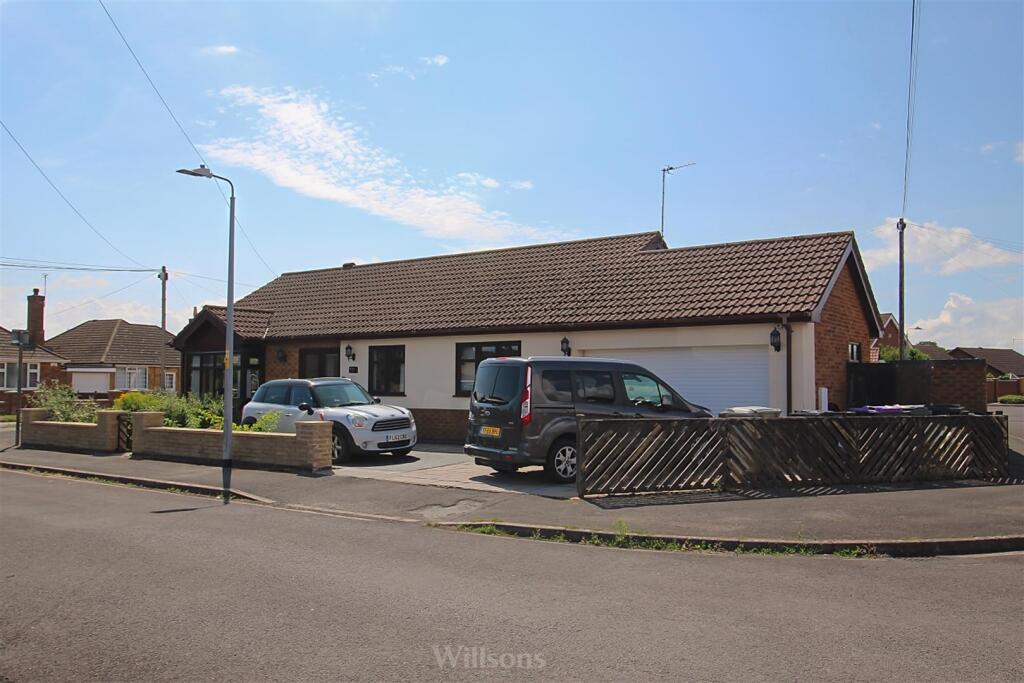
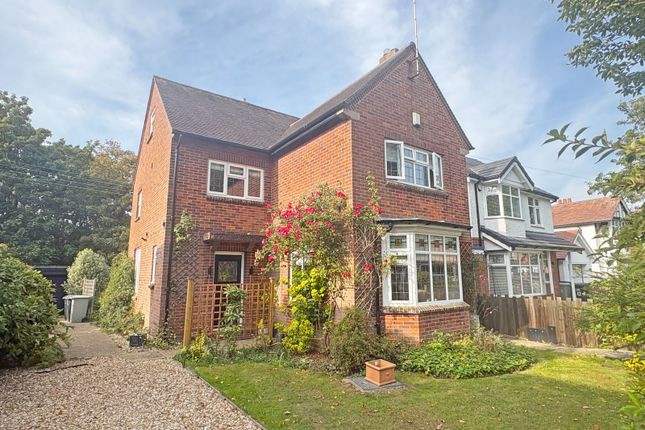
The large family home has been tastefully modernised whilst retaining its character and some original features. There are four double bedrooms & a re-fitted family bathroom upstairs.
Downstairs there is a reception hall, a formal lounge with feature fireplace + large bay window overlooking the golf course, a dining room, a family sized kitchen with cooking range and an impressive family room with cast iron wood burner (overlooking the rear gardens & fields).
There is also a handy downstairs wc & utility room. Features include gas central heating & majority uPVC double glazing, coved cornices & exposed woodwork.
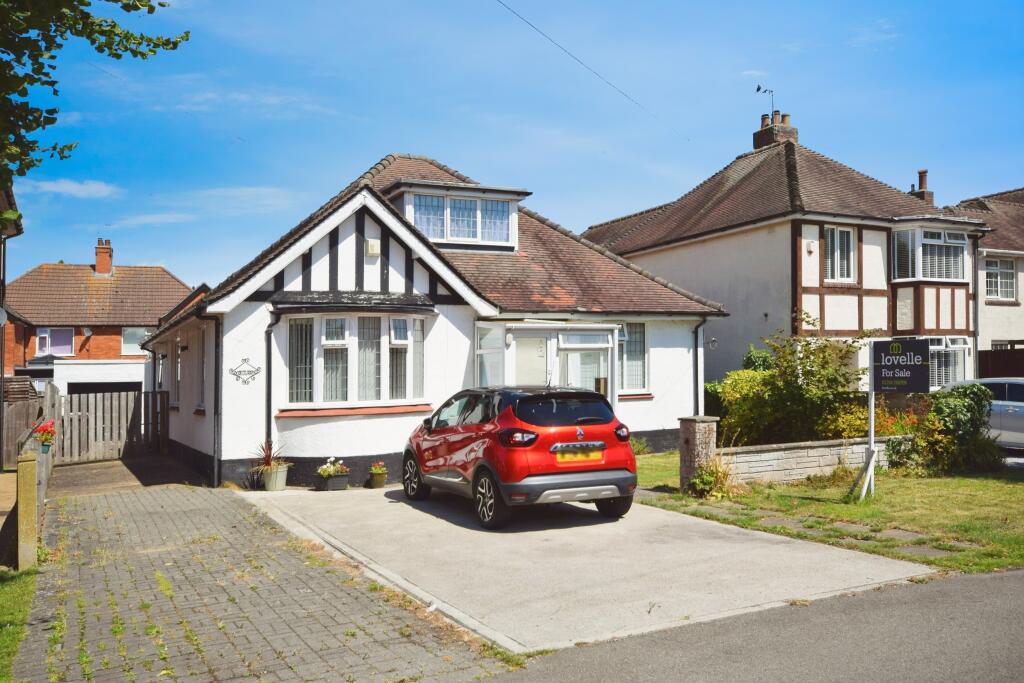
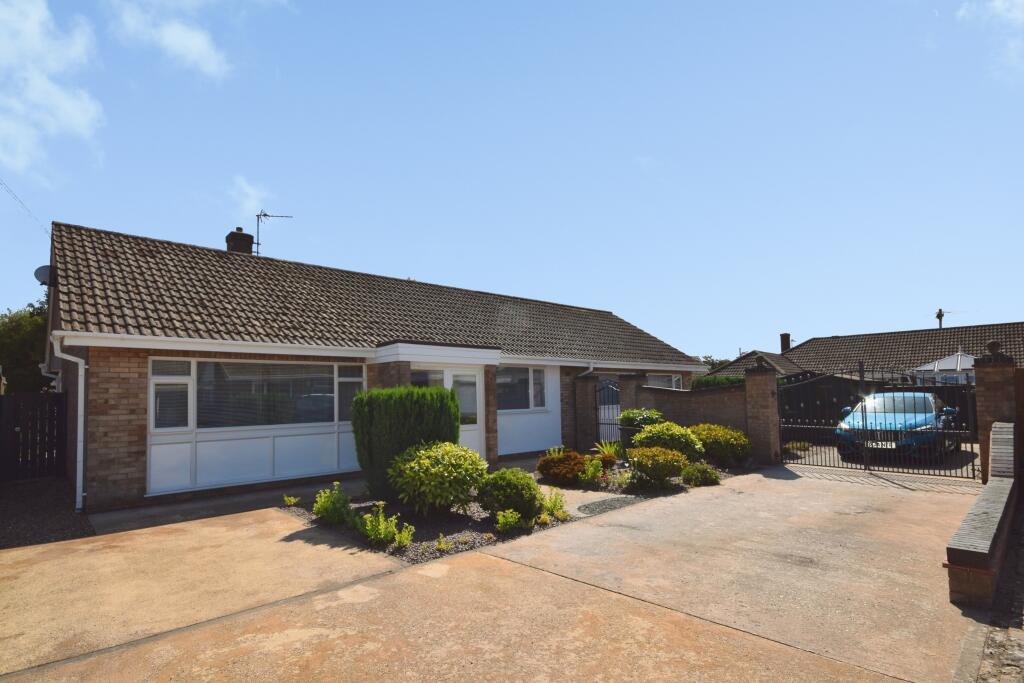
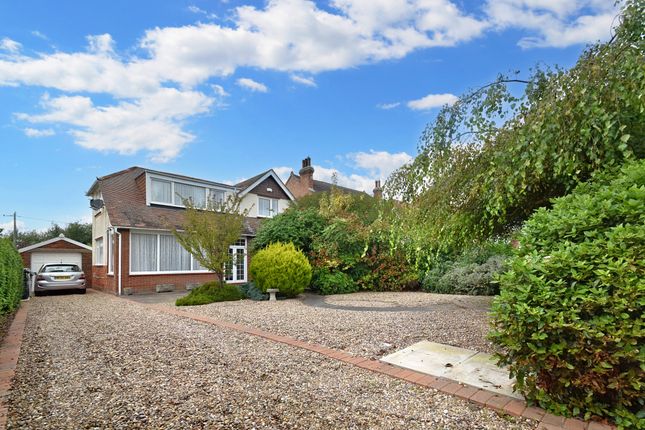
Outside, the frontage offers plenty of parking for numerous vehicles + a front lawn & two raised terraced seating areas overlooking the golf course.
The west facing rear gardens have two large decked seating areas & a well maintained rear garden. Viewings Now Available!
Entrance Hall: Having a panelled and glazed rear entrance door, radiator, coved cornice, ceiling rose with ceiling light point, storage cupboard with further storage space under stairs.
A wide return staircase leads off the hallway.
Lounge: 18'6" x 14'0" ext to 18'6 (5.64m x 4.27m) , Having a large feature bay window area overlooking the golf course, feature cast-iron fireplace with open grate tiled hearth and decorative fire surround with mantle over, radiator, television point, picture hanging rail, egg & dart style coved cornice, feature stained glass porthole window, decorative wall and ceiling features and ceiling light point.
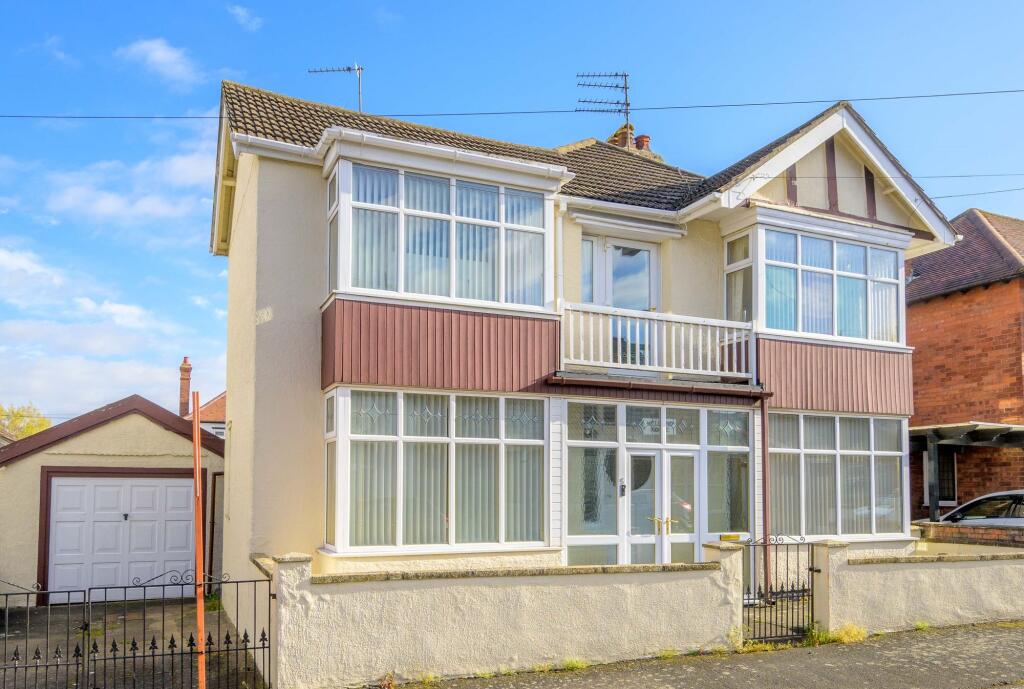
A separate set of glazed doors lead out onto the front verandah.
Dining Room: 12'2" x 11'6" (3.71m x 3.51m) , Having a radiator, picture hanging rail, egg & dart style coved cornice, ceiling light point and glazed doors to sitting/family room.
Family/Dining Kitchen: 18'2" x 12'1" (5.54m x 3.68m) , Having a one and a half bowl single drainer sink unit and mixer tap set in roll edged work surfaces extending to provide a range of fitted cream coloured gloss fronted base cupboards and drawers under together with matching range of wall mounted storage cupboards over.
Integrated dishwasher with matching door front, three-quarter height matching unit housing electric oven with cupboards above and below.
A feature exposed brick recessed archway houses the Stoves eight burner cooking range.
Recently replaced gas central heating boiler, radiator, tiled splash backs to work-surfaces, space for large fridge/freezer, ceiling lights with fans and ceiling spotlights.
Archway leads through to the sitting/family room. Sitting Room/Family Room: 22'5" x 11'1" (6.83m x 3.38m) , Feature raised slate tiled hearth with impressive cast-iron wood burner set thereon.
Laminate wood flooring, coving to ceiling, wall light points and UPVC double glazed French doors lead to the decking and rear garden.
Side Entrance Hall: Having a ceiling light point and uPVC double glazed side entrance door.
Utility Room: 7'2" x 3'8" (2.18m x 1.12m) , Having space and plumbing for automatic washing machine, space for tumble dryer and space for freezer with a wall mounted shelf, coving to ceiling and two ceiling spotlights.
Cloakroom & WC: Having a close coupled WC, wall mounted handbasin with tiled splash backs, radiator, coving to ceiling, ceiling light point.
Stairs & Landing: Having a wide, easy access, return staircase, radiator access to roof space and wall light point.
Bedroom One (front): 15'2" x 13'0" (4.62m x 3.96m) , Having a radiator coving to ceiling and ceiling light with fan. Views over the front garden and golf course.
Bedroom Two (rear): 12'6" x 12'2" (3.81m x 3.71m) , Having a radiator, laminate wood flooring, two built-in storage cupboards, wash-hand basin, ceiling light points.
Views over rear garden and fields beyond.
Bedroom Three (rear): 12'1" x 12'0" (3.68m x 3.66m) , Having a radiator, laminate wood flooring, fitted hand-basin with toiletry cupboard under and set of ceiling mounted spotlights.
Views over rear gardens and fields behind. Bedroom Four: 11'8" x 10'4" ext to 13'1 (3.56m x 3.15m) , Having a radiator, box bay window, ceiling light point.
Built-in airing cupboard housing insulated hot water cylinder.
Bathroom: 7'10" x 7'4" (2.39m x 2.24m) , Being tiled with a four piece white bathroom suite comprising corner bath with antique style mixer tap/shower attachment, tiled shower cubicle with Aqualisa mixer shower therein, pedestal wash basin, close coupled wc, wood effect cushioned vinyl floor covering, wall mounted lights and spotlights.
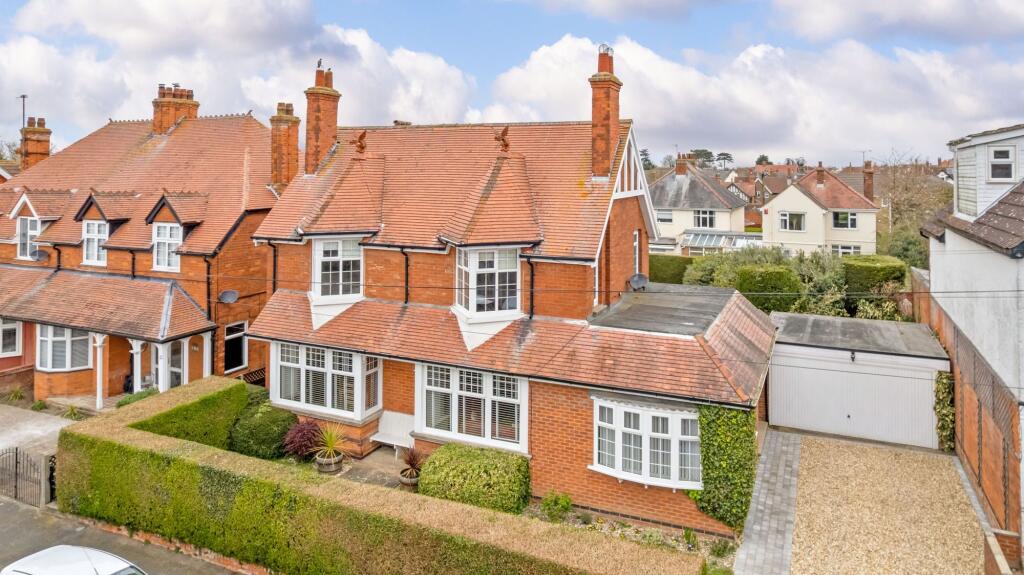
Outside Front: The property is approached over a wide gated gravelled driveway which leads to the garage extends the front of the house to provide ample parking for a number of large vehicles.
The front garden is laid for low maintenance and set with several established plants shrubs and bushes with a hedged frontage providing privacy.
A particular feature of the front of the house are the raised open air terraced seating areas overlooking the front gardens and golf course.
Gated side access leads to: Rear: Immediately to the rear of the house is a large raised decked seating area which leads down two sets of steps to the well maintained predominantly lawned rear gardens for ease of maintenance with flower borders stocked with various established plants shrubs and bushes.
A feature ornamental garden pond and rockery and a further raised decked seating area overlooking open fields to the rear.
Timber Garden Shed Garage: 22'0" x 10'6" (6.71m x 3.20m) , Having a concrete floor, double wooden doors electricity and lighting.
Value & comps
No previous sales on record.
Returns
Set an offer; the calculator follows it.
We're still gathering serviced-accommodation data for this area.
Archie refurb estimate: a Pro feature
0.0% below asking
This is not financial or investment advice. Prop AI Deals is not authorised by the Financial Conduct Authority (FCA) to provide investment advice.
All investment calculators, property analyses, and AI-generated insights are for informational purposes only. Property investment carries risk and may result in financial loss. All calculations should be independently verified and you should consult with FCA-authorised financial advisers before making any investment decisions.
Past performance does not guarantee future results. Tax implications vary by individual circumstances.
Deal
Properties like this can earn 2–3x BTL yields when converted to HMO, with retrofit costs around £10k/room. Sign in to see the full tier, yield projection, and cost breakdown.
Commercial properties like this can earn 30-50% higher yields when converted to residential under Class MA / Q / P / PA, with prior approval costing ~GBP 96/unit. Sign in to see the recommended route, yield uplift, and cost breakdown.
BRRR-suited properties can recycle 80-100% of investor capital on refi, leaving a high-yielding rental with most of the money out. Sign in to see the refurb cost stack, ARV projection, and refinance maths.
Detached + large garden = sub-division play. Pro tier unlocks the tier badge, plot size, uplift estimate, and regional land benchmark.
Short-lease flats trade at deep discount, but extending under the 1993 Act often costs far less than the discount. Pro tier unlocks the tier badge, premium breakdown, long-lease ARV and arbitrage maths.
See projected short-stay revenue vs a vanilla BTL for this property.
See real sub-let margins (HMO room rates & SA nightly rates) vs the landlord rent.
Area
Agent & docs

FAQ
About 288 Drummond Road
Explore nearby