We've tightened what earns a Pursue. A home now needs a published valuation, a strategy that still makes money after real running costs and lender stress tests, and no listing problems that would stop a mortgage. You'll see fewer Pursues, and each one has been checked harder.
See how verdicts work5-bedroom bungalow · BS14 9HT
For saleReduced £15k (−2.1%) on 4 SepListed 170 days
Opportunity summary
See Archie’s verdict, returns by strategy and what to check before viewing.
About
Ref GR1428 A truly impressive and deceptively spacious home that delivers serious wow factor from the moment you step inside.
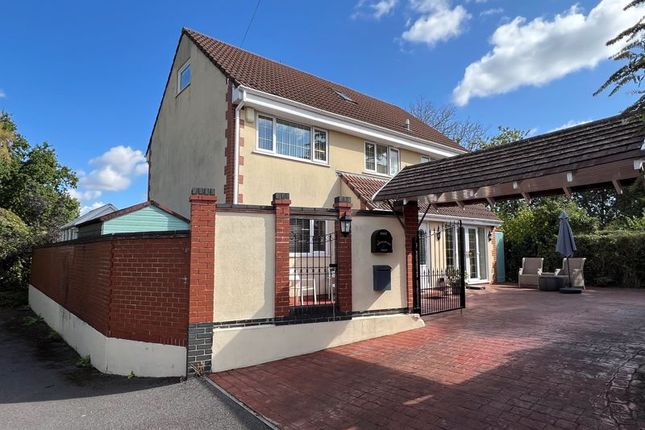
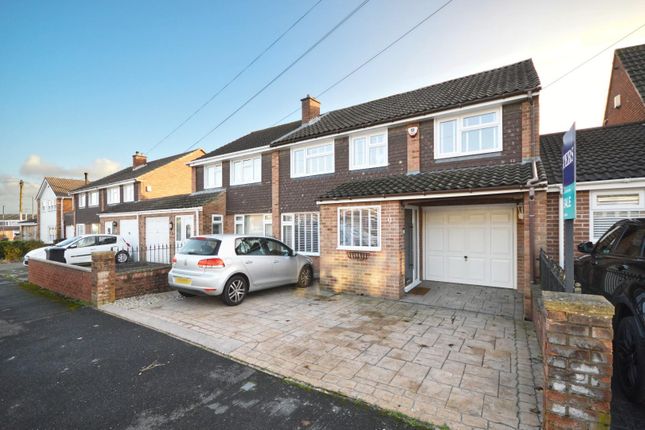
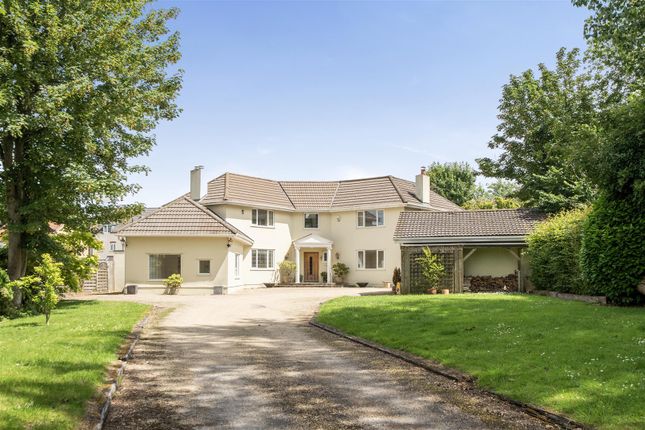
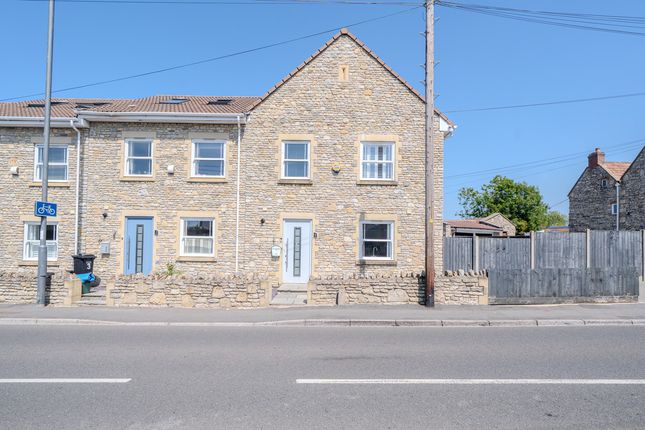
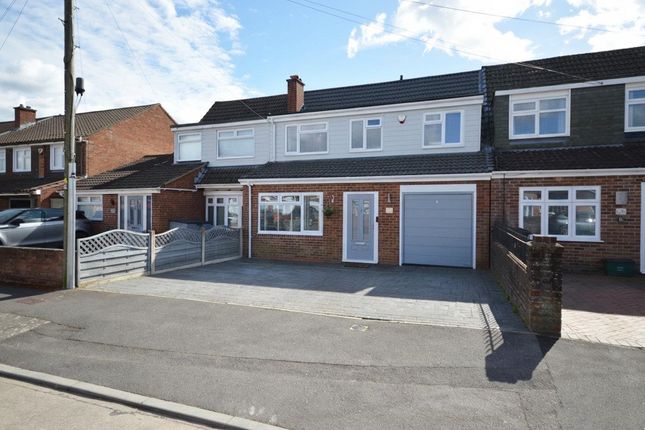
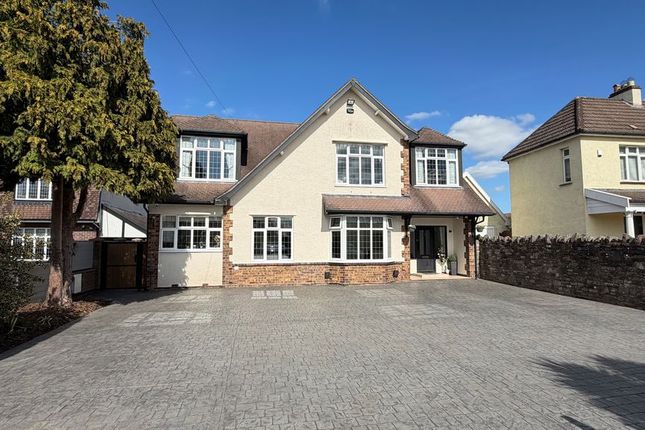
Set back from the popular Wells Road behind a newly laid driveway with parking for multiple vehicles, this home initially gives the appearance of a semi-detached bungalow — but behind the front door lies a modern-day tardis, thoughtfully designed for flexible family living.
Perfect for growing families or multi-generational living, the property also benefits from a beautifully presented one-bedroom garden annex, offering fantastic versatility whether for extended family, independent teenagers, guests or even potential Airbnb-style income.
The location balances city convenience with countryside escapes.
Amenities and schools are nearby, Bristol city centre is easily accessible, and on weekends you can be exploring the Chew Valley in no time.
Step inside and the welcoming hallway immediately sets the tone, with space for shoes, coats and everyday essentials before opening into the breath-taking open-plan living space.
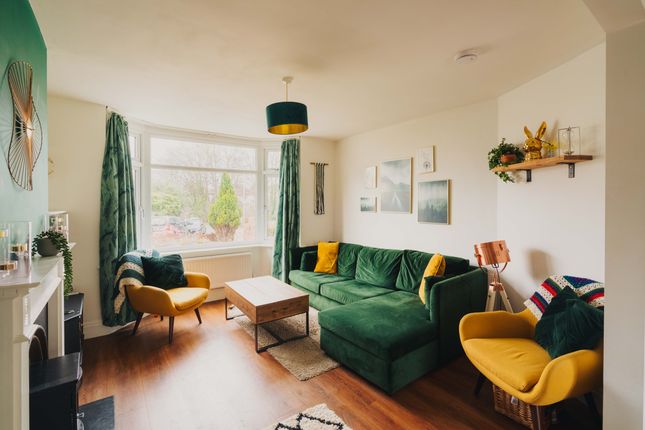
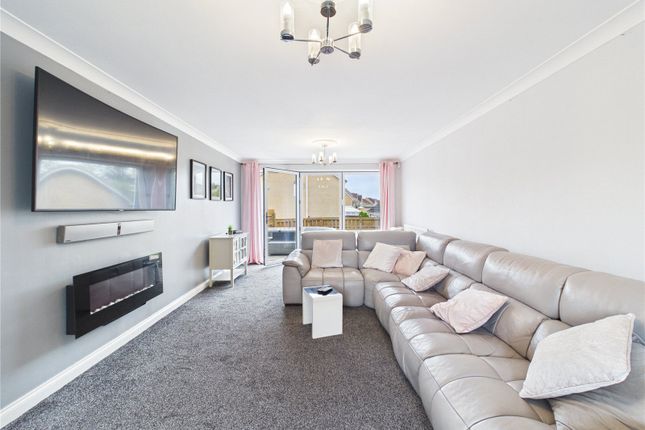
This room is undeniably the heart of the home — a sociable, contemporary space designed for the hustle and bustle of family life.
The living area centres around a striking media wall with integrated electric fireplace and feature lighting, creating the perfect backdrop for movie nights, cosy evenings on the sofa or relaxed weekends together.
The kitchen has been finished to an exceptional standard, with no detail overlooked.
Sleek high-gloss cabinetry reflects the natural light beautifully, while integrated appliances include a neff oven, fridge/freezer, dishwasher, recycling drawer and even a waste disposal system.
The central island with seating naturally becomes the social hub — somewhere to grab a coffee, chat while cooking or gather with friends over a glass of wine.
The dining area truly comes alive in the warmer months when the bi-fold doors are folded back, effortlessly connecting inside and out.
It’s easy to picture family celebrations, summer BBQs and long evenings entertaining with the garden becoming an extension of the living space.
There are four double bedrooms within the main house, three positioned on the ground floor and a further bedroom upstairs complete with fitted storage and its own separate shower room — ideal as a private guest suite, teenager’s retreat or peaceful principal bedroom.
Each room offers a calm and restful feel, continuing the immaculate presentation found throughout the home.
The family bathroom on the ground floor features a shower over bath and is perfectly suited to busy mornings as well as slower evening routines.
The detached one-bedroom annex is a real standout feature and mirrors the high standard of décor seen in the main home.
Complete with its own kitchen, bathroom, living room and conservatory, it offers genuine independent living potential.
Whether used for older relatives, young adults wanting their own space, guest accommodation or as a holiday let/Airbnb opportunity, the flexibility here is exceptional.
Outside, the sunny garden provides the perfect mix of relaxation and practicality, with a patio for BBQs and alfresco dining, lawn for children or pets to enjoy, and flower beds bringing colour throughout the seasons.
There’s even a charming potting shed for those who enjoy gardening and growing their own plants and herbs.
This is a home that genuinely needs to be seen to appreciate the space, flexibility and lifestyle on offer. Arrange your viewing today and discover everything this remarkable home has to offer.
Value & comps
No previous sales on record.
Returns
Set an offer; the calculator follows it.
We're still gathering serviced-accommodation data for this area.
Archie refurb estimate: a Pro feature
0.0% below asking
This is not financial or investment advice. Prop AI Deals is not authorised by the Financial Conduct Authority (FCA) to provide investment advice.
All investment calculators, property analyses, and AI-generated insights are for informational purposes only. Property investment carries risk and may result in financial loss. All calculations should be independently verified and you should consult with FCA-authorised financial advisers before making any investment decisions.
Past performance does not guarantee future results. Tax implications vary by individual circumstances.
Deal
Properties like this can earn 2–3x BTL yields when converted to HMO, with retrofit costs around £10k/room. Sign in to see the full tier, yield projection, and cost breakdown.
Commercial properties like this can earn 30-50% higher yields when converted to residential under Class MA / Q / P / PA, with prior approval costing ~GBP 96/unit. Sign in to see the recommended route, yield uplift, and cost breakdown.
BRRR-suited properties can recycle 80-100% of investor capital on refi, leaving a high-yielding rental with most of the money out. Sign in to see the refurb cost stack, ARV projection, and refinance maths.
Detached + large garden = sub-division play. Pro tier unlocks the tier badge, plot size, uplift estimate, and regional land benchmark.
Short-lease flats trade at deep discount, but extending under the 1993 Act often costs far less than the discount. Pro tier unlocks the tier badge, premium breakdown, long-lease ARV and arbitrage maths.
See projected short-stay revenue vs a vanilla BTL for this property.
See real sub-let margins (HMO room rates & SA nightly rates) vs the landlord rent.
Area
Agent & docs

FAQ
About 658, Wells Road, Bristol
Explore nearby