We've tightened what earns a Pursue. A home now needs a published valuation, a strategy that still makes money after real running costs and lender stress tests, and no listing problems that would stop a mortgage. You'll see fewer Pursues, and each one has been checked harder.
See how verdicts work3-bedroom house · PL14 3RJ
Listing removedListed 303 days
Opportunity summary
See Archie’s verdict, returns by strategy and what to check before viewing.
About
To the ground floor are three spacious bedrooms, two bathrooms, utility, a well appointed office space and internal access into the garage, whilst to the first floor, the kitchen and open-plan living and dining area create a welcoming space for socialising or unwinding.
The property features a spacious garden, ideal for relaxing or entertaining, and a lovely balcony offering scenic far reaching countryside views.
With a double garage providing ample parking and storage space, convenience is key in this property.AccommodationEntrance via uPVC door with double glazed panelling inset opening into:-Entrance Porch Dual aspect having uPVC double glazed windows to the front elevation and a uPVC double glazed sliding door to the side elevation, wooden door with obscure double glazed panelling inset opening into:-Hallway Doors off to all ground floor rooms, internal access to garage, built in storage, stairs rising to first floor, radiator.Office Wooden double glazed window to the front elevation, television point, radiator.
Bathroom Obscure wooden double glazed window to the side elevation, low level W.C, pedestal wash hand basin with individual taps over, bath with tiled surround and mixer shower tap with glazed shower screen, partially tiled throughout, built-in airing cupboard, radiator.Utility Room Wooden door with double glazed panelling inset opening out to the side elevation, fitted base units with rolltop works surfaces over incorporating a stainless steel sink and drainer with mixer tap over, tiled splash back, space and plumbing for washing machine, space for tumble dryer, radiator.Bedroom Wooden double glazed window to the rear elevation, built-in wardrobe, radiator, television point, door leading into:-Ensuite Bathroom Obscure wooden double glazed window to the rear elevation, low-level W.C, pedestal wash handbasin with mixer tap over, large bath with mixer tap and carpeted surround, shower cubicle with mixer shower tap and floor to ceiling tiling with glazed shower screen door, partially tiled throughout, radiator, built-in storage.BedroomDual aspect having wooden double glazed windows to both the rear and side elevations, built in wardrobe, radiator.BedroomWooden double glazed window to the front elevation, built in wardrobes, radiator.
First Floor Living Room Dual aspect having wooden double glazed windows to the side elevation and uPVC double doors with double glazed panelling insets opening onto balcony, gas fireplace with slate heath and brick surround with wooden mantle over, radiators, television point, built-in shelving, access to attic via loft hatch.
Dining Room Dual aspect having wooden double glazed window to the front elevation enjoying far reaching countryside views and uPVC double doors with double glazed panelling insets opening onto balcony, radiators, eaves storage.KitchenDual aspect having wooden double glazed windows to both the rear and side elevations, a range of fitted wall and base units with roll top work surfaces over incorporating a one and a half bowl stainless steel sink and drainer with mixer tap over, tiled splashback, integrated five ring gas hob with extractor fan over, integrated double oven, space for undercounter fridge and freezer, eaves storage, radiator.
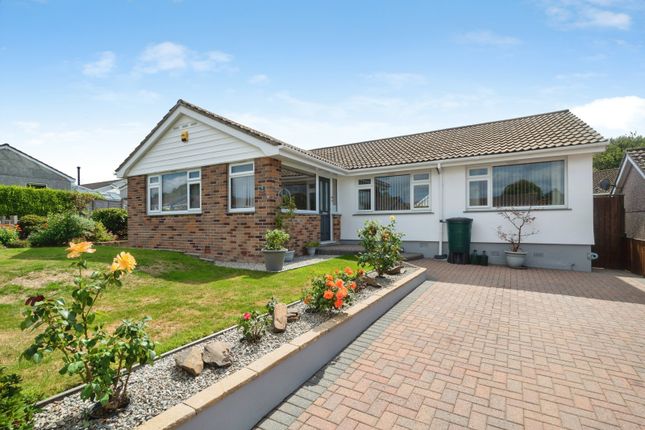
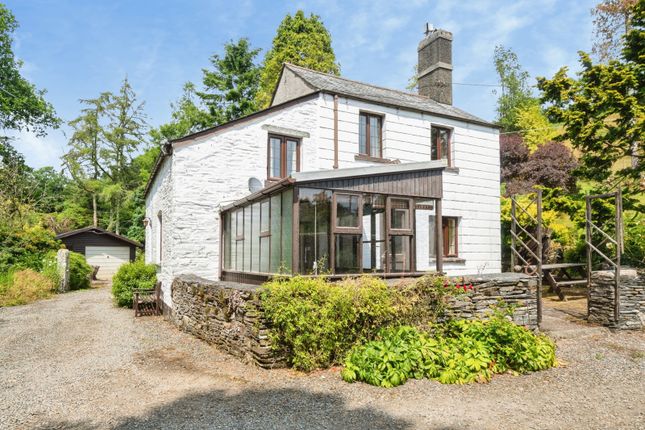
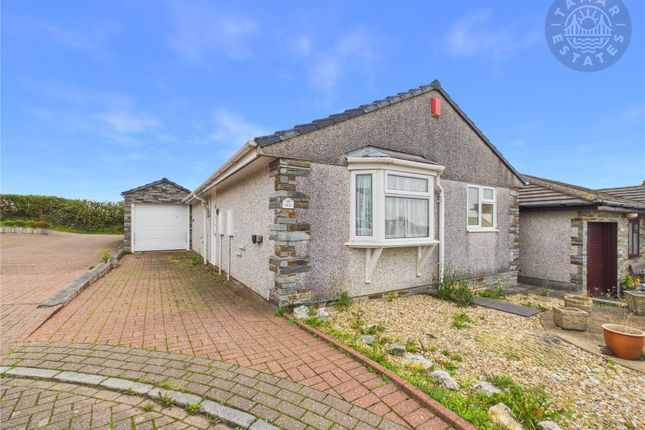
Cloakroom Obscure wooden double glazed window to the side elevation, low-level W.C, wash handbasin with individual taps over and tiled splashback, built-in storage cupboard, radiator.OutsideThe property is approached via a tarmacadam driveway to the front elevation, providing off road parking for two vehicles with the double garage offering further parking or storage.
To the rear elevation is the well-proportioned garden with great potential to be landscaped and to create a wonderful place to take in the peaceful surroundings.
The property benefits from a decked balcony with fantastic far reaching countryside views and is a great a space to enjoy outdoor dining and entertaining.
Garage Obscure wooden double glazed window to the side elevation, up and over door, built in work bench, boasting power and lighting throughout. ServicesMains water, gas, electricity and drainage.
EE Rating - DCouncil tax band - EDirectionsWhat3Words – skims.lift.absorbingVirtual Tour NoteThe property is being sold by executors who have no prior knowledge of the property, therefore there is limited material information known about the property.
EPC Rating: D Disclaimer Kivells, their clients and any joint agents give notice that they are not authorised to make or give representations or warranties in relation to the property.
No responsibility is accepted for any statement within these particulars, which do not form part of any offer or contract. Areas, measurements and boundaries are approximate.
Text, photographs, CGI’s and plans are for guidance only. It should not be assumed the property has all necessary planning or building consents, and Kivells have not tested any services or equipment.
The property is sold subject to all matters in the Property and Charges Register, including rights of way and easements. Purchasers are deemed to know all boundaries.
Nothing herein constitutes financial advice; seek your own. Use of Mortgage Genies sw Ltd. Will result in a £250 + VAT referral fee to Kivells. Kivells retains copyright to all particulars and media.
Value & comps
No previous sales on record.
Returns
Set an offer; the calculator follows it.
We're still gathering serviced-accommodation data for this area.
Archie refurb estimate: a Pro feature
0.0% below asking
This is not financial or investment advice. Prop AI Deals is not authorised by the Financial Conduct Authority (FCA) to provide investment advice.
All investment calculators, property analyses, and AI-generated insights are for informational purposes only. Property investment carries risk and may result in financial loss. All calculations should be independently verified and you should consult with FCA-authorised financial advisers before making any investment decisions.
Past performance does not guarantee future results. Tax implications vary by individual circumstances.
Deal
Properties like this can earn 2–3x BTL yields when converted to HMO, with retrofit costs around £10k/room. Sign in to see the full tier, yield projection, and cost breakdown.
Commercial properties like this can earn 30-50% higher yields when converted to residential under Class MA / Q / P / PA, with prior approval costing ~GBP 96/unit. Sign in to see the recommended route, yield uplift, and cost breakdown.
BRRR-suited properties can recycle 80-100% of investor capital on refi, leaving a high-yielding rental with most of the money out. Sign in to see the refurb cost stack, ARV projection, and refinance maths.
Detached + large garden = sub-division play. Pro tier unlocks the tier badge, plot size, uplift estimate, and regional land benchmark.
Short-lease flats trade at deep discount, but extending under the 1993 Act often costs far less than the discount. Pro tier unlocks the tier badge, premium breakdown, long-lease ARV and arbitrage maths.
See projected short-stay revenue vs a vanilla BTL for this property.
See real sub-let margins (HMO room rates & SA nightly rates) vs the landlord rent.
Area
Agent & docs

FAQ
About Ryn Glas Trewint Road, Liskeard
Explore nearby