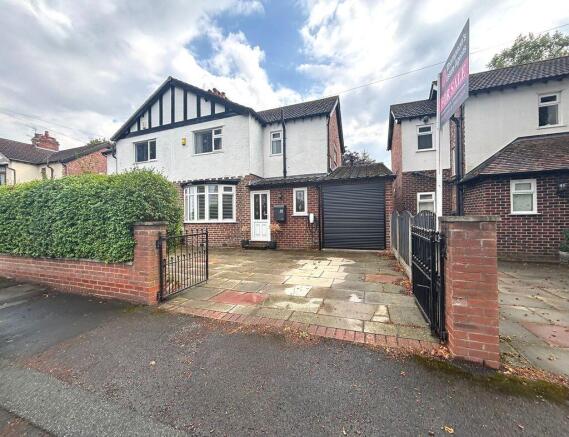
3-bedroom semi-detached house · WA14 5JP
For saleListed 10 days
Opportunity summary
See Archie’s verdict, returns by strategy and what to check before viewing.
About
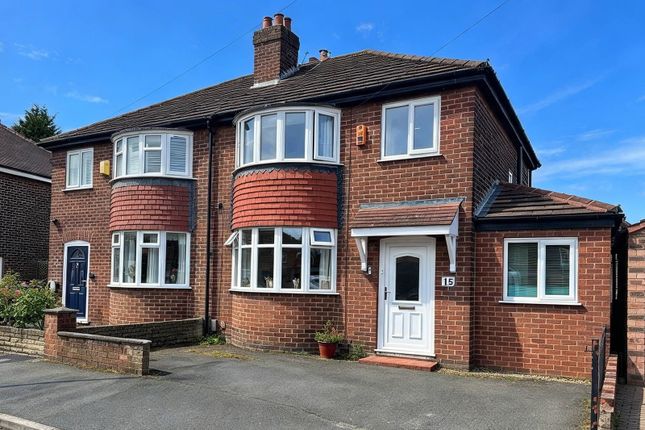
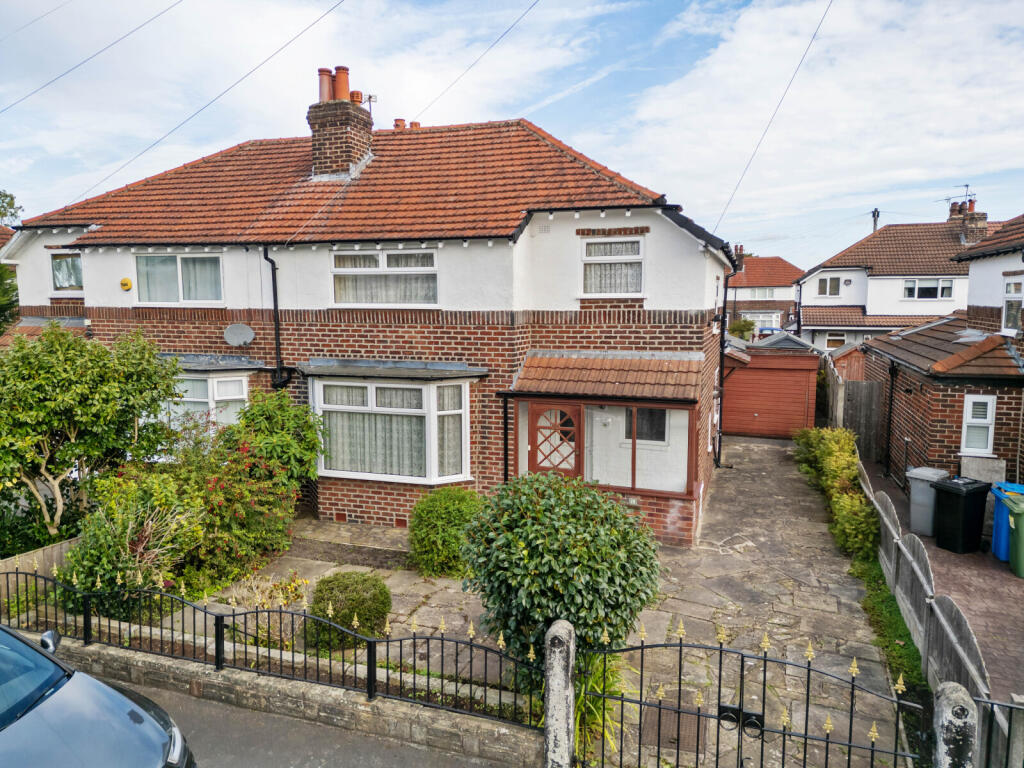
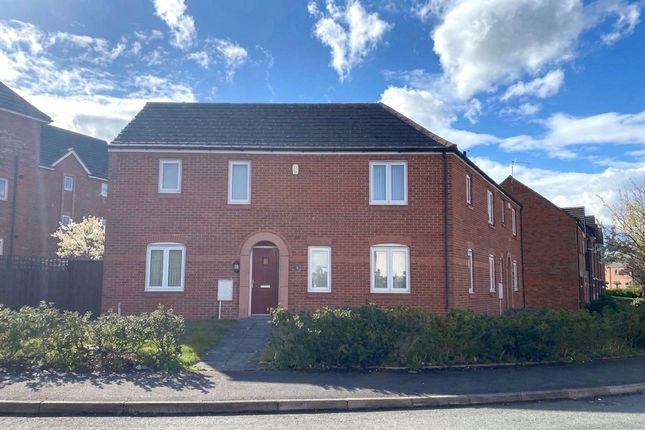
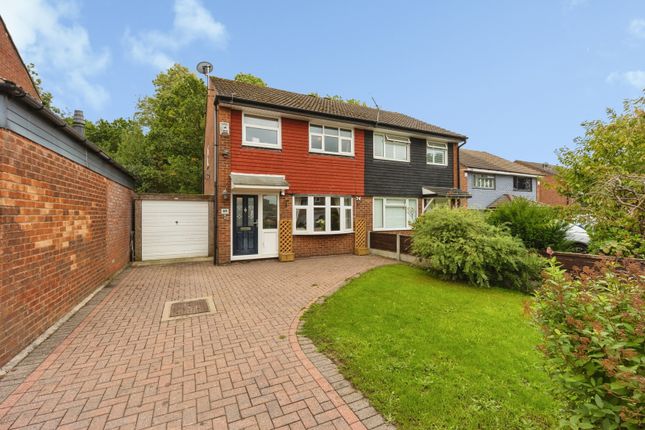
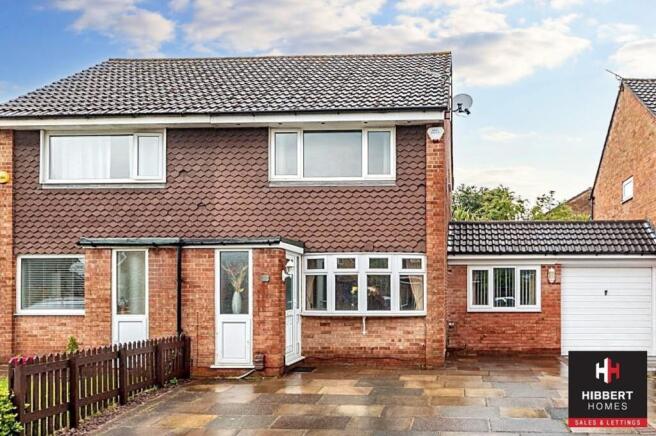
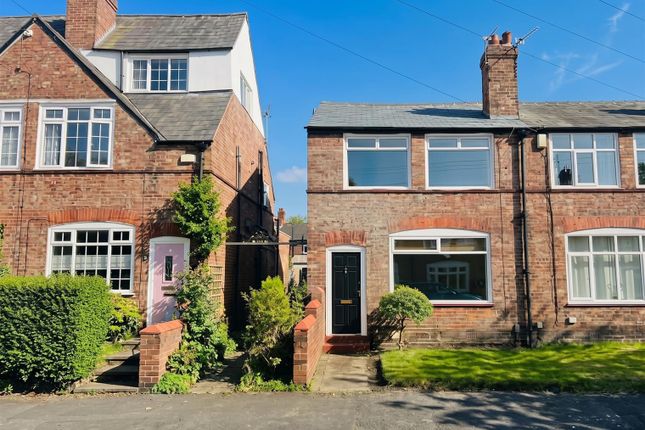
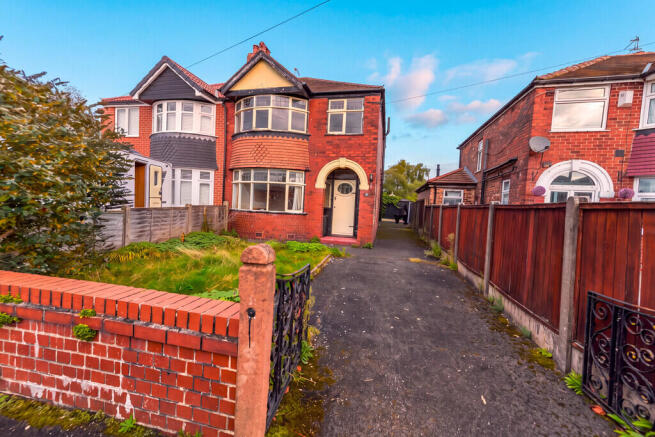
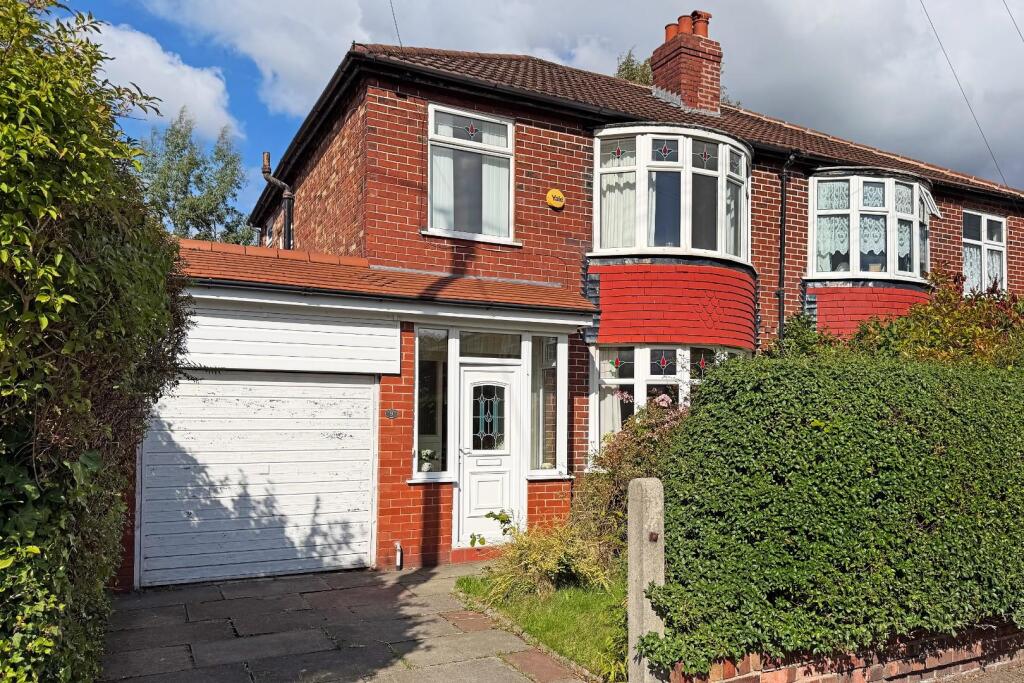
Standing on a large garden plot and featuring an unusually wide attached garage, this traditional semi-detached house is certain to appeal to those looking for a property which can be extended (STP).
Many of the neighbouring homes have benefited from significant recent extensions - Further evidence of this residential area being increasingly sought-after.
Available with benefit of having no onward chain, the property forms part of an established residential area which enjoys excellent access to amenities, superb transport network links and the all-important proximity to popular schools for all age groups.
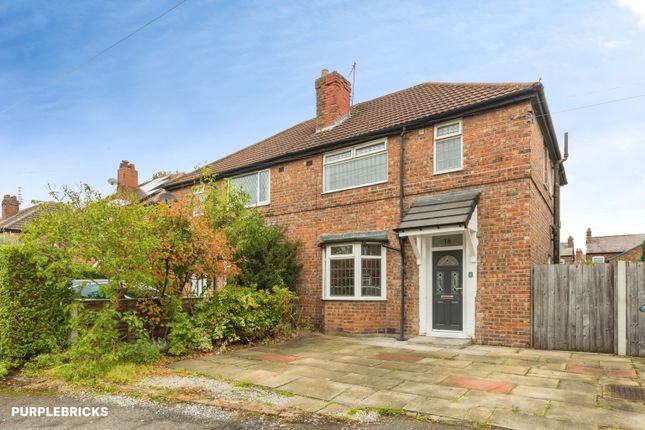
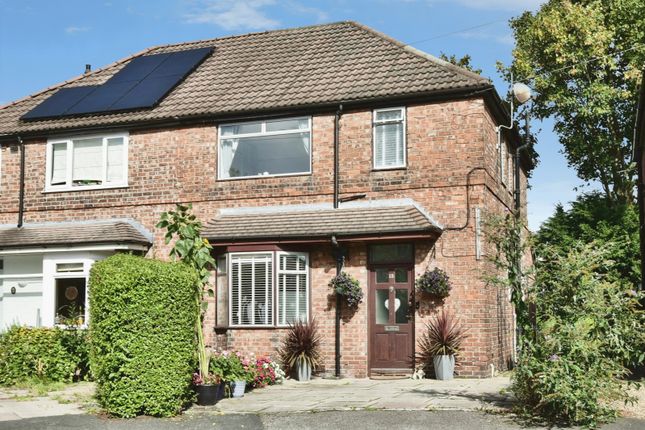
An entrance porch opens to an entrance hallway which leads to two inviting reception rooms: There is an attractive living room with front bay.
The room opens to a dining room which has a feature fireplace and double-glazed French doors leading out to the garden.
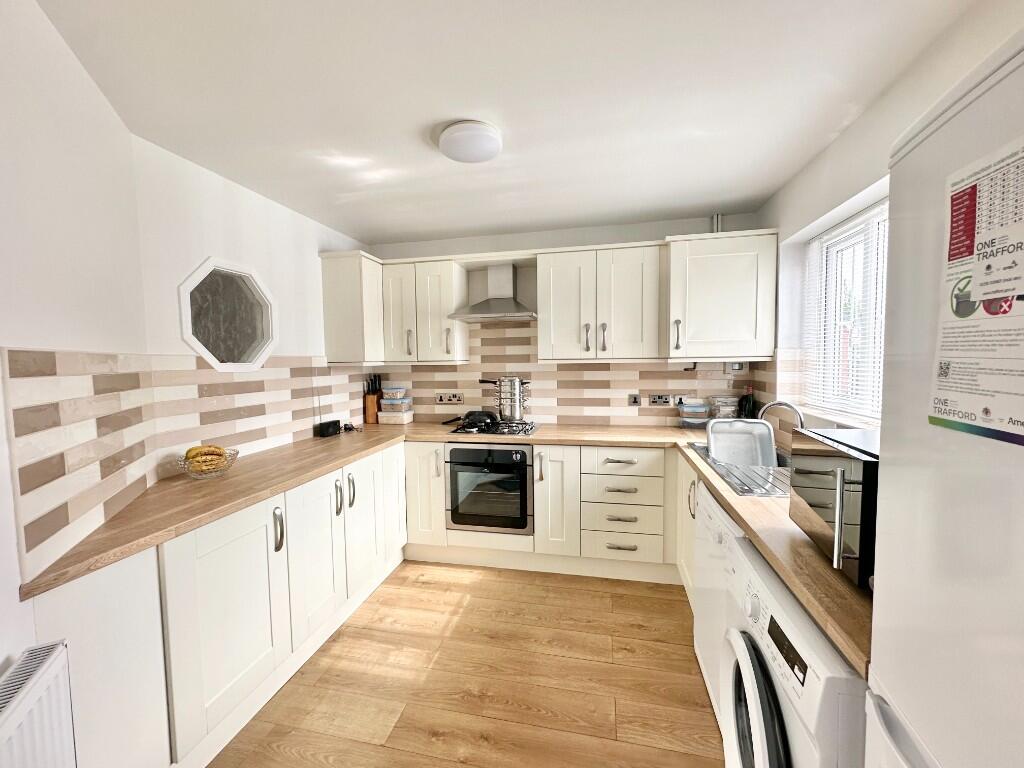
A fitted breakfast kitchen overlooks the rear garden and there is an internal door leading to the huge attached garage (33'2 x 14'2) which has sets of double timber doors to both the front and to the rear.
To the first floor is a landing which gives access to two good double bedrooms, a single bedroom/study and a well-appointed bathroom which is fitted with a white suite, with shower above the bath.
The house stands behind a paved driveway which provides off-road parking space for two vehicles, in addition to the additional space provided by the garage.
To the rear is a large private garden which is laid to lawn, with paved seating area and decorative borders.
This location offers a perfect balance of suburban tranquillity while being conveniently close to the vibrant town centre of Altrincham, renowned for its market and dining options.
This is a most appealing home which simply must be viewed in order to be appreciated.
Entrance Porch - Entrance Hallway - Living Room - 3.86m into bay x 3.38m (12'8 into bay x 11'1) - Dining Room - 3.28m max x 4.39m red to 2.31m (10'9 max x 14'5 re - L-shaped room. Feature fireplace.
French doors to garden.
Kitchen - 4.19m x 2.31m (13'9 x 7'7) - First Floor Landing - Bedroom One - 3.91m x 3.38m red to 2.74m to fitted wardrobes (12 - Bedroom Two - 2.79m x 3.33m (9'2 x 10'11) - Bedroom Three - 2.39m x 1.78m (7'10 x 5'10) - Bathroom - 1.83m x 1.78m (6'0 x 5'10) - Externally - Paved driveway to the front, providing off road parking space.
Large enclosed garden to the rear with seating area, lawn and decorative borders.
Attached Garage - 10.11m x 4.32m (33'2 x 14'2) - A particularly large attached garage with double doors to the front and to the rear.
Value & comps
No previous sales on record.
Returns
Set an offer; the calculator follows it.
We're still gathering serviced-accommodation data for this area.
Archie refurb estimate: a Pro feature
0.0% below asking
This is not financial or investment advice. Prop AI Deals is not authorised by the Financial Conduct Authority (FCA) to provide investment advice.
All investment calculators, property analyses, and AI-generated insights are for informational purposes only. Property investment carries risk and may result in financial loss. All calculations should be independently verified and you should consult with FCA-authorised financial advisors before making any investment decisions.
Past performance does not guarantee future results. Tax implications vary by individual circumstances.
Deal
Properties like this can earn 2–3x BTL yields when converted to HMO, with retrofit costs around £10k/room. Sign in to see the full tier, yield projection, and cost breakdown.
Commercial properties like this can earn 30-50% higher yields when converted to residential under Class MA / Q / P / PA, with prior approval costing ~GBP 96/unit. Sign in to see the recommended route, yield uplift, and cost breakdown.
BRRR-suited properties can recycle 80-100% of investor capital on refi, leaving a high-yielding rental with most of the money out. Sign in to see the refurb cost stack, ARV projection, and refinance maths.
Detached + large garden = sub-division play. Pro tier unlocks the tier badge, plot size, uplift estimate, and regional land benchmark.
Short-lease flats trade at deep discount, but extending under the 1993 Act often costs far less than the discount. Pro tier unlocks the tier badge, premium breakdown, long-lease ARV and arbitrage maths.
See projected short-stay revenue vs a vanilla BTL for this property.
See real sub-let margins (HMO room rates & SA nightly rates) vs the landlord rent.
Area
Agent & docs
FAQ
About Dawson Road, Broadheath, Altrincham
Explore nearby