We've tightened what earns a Pursue. A home now needs a published valuation, a strategy that still makes money after real running costs and lender stress tests, and no listing problems that would stop a mortgage. You'll see fewer Pursues, and each one has been checked harder.
See how verdicts work3-bedroom bungalow · SO42 7SZ
No longer listedListed 75 days
Opportunity summary
See Archie’s verdict, returns by strategy and what to check before viewing.
About
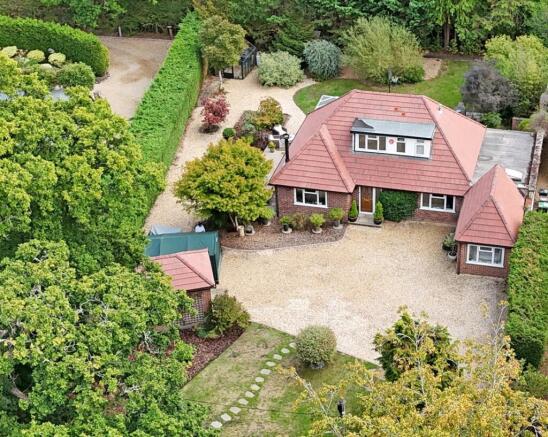
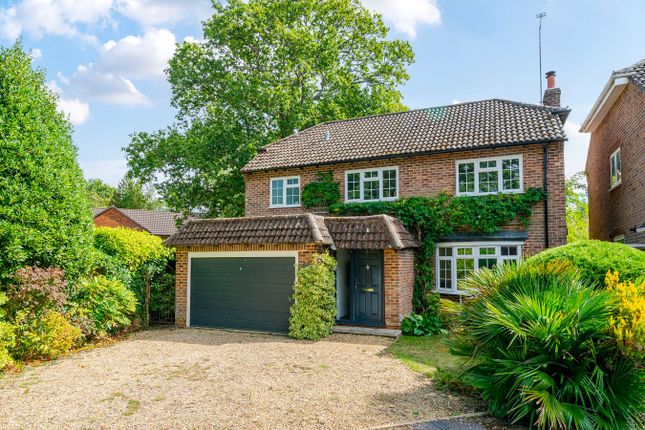
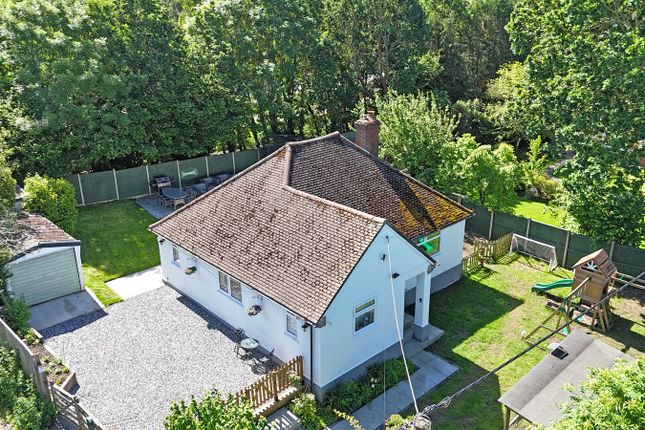
Offered to the market is this well-proportioned and versatile detached chalet style home with south westerly facing garden, providing approximately 1,563 sq ft of accommodation and located in an exclusive cul-de-sac location, within the heart of Brockenhurst, close to local amenities, open forest and the mainline train station.
Further benefits include being offered to the market with no onward chain !
The property is situated on one of the most sought after locations in Brockenhurst and is within a short walk of the open forest and Brockenhurst village centre (0.5 miles) which offers a mainlinerailway station with direct links to London Waterloo and a good local community of shops and restaurants.
The picturesque village of Beaulieu lies 7 miles to the east with the marina of Bucklers Hard on theBeaulieu River.
Approximately 4 miles to the south is the Georgian market town of Lymington with its extensive yachting facilities, its famous Saturday county market and ferry service to Yarmouth, Isle of Wight.
To the north is the village of Lyndhurst and Junction 1 of the M27 motorway which links to the M3 giving access to London.
A welcoming entrance hall provides access to the principal rooms on the ground floor and immediately gives a good sense of the property's generous proportions and practical layout.
The main sitting/dining room forms the heart of the home and is an impressive, versatile reception space.
The room enjoys a pleasant dual-aspect arrangement and features a fireplace, creating a natural focal point.
Double doors provide access through to the covered terrace, creating a wonderful connection between the house and garden and allowing the room to work particularly well for both everyday family life and entertaining.
A separate dining room sits directly alongside, with double doors allowing the two reception areas to be connected when required.
This provides a particularly flexible arrangement, enabling the rooms to be used independently or opened together for larger gatherings.
The kitchen is positioned to the front of the property and is fitted with a range of wall and base level units, with a window overlooking the front aspect.
A connecting passageway provides access from the main accommodation through to the garage and utility facilities. One of the property's particular strengths is the ground floor bedroom accommodation.
Bedroom one is a generous double bedroom with inbuiltwardrobes measuring approximately 13'3" x 12'3" and benefits from a pleasant outlook towards the rear, together with the room opening to the sunroom.
This additional space creates a particularly useful area which could be utilised in a variety of ways, while also enjoying a close connection with the garden and covered terrace.
Bedroom two is another well-proportioned double bedroom, measuring approximately 11'7" x 11'6", and is positioned towards the front of the property.
The ground floor is serviced by a family bathroom, together with a separate shower room, providing excellent convenience for both residents and guests.
A separate study provides a useful home-working environment or additional flexible reception/bedroom space, tucked away from the main living accommodation.
The first floor is dedicated to what could be considered the principal bedroom suite, providing an excellent degree of privacy from the remainder of the accommodation.
The bedroom itself is generously proportioned and benefitsfrom its own en-suite shower room. In addition, there is a substantial loft room/walk-in wardrobe, providing excellent storage.
The property is approached via a driveway providing off-road parking for a few cars, together with access to the detached garage.
The garage measures approximately 16'5" x 8'10" and is accessed via a useful connecting passageway from the main house.
An adjoining utility room provides further practical space and houses the property's utility facilities. To the rear is a private garden enjoying a desirable south-westerly aspect.
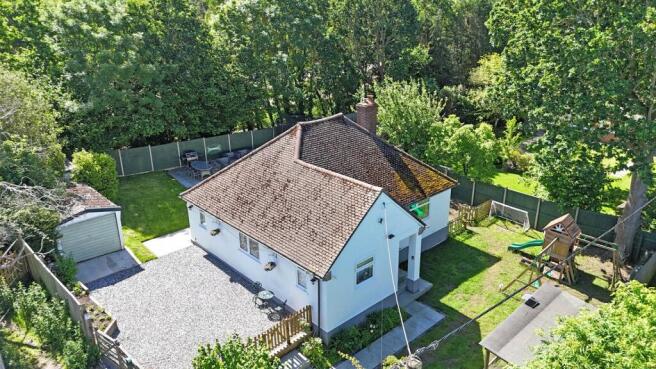
Immediately adjoining the house is a generous, covered terrace, creating a sheltered outdoor seating and entertaining area and providing an excellent transition between the internal accommodation and garden.
The garden offers considerable scope for creating a wonderful outdoor environment, whether for entertaining, family use or simply enjoying the afternoon and evening sun.
Energy Performance Rating: E All mains services connected. Tenure: Freehold
Value & comps
No previous sales on record.
Returns
Set an offer; the calculator follows it.
We're still gathering serviced-accommodation data for this area.
Archie refurb estimate: a Pro feature
0.0% below asking
This is not financial or investment advice. Prop AI Deals is not authorised by the Financial Conduct Authority (FCA) to provide investment advice.
All investment calculators, property analyses, and AI-generated insights are for informational purposes only. Property investment carries risk and may result in financial loss. All calculations should be independently verified and you should consult with FCA-authorised financial advisers before making any investment decisions.
Past performance does not guarantee future results. Tax implications vary by individual circumstances.
Deal
Properties like this can earn 2–3x BTL yields when converted to HMO, with retrofit costs around £10k/room. Sign in to see the full tier, yield projection, and cost breakdown.
Commercial properties like this can earn 30-50% higher yields when converted to residential under Class MA / Q / P / PA, with prior approval costing ~GBP 96/unit. Sign in to see the recommended route, yield uplift, and cost breakdown.
BRRR-suited properties can recycle 80-100% of investor capital on refi, leaving a high-yielding rental with most of the money out. Sign in to see the refurb cost stack, ARV projection, and refinance maths.
Detached + large garden = sub-division play. Pro tier unlocks the tier badge, plot size, uplift estimate, and regional land benchmark.
Short-lease flats trade at deep discount, but extending under the 1993 Act often costs far less than the discount. Pro tier unlocks the tier badge, premium breakdown, long-lease ARV and arbitrage maths.
See projected short-stay revenue vs a vanilla BTL for this property.
See real sub-let margins (HMO room rates & SA nightly rates) vs the landlord rent.
Area
Agent & docs

FAQ
About Byways, Armstrong Close, Brockenhurst
Explore nearby