5-bedroom detached house · SO42 7SG
For saleListed 35 days
Opportunity summary
See Archie’s verdict, returns by strategy and what to check before viewing.
About
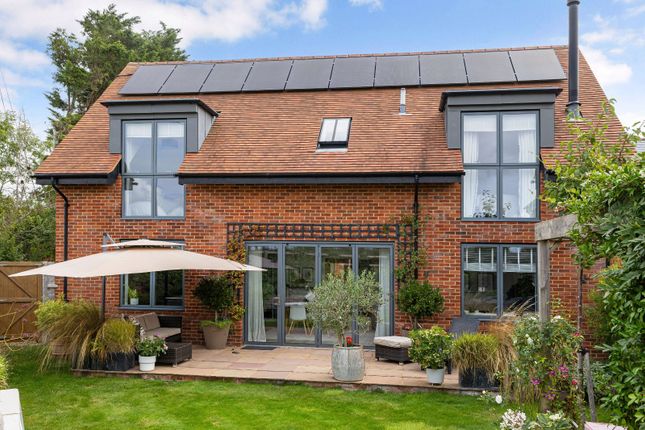
*CHAIN FREE* A beautifully presented five-bedroom chalet-style home occupying a generous plot of approximately 0.31 acres, situated just a ten-minute walk from the centre of Brockenhurst village.
Offering flexible accommodation of approximately 1,770 sq ft, Silverdale also benefits from extensive off-road parking and delightful landscaped gardens.
Silverdale enjoys an enviable position on a road where properties sit comfortably apart behind mature hedging, with the open Forest on the doorstep.
Approached via a broad shingle driveway flanked by lawn and mature planting, the house has been beautifully modernised in recent years and further benefits from a brand-new roof.
Inside, the accommodation has been thoughtfully arranged and comprehensively updated by the current owners, combining the ease of predominantly single-level living with the privacy of a first-floor principal suite.
Oak internal doors, wide-plank flooring and a calm, contemporary decorative scheme feature throughout, while an abundance of natural light enhances the sense of space and connection with the surrounding gardens.
A welcoming entrance hall sets the tone, with generous proportions, useful understairs storage and a staircase rising to the first floor.
To one side is the sitting room, a particularly comfortable and sociable space enjoying a dual aspect over the gardens and warmed in the cooler months by a wood-burning stove set upon a slate hearth.
The kitchen/dining room forms the heart of the home.
Fitted with an extensive range of Shaker-style units beneath solid timber work surfaces, it incorporates a range-style cooker with extractor above, integrated microwave, integrated fridge/freezer and ceramic sink beneath the window.
There is ample space for a breakfast table, while sliding doors open directly onto the terrace, making summer entertaining effortless.
The generously proportioned conservatory has French doors opening onto the garden and is currently used as a gym and utility area, with fitted units and space for laundry appliances.
With two radiators connected to the main heating system, it offers excellent year-round flexibility as a garden room, playroom or informal sitting room.
The house also benefits from a versatile adjoining wing, currently arranged as separate annexe accommodation.
This thoughtfully configured space comprises a generous double bedroom, well-appointed shower room and its own reception room, currently used as a comfortable living room but equally suited as a fifth bedroom if required.
With the added advantage of its own private entrance, the annexe provides an excellent degree of independence and flexibility, making it ideal for a dependent relative, older child, visiting family or guests.
Importantly, it remains conveniently connected to and fully integrated with the main house, allowing the accommodation to adapt easily to changing family needs.
From the main hallway, stairs rise to the first-floor landing and the impressive principal bedroom suite.
Light and restful, the bedroom enjoys views across the neighbouring treetops and offers extensive fitted wardrobe and drawer storage together with a built-in desk.
The adjoining bathroom is beautifully appointed with a freestanding bath, separate walk-in shower, wash hand basin set within a vanity unit, WC and heated towel rail, all complemented by large-format tiling.
OUTSIDE The grounds extend to approximately 0.31 acres, wrapping around the house and having been carefully landscaped to create a series of attractive and highly usable outdoor spaces.
To the front, a sweeping shingle driveway provides extensive parking for numerous vehicles, with ample space for a motorhome or boat.
It is bordered by a level lawn, stepping-stone pathway, specimen tree and well-stocked beds featuring mature shrubs and ornamental planting.
A garage with up-and-over door provides excellent additional storage, complemented by a covered log store and greenhouse set within its own shingled area and screened by mature hedging.
Immediately adjoining the house is a raised Indian sandstone terrace, edged in brick with steps leading down to the garden.
Enjoying a sunny aspect, this is a particularly attractive setting for outdoor dining and entertaining, comfortably accommodating both a dining table and relaxed seating beside the doors from the kitchen.
Beyond, further shingled areas are punctuated by raised beds planted with acers and evergreen shrubs, while to the far side of the house a second paved terrace and lawn sit against a brick wall, creating a peaceful and sheltered retreat away from the main garden.
The grounds are enclosed by mature hedging and established trees, with woodland providing a beautiful natural backdrop and an excellent degree of privacy and seclusion.
EPC RATING: Current ~ C71 Potential ~ B82 COUNCIL TAX BAND: G SERVICES: All mains services are connected. HEATING: Gas fired central heating. BROADBAND: Ultrafast up to 1000 mbps download (Ofcom)
Value & comps
No previous sales on record.
Returns
Set an offer; the calculator follows it.
We're still gathering serviced-accommodation data for this area.
Archie refurb estimate: a Pro feature
0.0% below asking
This is not financial or investment advice. Prop AI Deals is not authorised by the Financial Conduct Authority (FCA) to provide investment advice.
All investment calculators, property analyses, and AI-generated insights are for informational purposes only. Property investment carries risk and may result in financial loss. All calculations should be independently verified and you should consult with FCA-authorised financial advisers before making any investment decisions.
Past performance does not guarantee future results. Tax implications vary by individual circumstances.
Deal
Properties like this can earn 2–3x BTL yields when converted to HMO, with retrofit costs around £10k/room. Sign in to see the full tier, yield projection, and cost breakdown.
Commercial properties like this can earn 30-50% higher yields when converted to residential under Class MA / Q / P / PA, with prior approval costing ~GBP 96/unit. Sign in to see the recommended route, yield uplift, and cost breakdown.
BRRR-suited properties can recycle 80-100% of investor capital on refi, leaving a high-yielding rental with most of the money out. Sign in to see the refurb cost stack, ARV projection, and refinance maths.
Detached + large garden = sub-division play. Pro tier unlocks the tier badge, plot size, uplift estimate, and regional land benchmark.
Short-lease flats trade at deep discount, but extending under the 1993 Act often costs far less than the discount. Pro tier unlocks the tier badge, premium breakdown, long-lease ARV and arbitrage maths.
See projected short-stay revenue vs a vanilla BTL for this property.
See real sub-let margins (HMO room rates & SA nightly rates) vs the landlord rent.
Area
Agent & docs
FAQ
About Sway Road, Brockenhurst, Hampshire, SO42
Explore nearby